






Listing courtesy of Dustin Robinson from Lafayette Listing Realty LLC. 765-607-1684
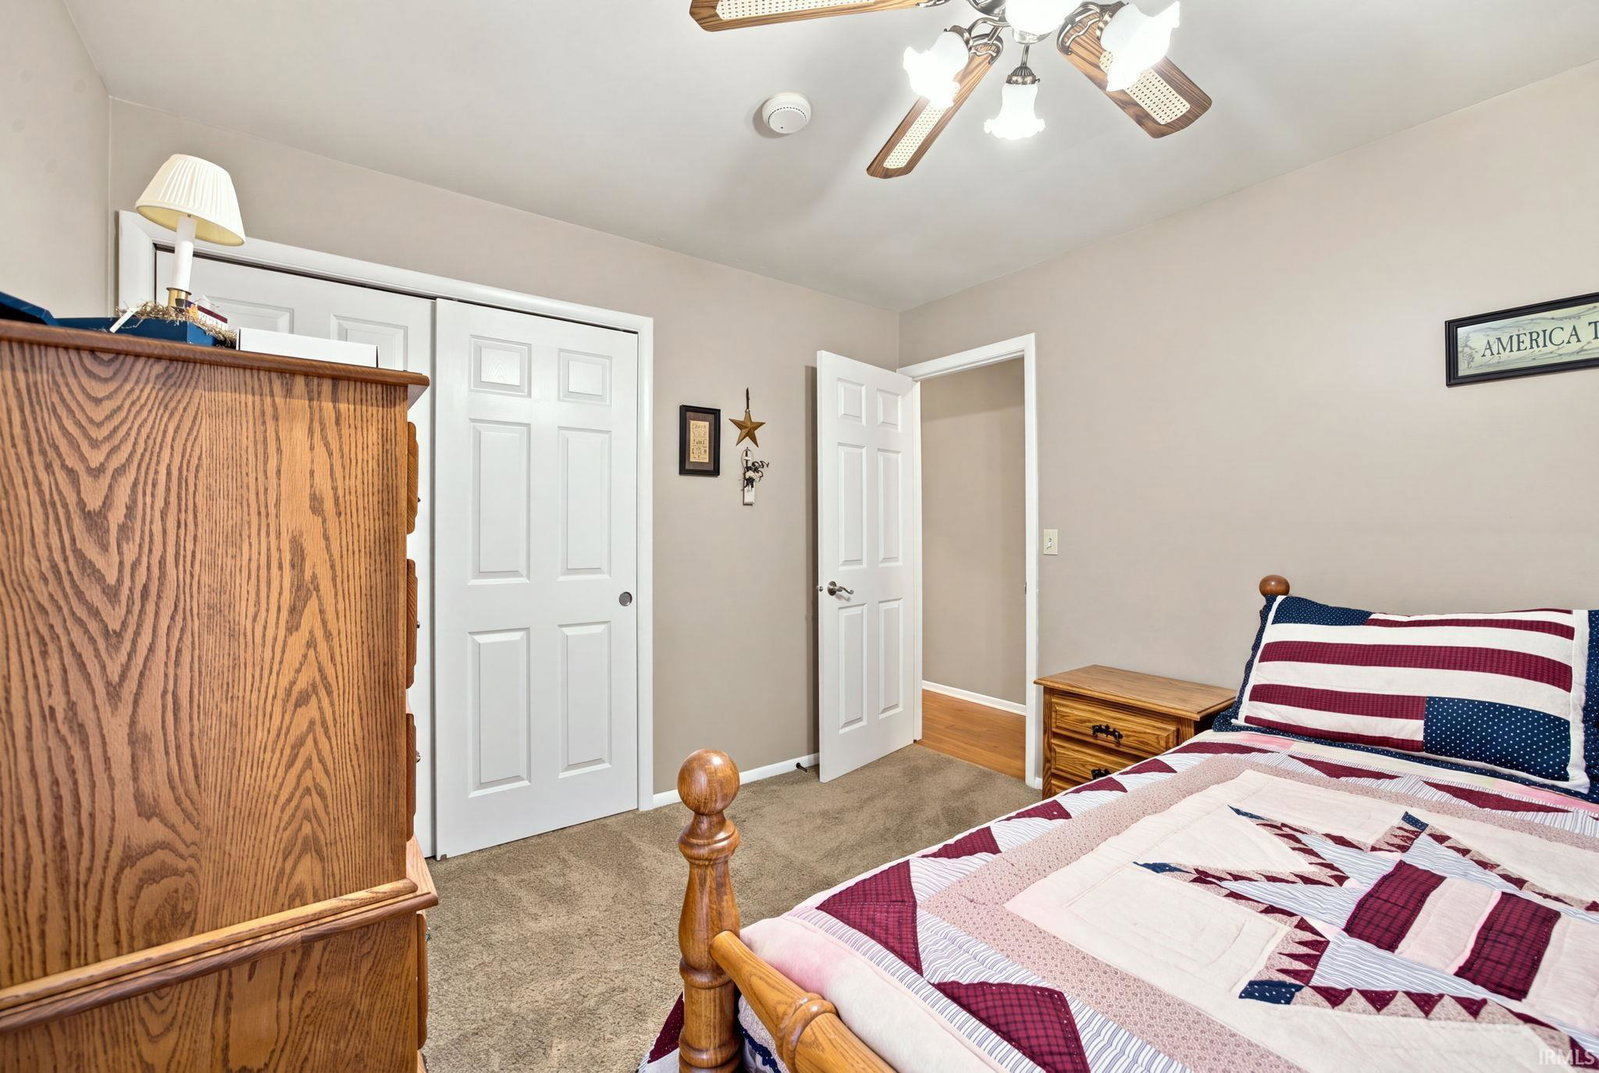
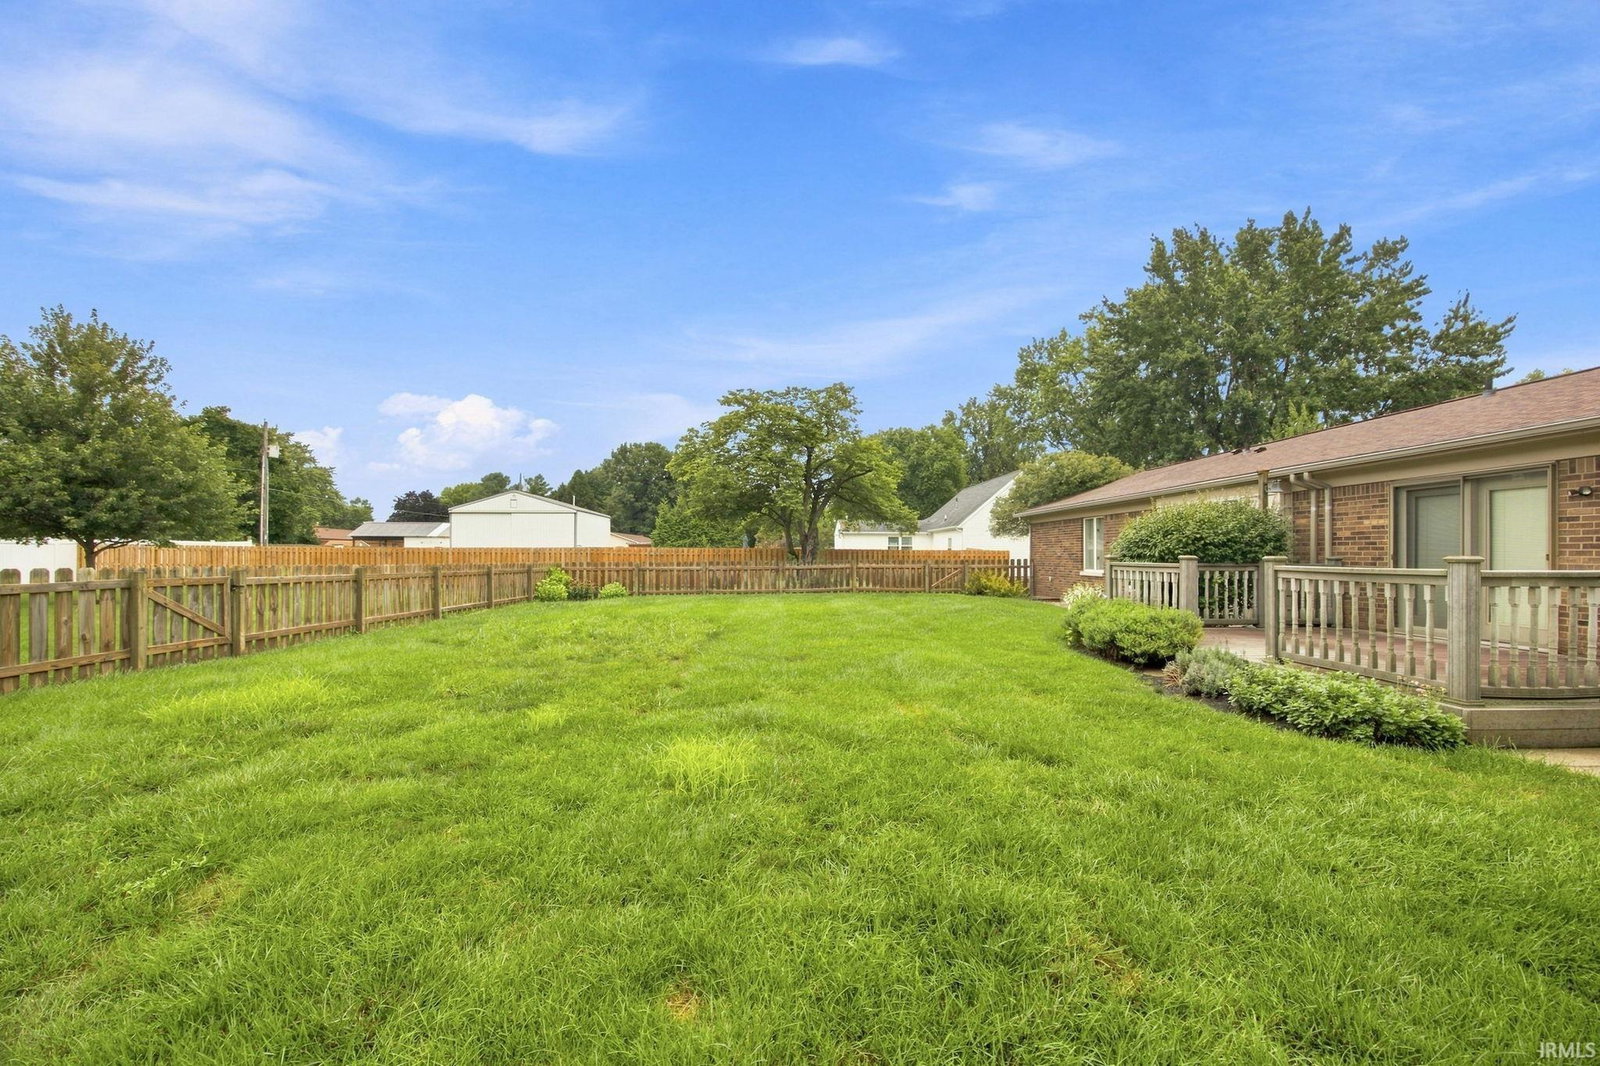
Meticulously Cared-For Ranch in a Well-Kept Rural Subdivision. Proudly offered by the original owners who built this home in 1972, this lovingly maintained 3-bedroom, 2-full-bath ranch has been thoughtfully cared for and updated throughout the years. Major improvements include a newer roof, furnace, air conditioning, water softener, and Andersen windows—all less than 9 years old. The updated kitchen adds modern convenience while maintaining the home's comfortable, welcoming character. Outside, you'll find a large shed with a loft and electricity already connected, offering endless possibilities for a workshop, she/he shed, hobby space, or kids' play area. The loft could easily be finished to create even more usable space. Located in a well-kept rural subdivision with no HOA, this home offers the perfect blend of privacy, space, and peace of mind. A wonderful opportunity to own a home that has been cherished by its original owners for more than five decades.
IDX information is provided by the Indiana Regional MLS and is exclusively for the consumers' personal, non-commercial use and may not be used for any purpose other than to identify prospective properties consumers may be interested in purchasing. Data is deemed reliable but is not guaranteed accurate by the MLS.
Last updated

/u.realgeeks.media/bowergrouphomes/BG_Black.png)