






Listing courtesy of Megan Clawson from BerkshireHathaway HS IN Realty. Agt: 765-586-5561
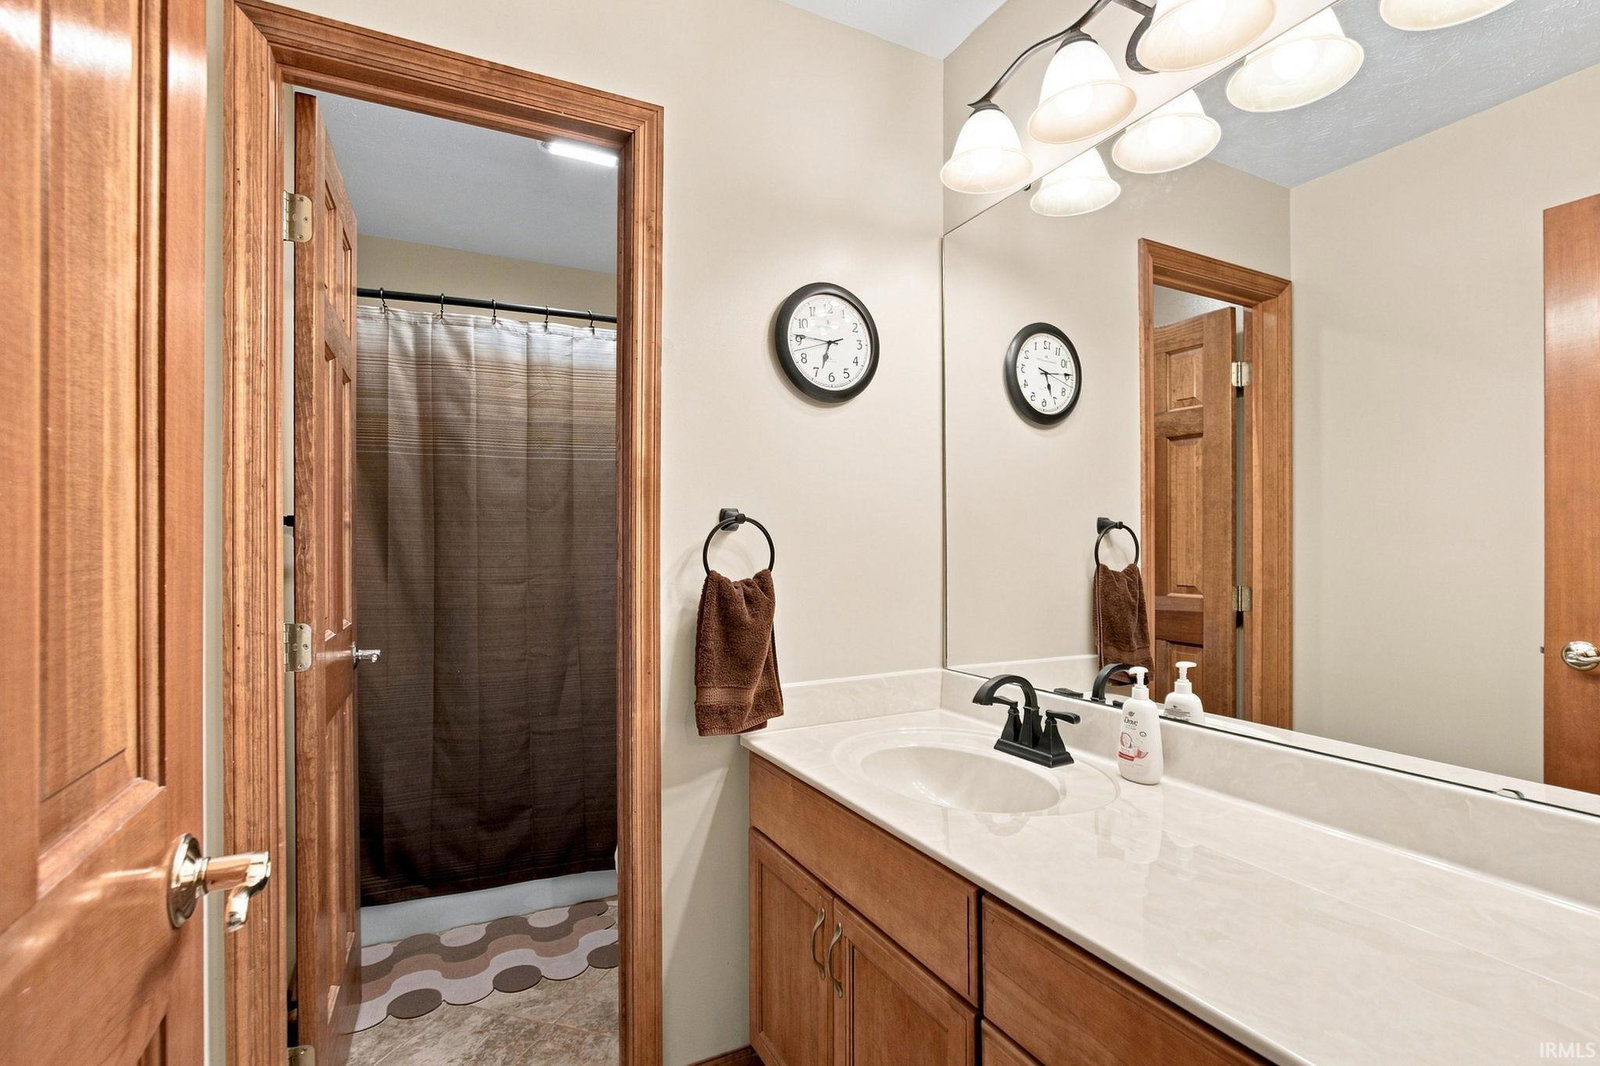
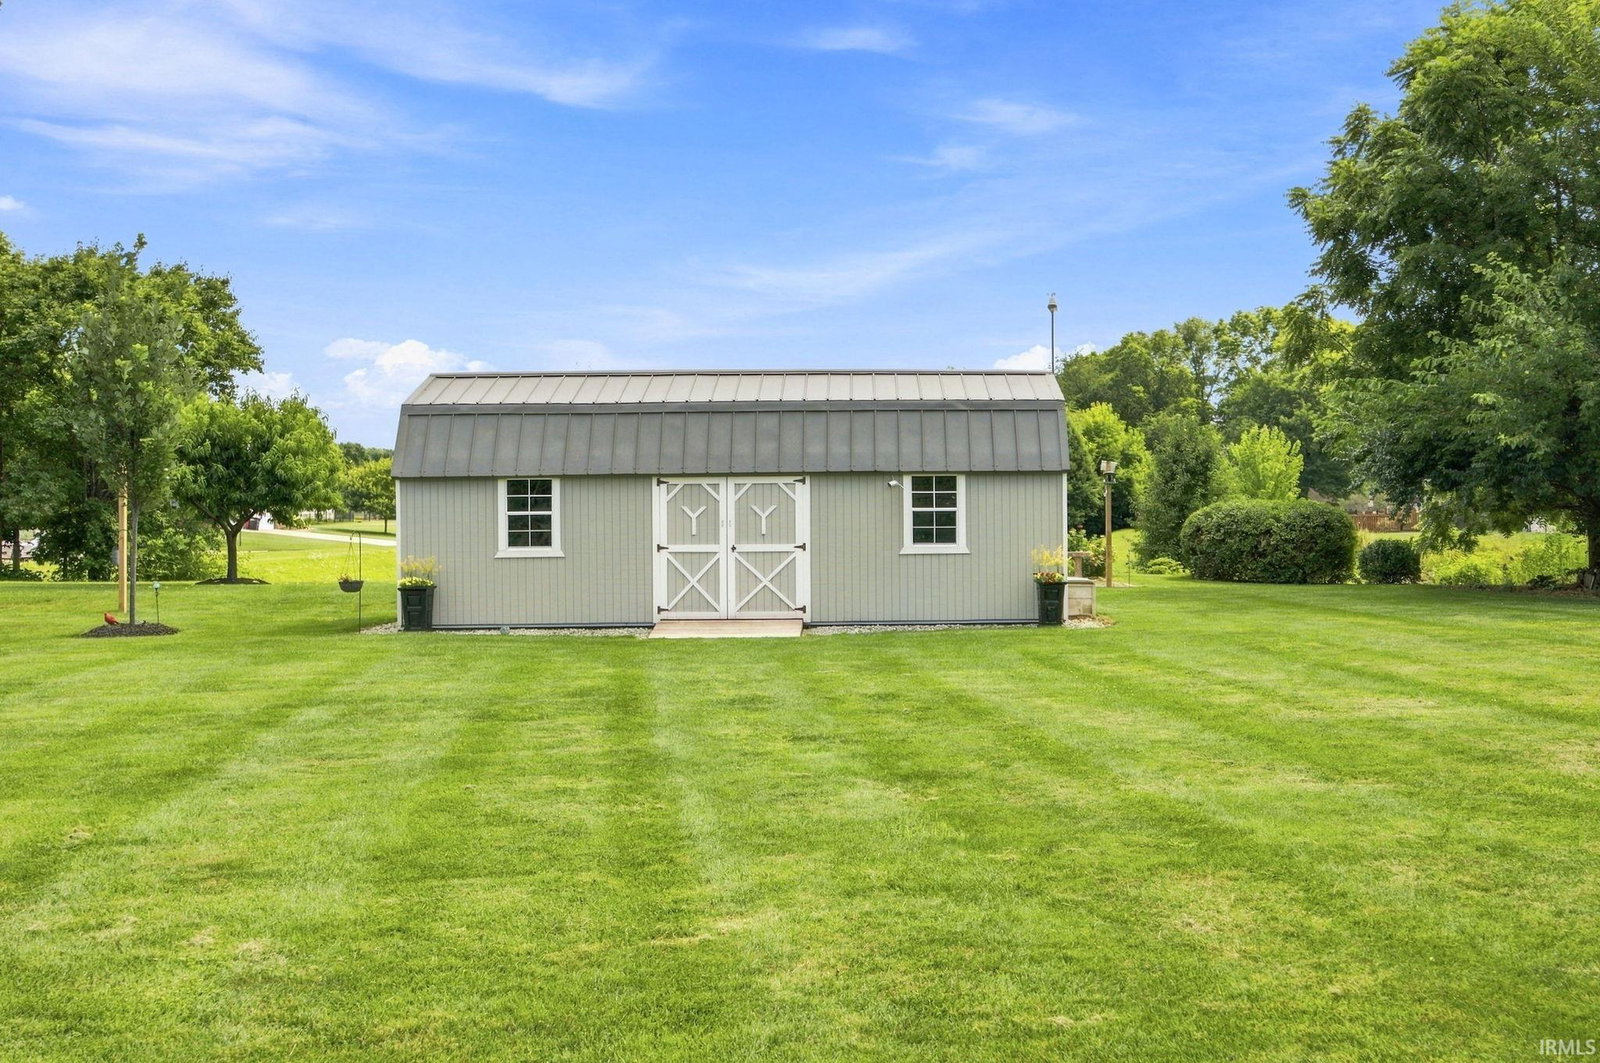
Welcome to this well-built traditional-style home on a .6-acre lot in popular Watkins Glen, complete with recent updates! There’s plenty of space with a formal dining room, living room, and family room. The updated kitchen (2021) boasts stainless steel appliances, quartz countertops, a range with a double oven, and a spacious walk-in laundry room and new sliding doors (2025). Upstairs, you’ll find four generously sized bedrooms, including a primary suite with a whirlpool tub, double vanity, and walk-in closet. The partially finished basement is a highlight, featuring a theater room, exercise room, and extra storage. A new metal roof (2023) complements the beautifully landscaped yard. Enjoy the three-car garage and the expansive updated backyard with a new paver patio & gazebo (2025), perfect for soaking in Indiana sunsets or hosting gatherings!
IDX information is provided by the Indiana Regional MLS and is exclusively for the consumers' personal, non-commercial use and may not be used for any purpose other than to identify prospective properties consumers may be interested in purchasing. Data is deemed reliable but is not guaranteed accurate by the MLS.
Last updated

/u.realgeeks.media/bowergrouphomes/BG_Black.png)