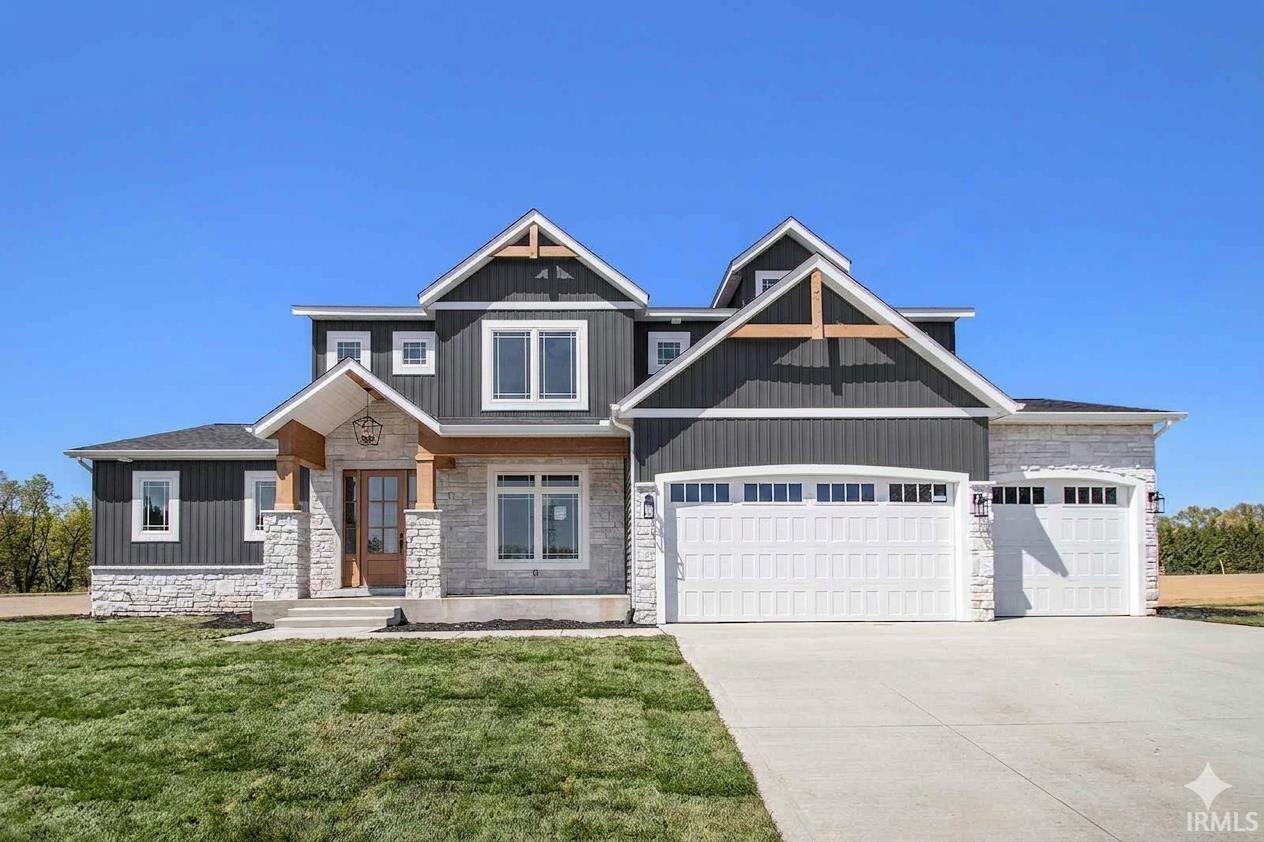


NEW CONSTRUCTION JUST BEING FRAMED AUGUST FOR NEW YEAR 2027 COMPLETION: CHOOSE ALL YOUR CUSTOM FINISHES! Photos in this listing are previous interpretation of this plan by builder as inspiration for YOUR new home. ***This 5 bedroom, 3.5 bathroom Kline Custom Home in The Reserve at Northbridge Valley perfectly blends luxury with modern design. Located in the Penn School District, this new neighborhood features sidewalks, street lights, and is served by reliable city water and sewer. The main floor features a stunning primary suite with beamed ceilings and a spa-like bath (including oversized tile shower and opulent soaking tub), while the soaring two story great room centers around a cozy gas fireplace and massive windows. You’ll find quartz countertops and custom locally crafted cabinetry throughout. Bright kitchen is equipped with double wall ovens and a 6 burner gas cooktop. The upper level holds four spacious bedrooms with two additional full bathrooms. The exterior impresses with on trend board-and-batten siding, Pella white casement windows, and a covered composite deck overlooking a fully irrigated yard. Plus, the triple-car garage is fully insulated and drywalled. Navigate to 54195 Beech Road, Osceola, to claim this masterpiece in this all new neighborhood by Kline Custom Homes.
Listing courtesy of Karen Schneider from Artisan Realty Group. Ofc: 574-807-4661
IDX information is provided by the Indiana Regional MLS and is exclusively for the consumers' personal, non-commercial use and may not be used for any purpose other than to identify prospective properties consumers may be interested in purchasing. Data is deemed reliable but is not guaranteed accurate by the MLS.
Last updated

/u.realgeeks.media/bowergrouphomes/BG_Black.png)