


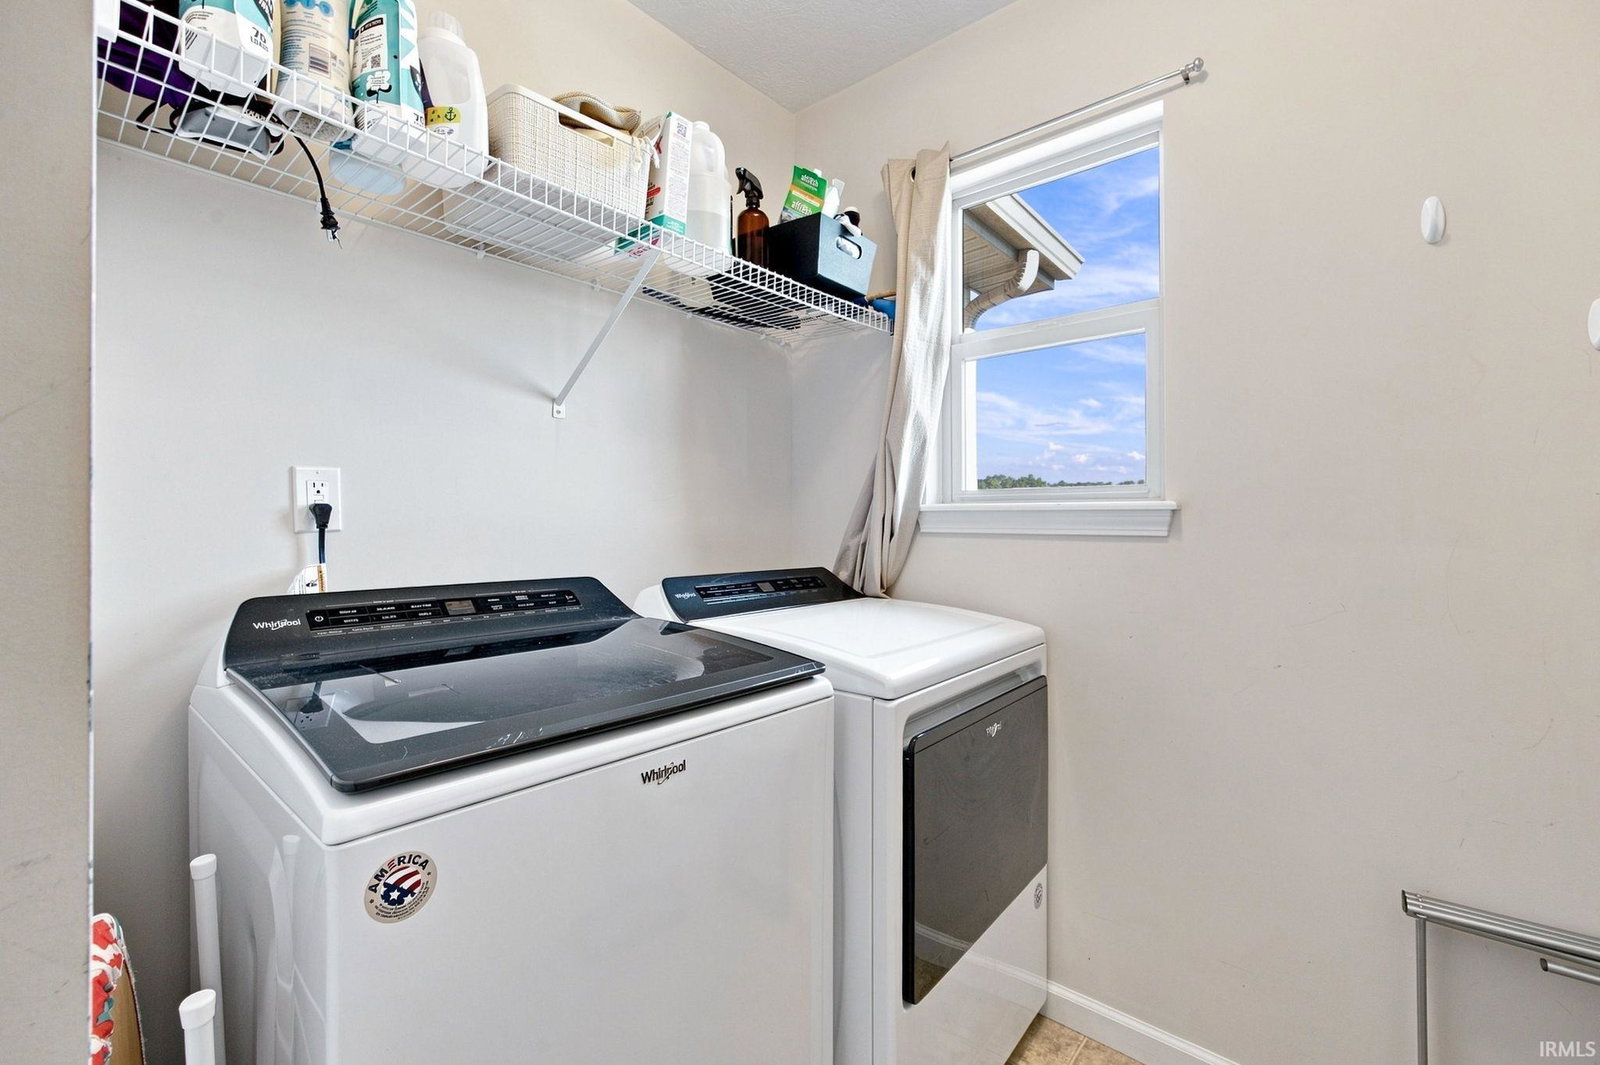


Nestled on nearly three-quarters of an acre with no HOA, this exceptional 4-bedroom, 3.5-bath home offers the perfect combination of space, privacy, and modern comfort. From the moment you step inside, you'll appreciate the inviting open-concept floor plan designed for both everyday living and effortless entertaining. The spacious great room flows seamlessly into the kitchen and dining areas, while the finished basement provides an incredible extension of the home with a recreation room and built-in wet bar, ideal for game days, movie nights, or hosting guests. Retreat to the luxurious primary suite featuring dual vanities, a relaxing soaking tub, and generous counter space. Every one of the four bedrooms includes its own walk-in closet, providing exceptional storage throughout the home. Outdoor living is just as impressive. Enjoy peaceful views from the expansive wooded deck, gather around the custom fire pit on the oversized patio, soak in the hot tub, or simply relax in the expansive backyard with plenty of room to play, garden, or entertain. Recent improvements add both value and peace of mind, including a new water softener, reverse osmosis drinking water system, and a radon mitigation system. A spacious 2.5-car attached garage offers additional room for storage, tools, or hobbies. If you've been searching for a move-in ready home with generous living spaces, quality updates, and a private setting that's hard to find, this one checks every box. Schedule your private showing today!
Listing courtesy of Kristen Griffin from F.C. Tucker/Shook. 765-742-1400
IDX information is provided by the Indiana Regional MLS and is exclusively for the consumers' personal, non-commercial use and may not be used for any purpose other than to identify prospective properties consumers may be interested in purchasing. Data is deemed reliable but is not guaranteed accurate by the MLS.
Last updated

/u.realgeeks.media/bowergrouphomes/BG_Black.png)