2871 Three Meadows Drive, West Lafayette, IN 47906

$469,900
4
BD
3
BA
2,541
SqFt

Show Photos

Verify your account to unlock exclusive photos, mortgage tools, and more.

List Price
$469,900
Status
ACTIVE
MLS#
202630067
Days on Market
2
Style
Two Story
Year Built
2021
Days On Market
2
Bedrooms
4
Bathrooms
3
Living Area
2,541
Above grade
2541
Township
Wabash
Subdivision
Three Meadows

Property Description

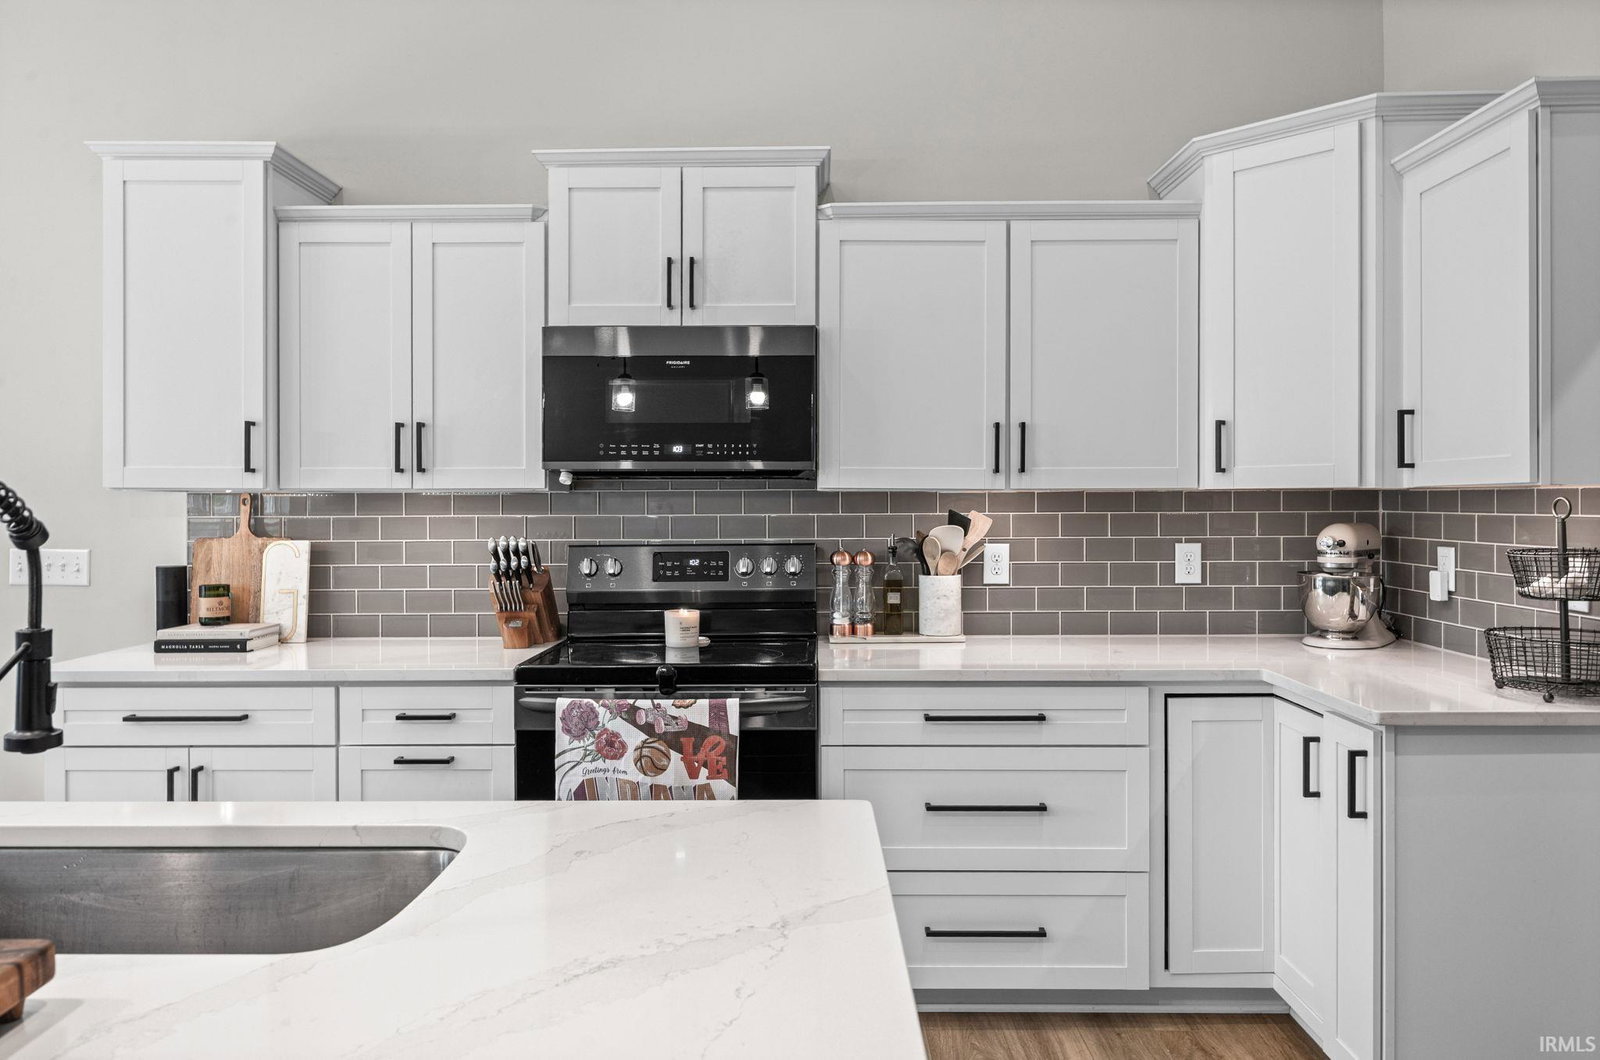
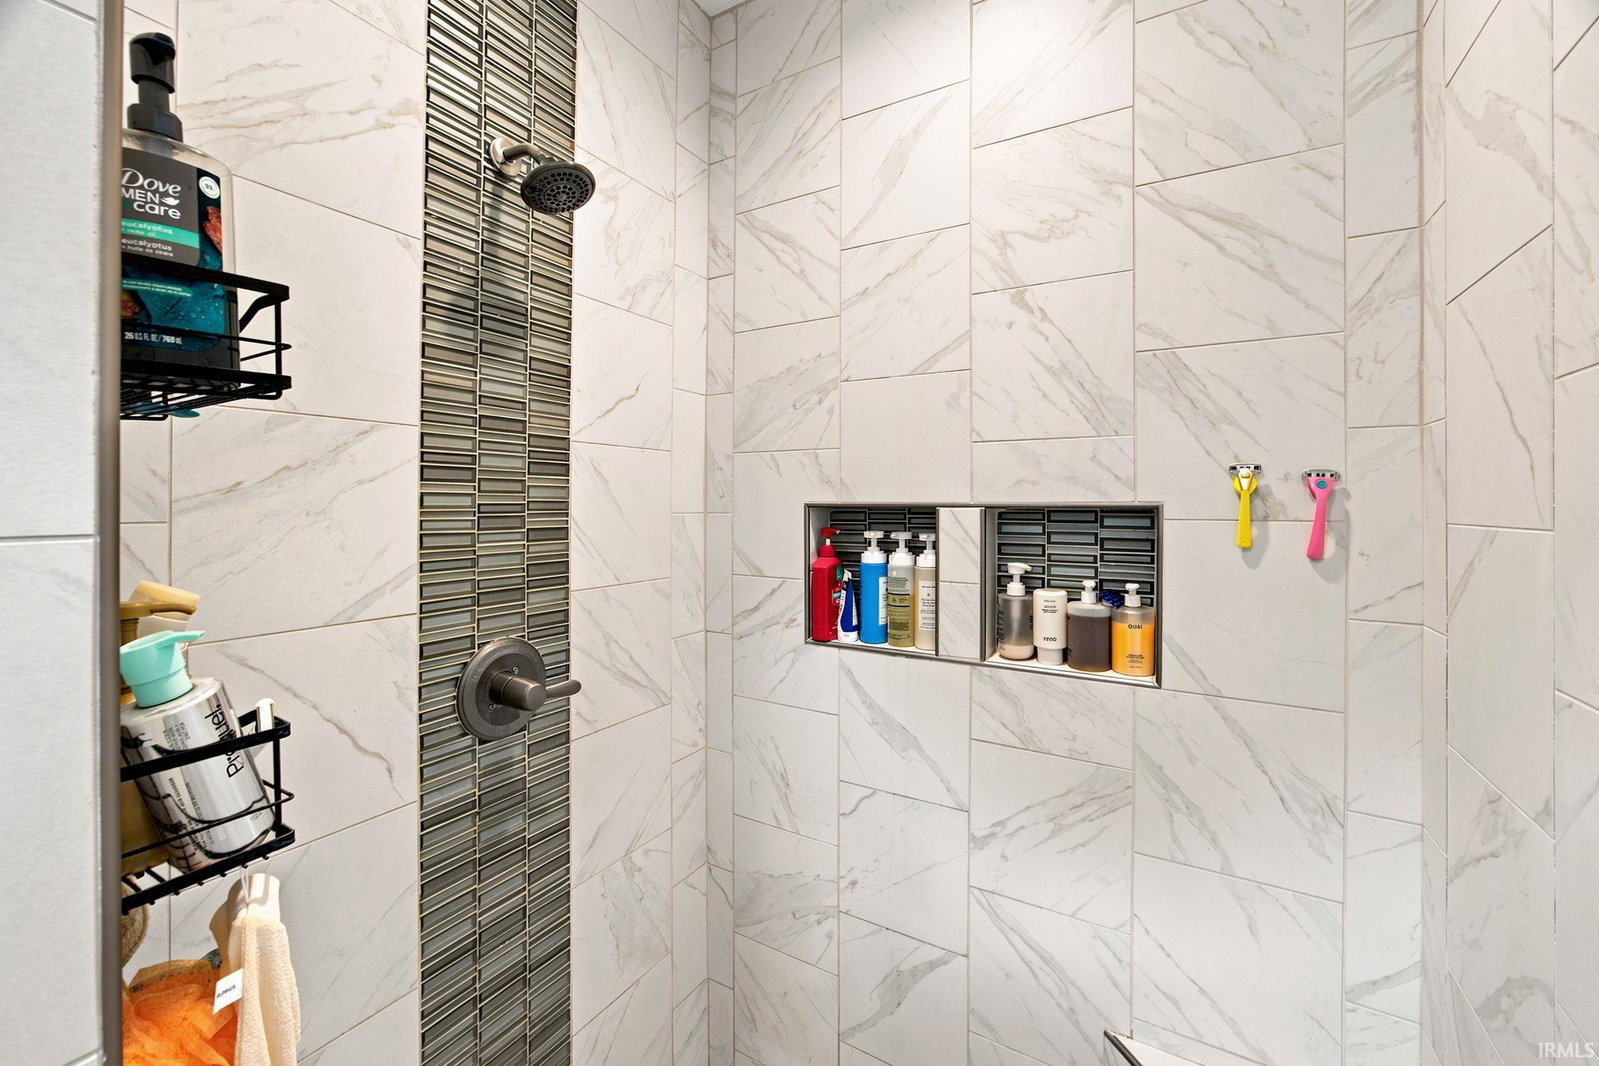
Very nice, like new home in a great West side location. The home's appeal starts with the exterior and continues as soon as you enter the foyer. The upgraded wood flooring can be found throughout much of the home. The great room is spacious/comfortable with a wall of windows, white stone framed fireplace and high ceilings. The well equipped kitchen has a 5'x6.5' island with a sink, matte black appliances, and lots of cabinetry/counter space. The dining area opens to the private, tree-lined backyard, which is enclosed by a fence. The primary bedroom is a private space with a tray ceiling, 4x7walk in fully tiled stand up shower, "lots of room" walk in closet with shelving/built-ins. The dedicated office has barn doors. The other bedrooms are all good size, large closets and there is a Jack & Jill bath between 2. The laundry room offers cabinets, sink, cubbies. Enjoy your private backyard on the double patio. Gutter guards have been installed.

Additional Information

Acres
0.23
Taxes
$2,500
Hoa Fee
$350
Lot Description
Cul-De-Sac, Level, Partially Wooded
Garage Description
Attached
Heating
Electric, Forced Air
Cooling
Central Air
Appliances
Dishwasher, Microwave, Refrigerator, Washer, Cooktop-Electric, Dryer-Electric, Oven-Electric, Range-Electric, Water Heater Electric, Water Softener-Owned, Window Treatment-Blinds
Amenities
Attic Pull Down Stairs, Breakfast Bar, Cable Available, Cable Ready, Ceiling-9+, Ceiling-Tray, Ceiling Fan(s), Ceilings-Vaulted, Chair Rail, Closet(s) Walk-in, Countertops-Solid Surf, Detector-Smoke, Disposal, Eat-In Kitchen, Foyer Entry, Garage Door Opener, Irrigation System, Kitchen Island, Landscaped, Near Walking Trail, Open Floor Plan, Pantry-Walk In, Patio Open, Pocket Doors, Split Br Floor Plan, Twin Sink Vanity, Utility Sink, Stand Up Shower, Tub/Shower Combination, Main Level Bedroom Suite, Formal Dining Room, Great Room, Main Floor Laundry
School District
Tippecanoe School Corp.
Elementary School
Klondike
Middle School
Klondike
High School
William Henry Harrison
Agent Name
Kelly Schreckengast

Listing courtesy of Kelly Schreckengast from F.C. Tucker/Shook. 765-742-1400

IDX information is provided by the Indiana Regional MLS and is exclusively for the consumers' personal, non-commercial use and may not be used for any purpose other than to identify prospective properties consumers may be interested in purchasing. Data is deemed reliable but is not guaranteed accurate by the MLS.

Last updated


Mortgage Calculator

Amount of Loan
Annual Interest Rate
%
Term of Loan
Years

Does not include any taxes or fees.
Please consult a financial professional.
Calculator source: Real Geeks