


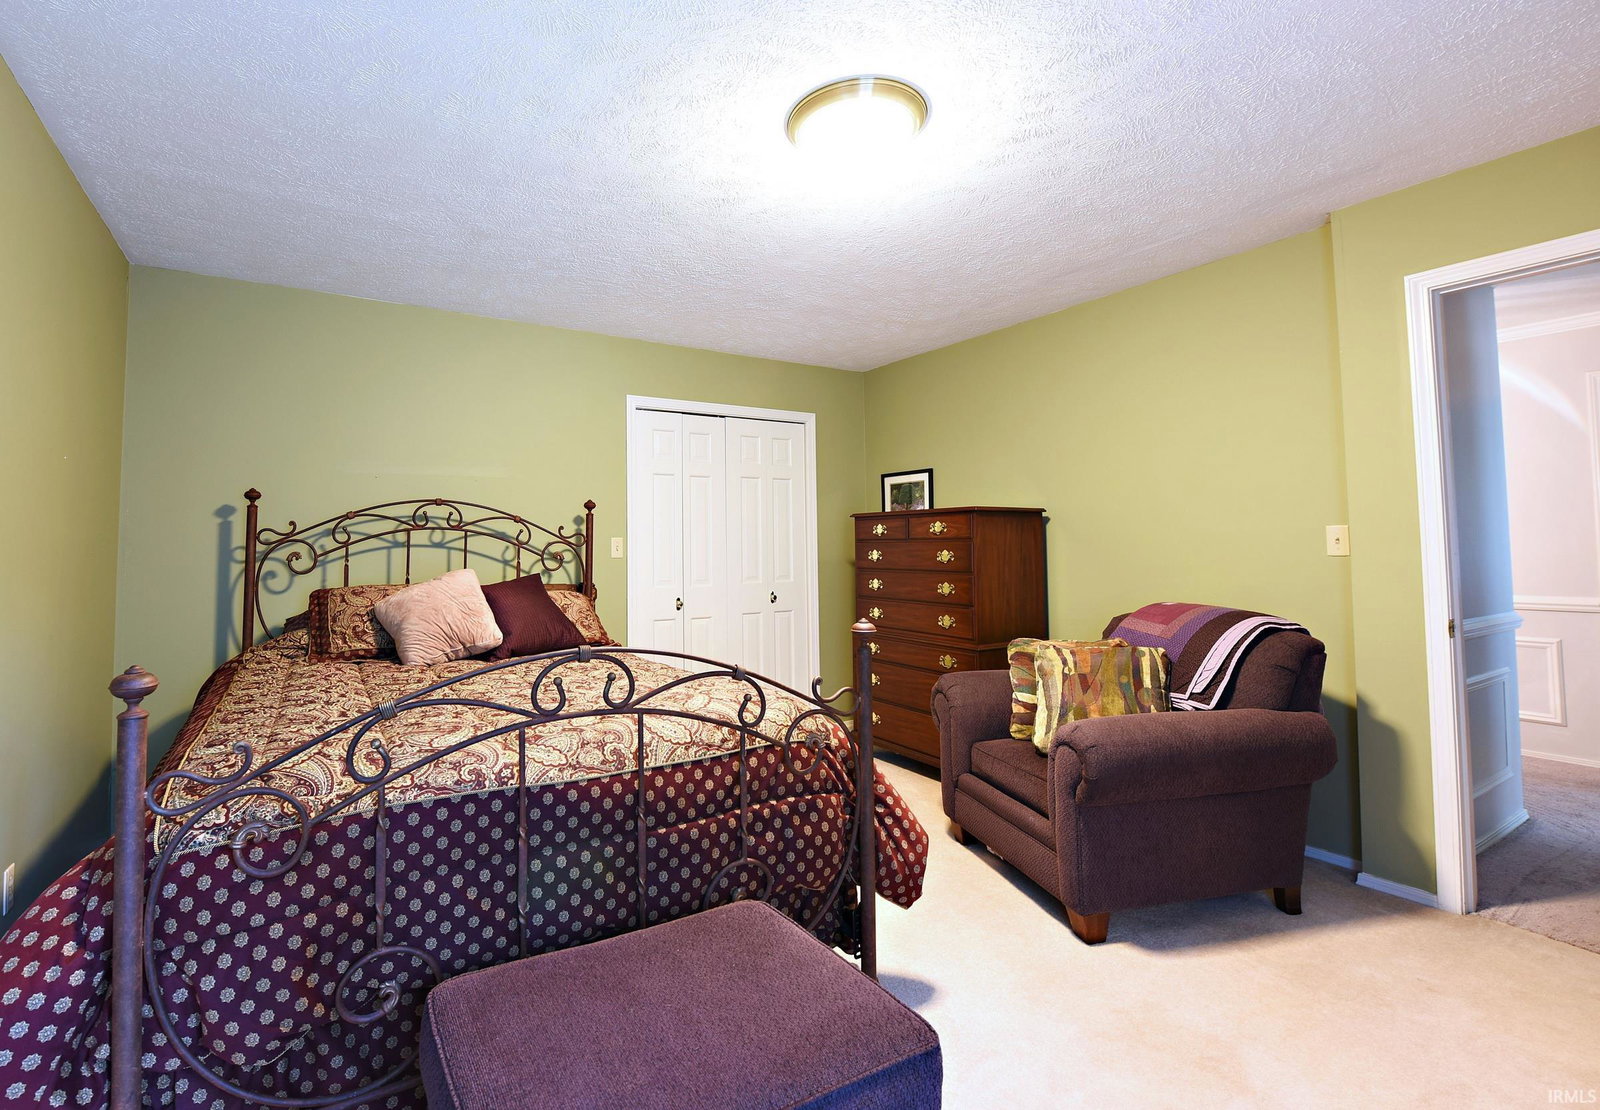


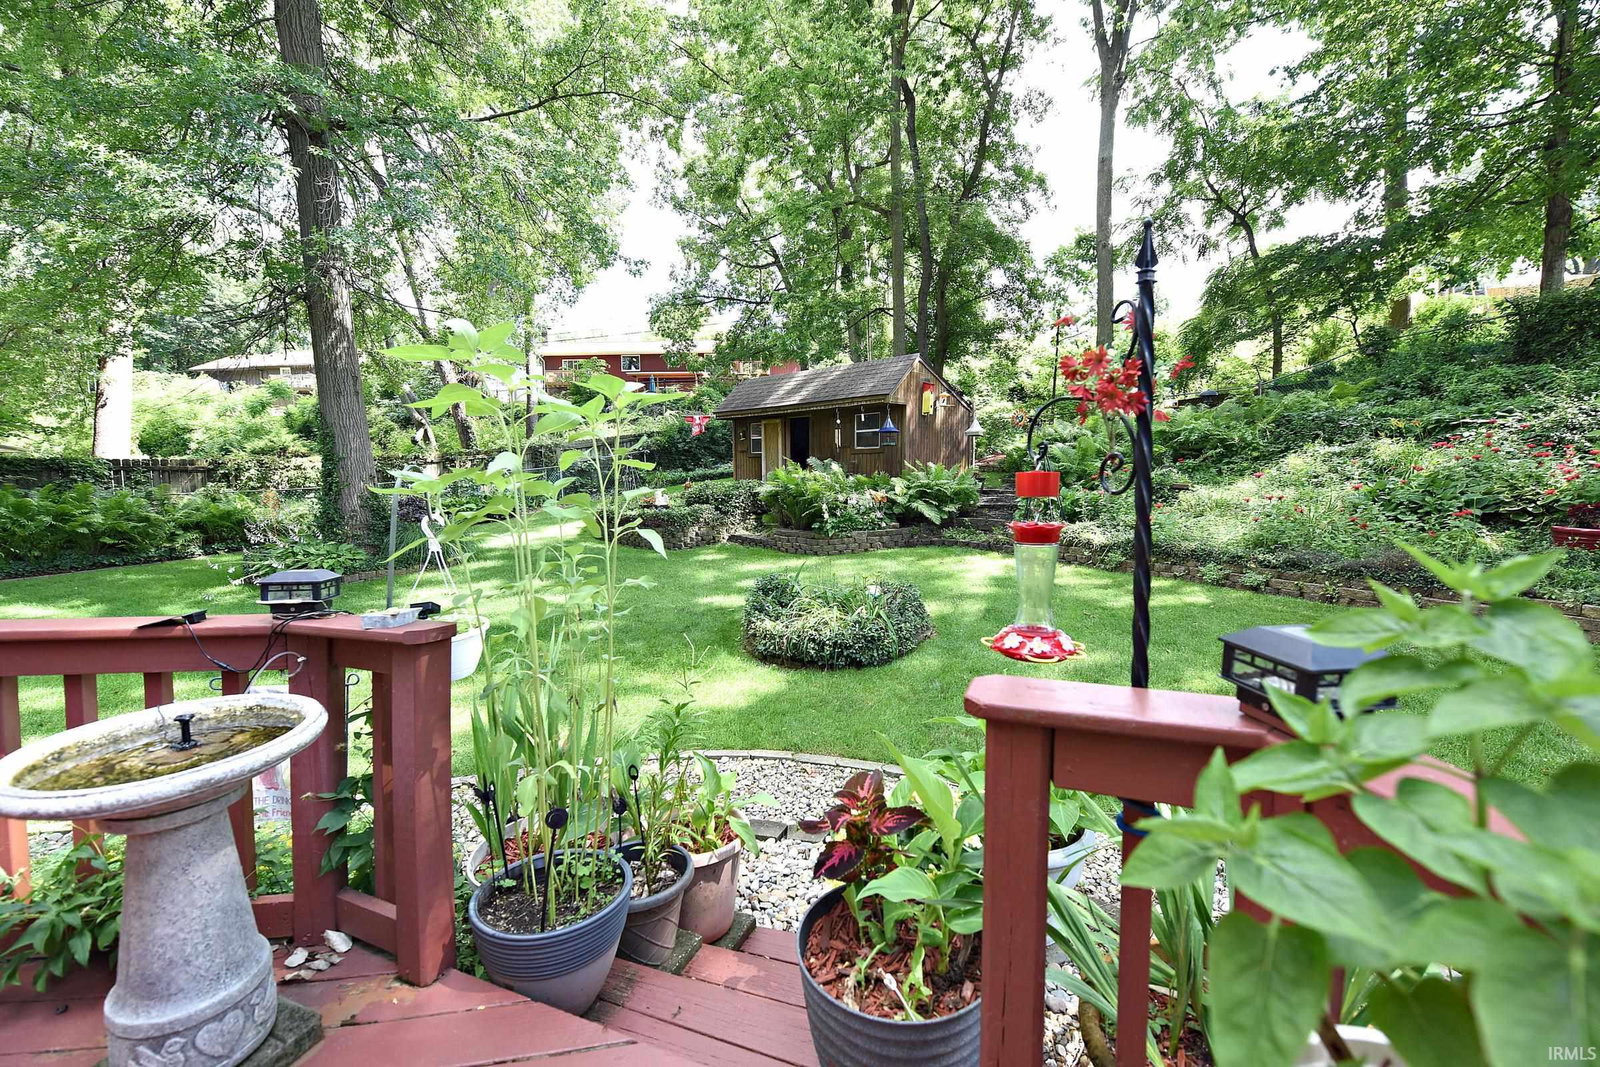


OPEN HOUSE 08/02 2-4PM. A Tudor-inspired exterior, expert landscaping, and a large mature lot come together to give this exceptional home standout curb appeal — the kind that makes you slow down as you drive by. Step through the front door and the interior makes an equally striking first impression: a gracious center hall entry flanked by two distinct living spaces. To the right, a formal living room sets the stage for hosting and holiday gatherings. To the left, a casual living room anchored by a fireplace invites you to settle in and stay for a while. Just beyond, a formal dining room sits conveniently off the kitchen, ready for everything from weeknight dinners to special occasions. The updated kitchen itself strikes the perfect balance of style and substance, with gleaming granite countertops and stainless-steel appliances that bring out your inner chef. A main floor full bath and a large laundry room round out the main level with everyday practicality in mind. Upstairs, four bedrooms and two full baths provide comfort and privacy for family and guests alike. Downstairs, a partially finished basement with a half bath offers flexible space ready for additional entertaining, a media or gaming room, or a hobby haven — plus generous storage for everything else. Step outside onto a well-sized deck that elevates the backyard experience: lush, private, and artfully landscaped, it's the kind of outdoor retreat that makes every summer evening feel like a getaway. Practical touches like a newer roof, staggered three-car garage and whole house generator underscore a home that has been thoughtfully designed and lovingly cared for from top to bottom. The homeowner's long tenure speaks for itself — homes like this are coveted and rarely hit the market. Schedule your showing today.
Listing courtesy of Peter Thurin from Cressy & Everett - South Bend. Cell: 312-957-1190
IDX information is provided by the Indiana Regional MLS and is exclusively for the consumers' personal, non-commercial use and may not be used for any purpose other than to identify prospective properties consumers may be interested in purchasing. Data is deemed reliable but is not guaranteed accurate by the MLS.
Last updated

/u.realgeeks.media/bowergrouphomes/BG_Black.png)