
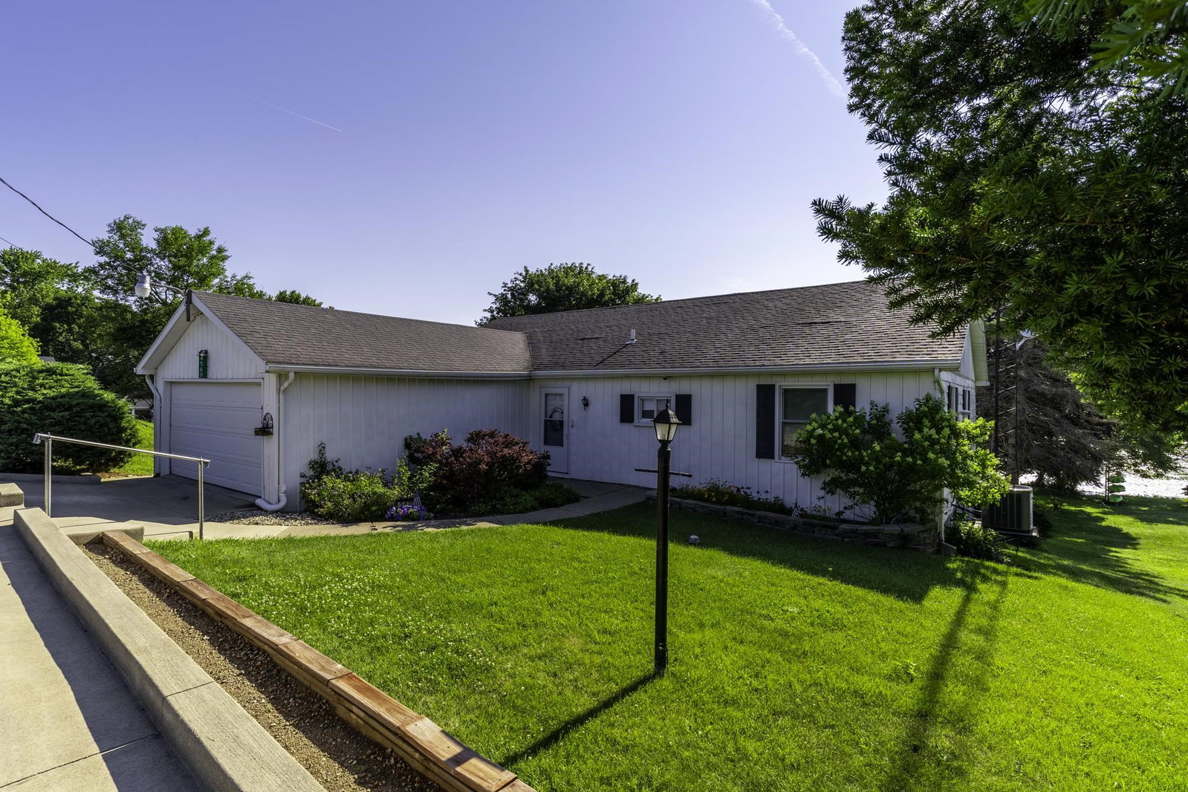

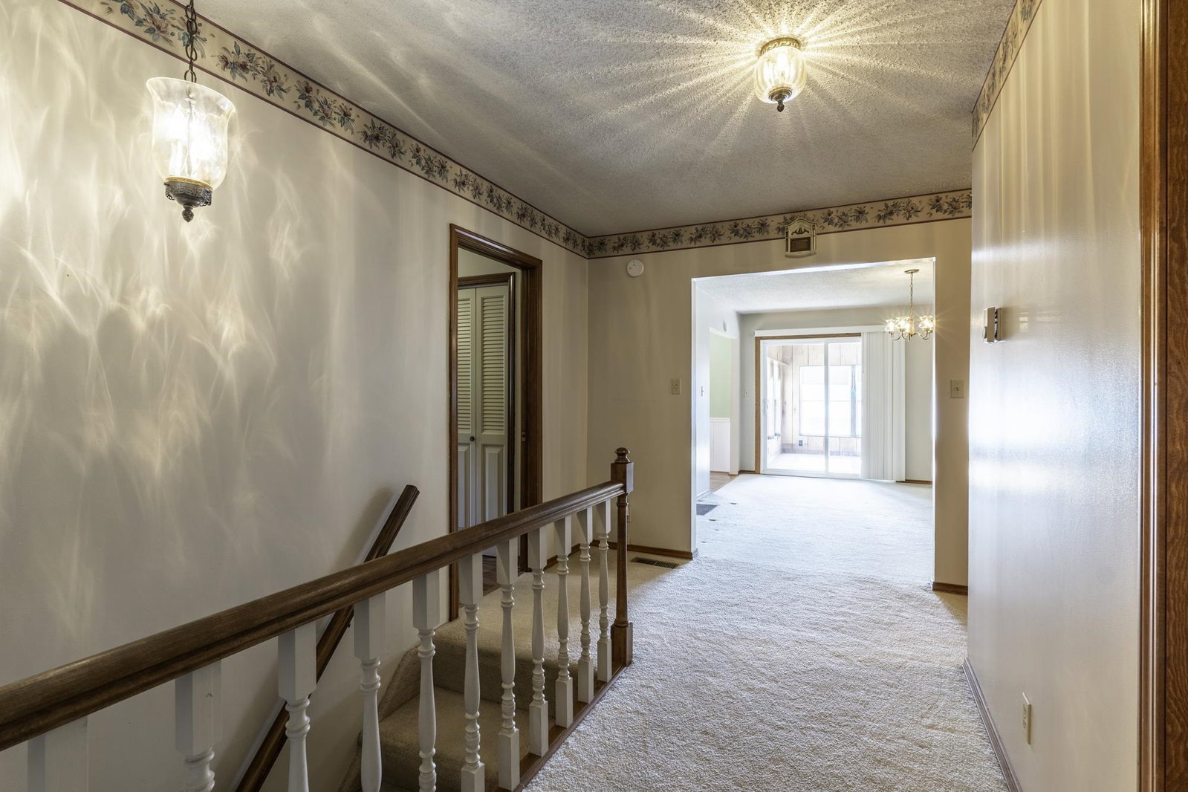


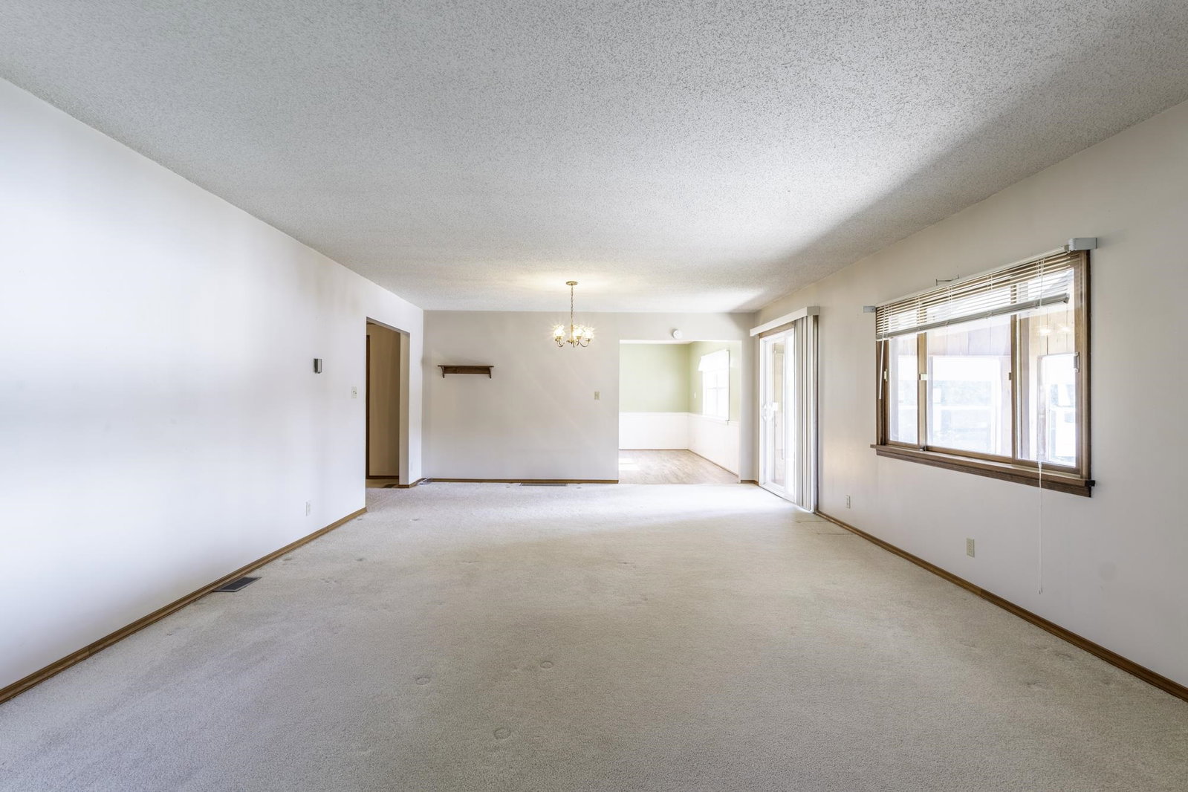


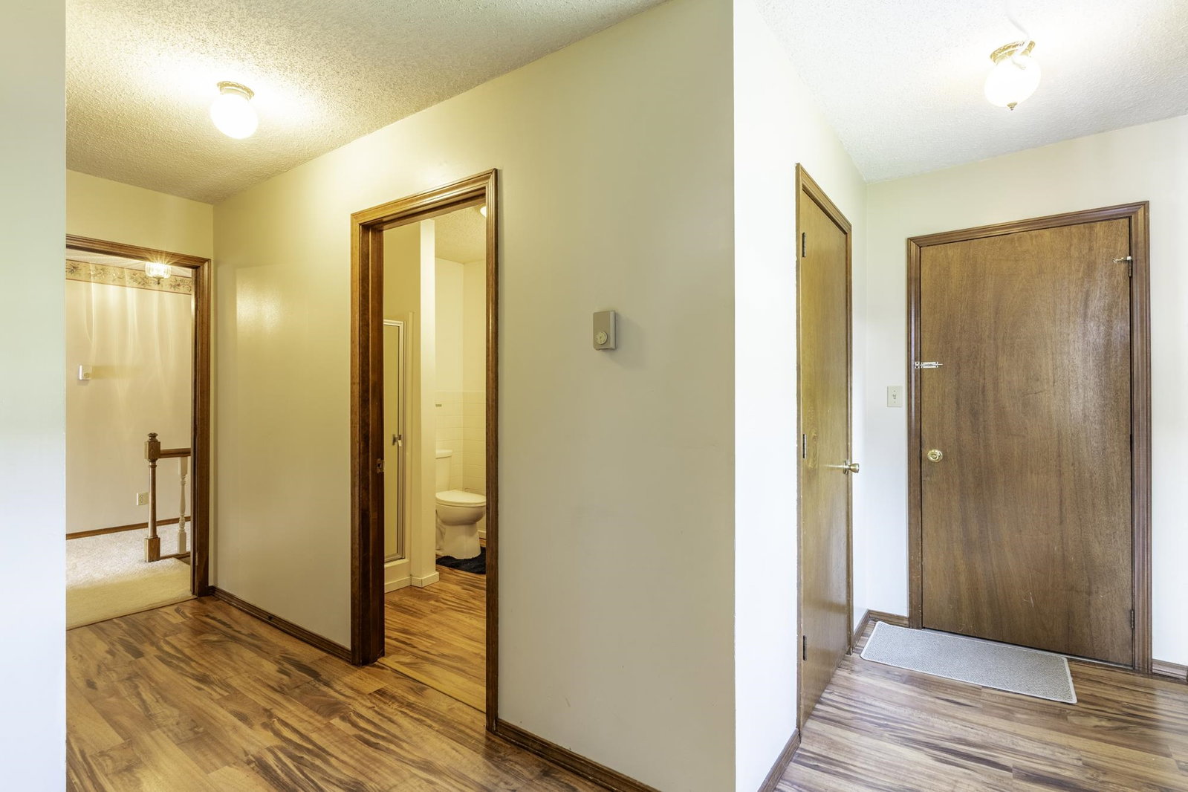


Experience the perfect blend of comfort, space, and lakefront living. Situated on two lots totaling approximately half an acre with an impressive 138 feet of frontage on beautiful Lime Lake, this 3 bedroom, 3 bathroom home offers exceptional views and a setting designed to embrace the outdoors. The single story layout features a spacious main level primary suite, an expansive living room, and an eat in kitchen. The kitchen features LVP flooring, a center island, and beautiful views of the water. A large enclosed back porch provides the perfect place to relax and enjoy the panoramic lake views throughout every season. The finished walkout basement includes two additional bedrooms, a full bathroom, a spacious family room with a convenient kitchenette, and direct access to a covered lakeside porch, making it ideal for entertaining or hosting family and guests. Outside, the expansive backyard offers plenty of room for outdoor activities and events, providing easy access to everything Lime Lake has to offer. Lime Lake is a peaceful non ski lake with channel access to all sports Lake Gage, allowing homeowners to enjoy both quiet waterfront living and recreational boating. Whether you enjoy fishing, kayaking, swimming, birdwatching, hiking, or simply taking in the breathtaking lake views, this property offers an incredible opportunity to enjoy one of Northeast Indiana's most desirable lake lifestyles.
Listing courtesy of Matthew Stezowski from RE/MAX Results. cell: 260-577-0022
IDX information is provided by the Indiana Regional MLS and is exclusively for the consumers' personal, non-commercial use and may not be used for any purpose other than to identify prospective properties consumers may be interested in purchasing. Data is deemed reliable but is not guaranteed accurate by the MLS.
Last updated

/u.realgeeks.media/bowergrouphomes/BG_Black.png)