


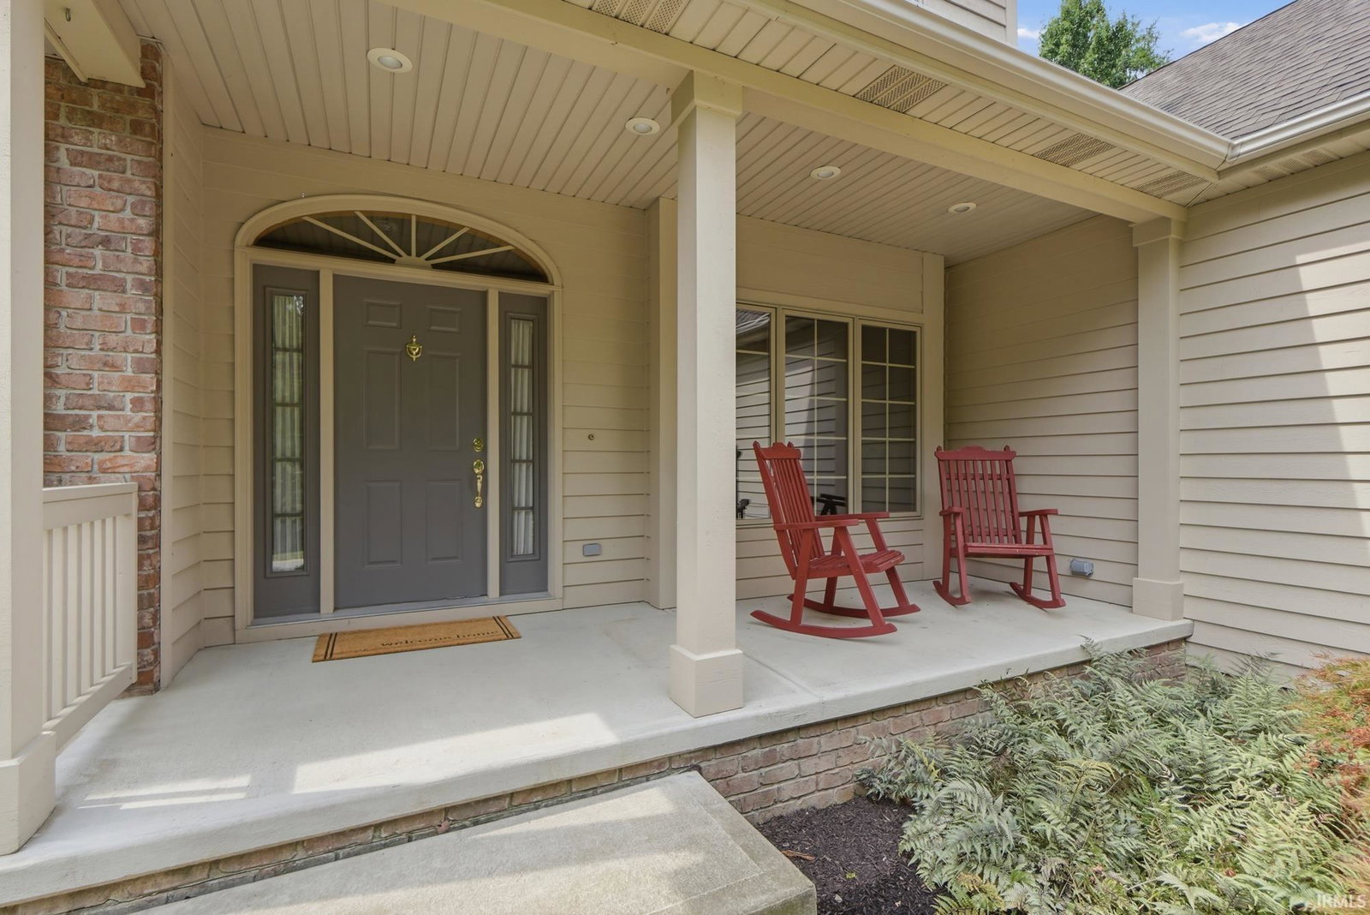


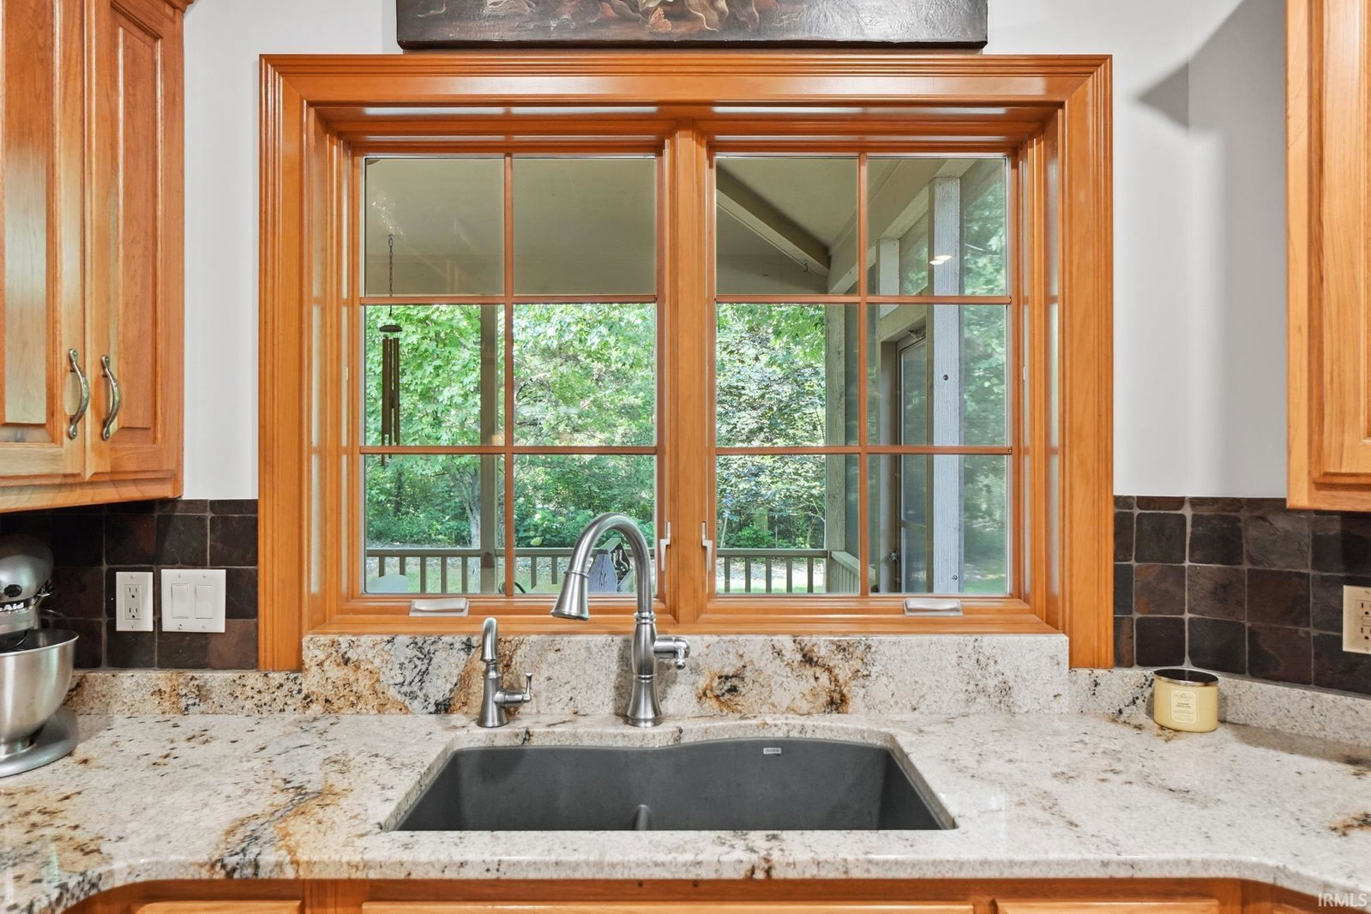


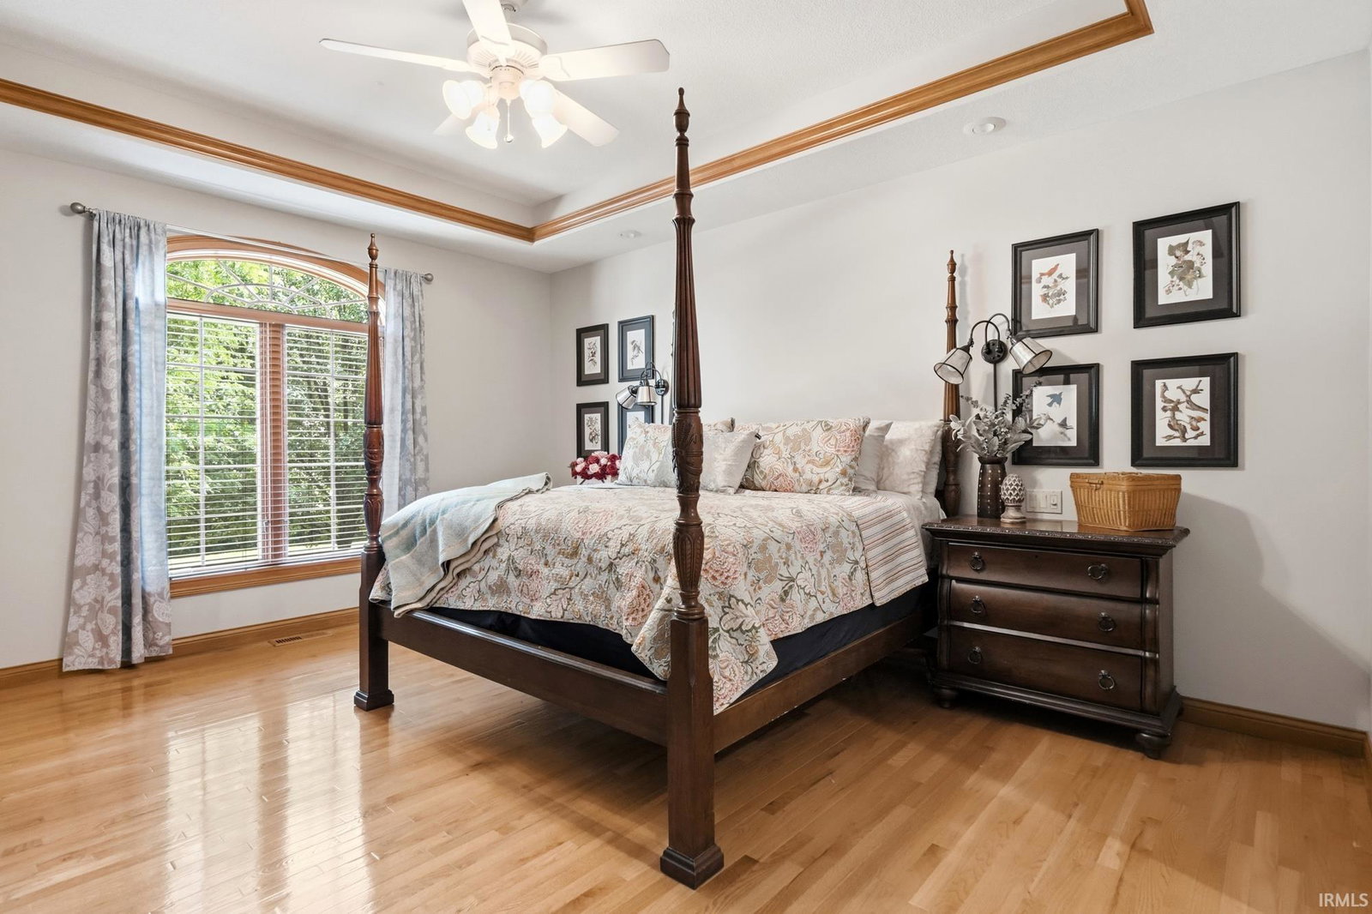


This exquisite custom-built home offers timeless elegance, warmth, and effortless functionality on a serene 1.25+ acre estate in Roanoke's prestigious Gray Fox area. Constructed with 2x6 walls and spray foam insulation, the residence spans approximately 2,860 finished square feet, with substantial expansion potential in the full basement, including over 1,500 unfinished square feet, a finished rec room, and a roughed-in half bath. Inside, discover sophisticated living with 3 bedrooms, 2.5 bathrooms, rich hardwood and tile flooring, an open-concept layout, a gourmet kitchen featuring a large island and granite countertops, crown molding, custom built-ins, and a handsome gas-log fireplace. Thoughtful upgrades, including a newer HVAC system, water heater, water softener, and a walk-in attic, ensure modern comfort and efficiency throughout. Step outside to enjoy exceptional outdoor living with a covered front porch, screened porch, spacious rear deck, mature landscaping, and an irrigation system. The property also includes a private, wooded 0.75-acre parcel beyond the subdivision with no additional restrictions, a 3-car attached garage, and unparalleled privacy surrounded by nature. This is a rare opportunity to own a home that seamlessly blends luxury, space, and tranquility in one of Roanoke's most sought-after locations.
Listing courtesy of Mary Sherer from ERA Crossroads. Cell: 260-348-4697
IDX information is provided by the Indiana Regional MLS and is exclusively for the consumers' personal, non-commercial use and may not be used for any purpose other than to identify prospective properties consumers may be interested in purchasing. Data is deemed reliable but is not guaranteed accurate by the MLS.
Last updated

/u.realgeeks.media/bowergrouphomes/BG_Black.png)