


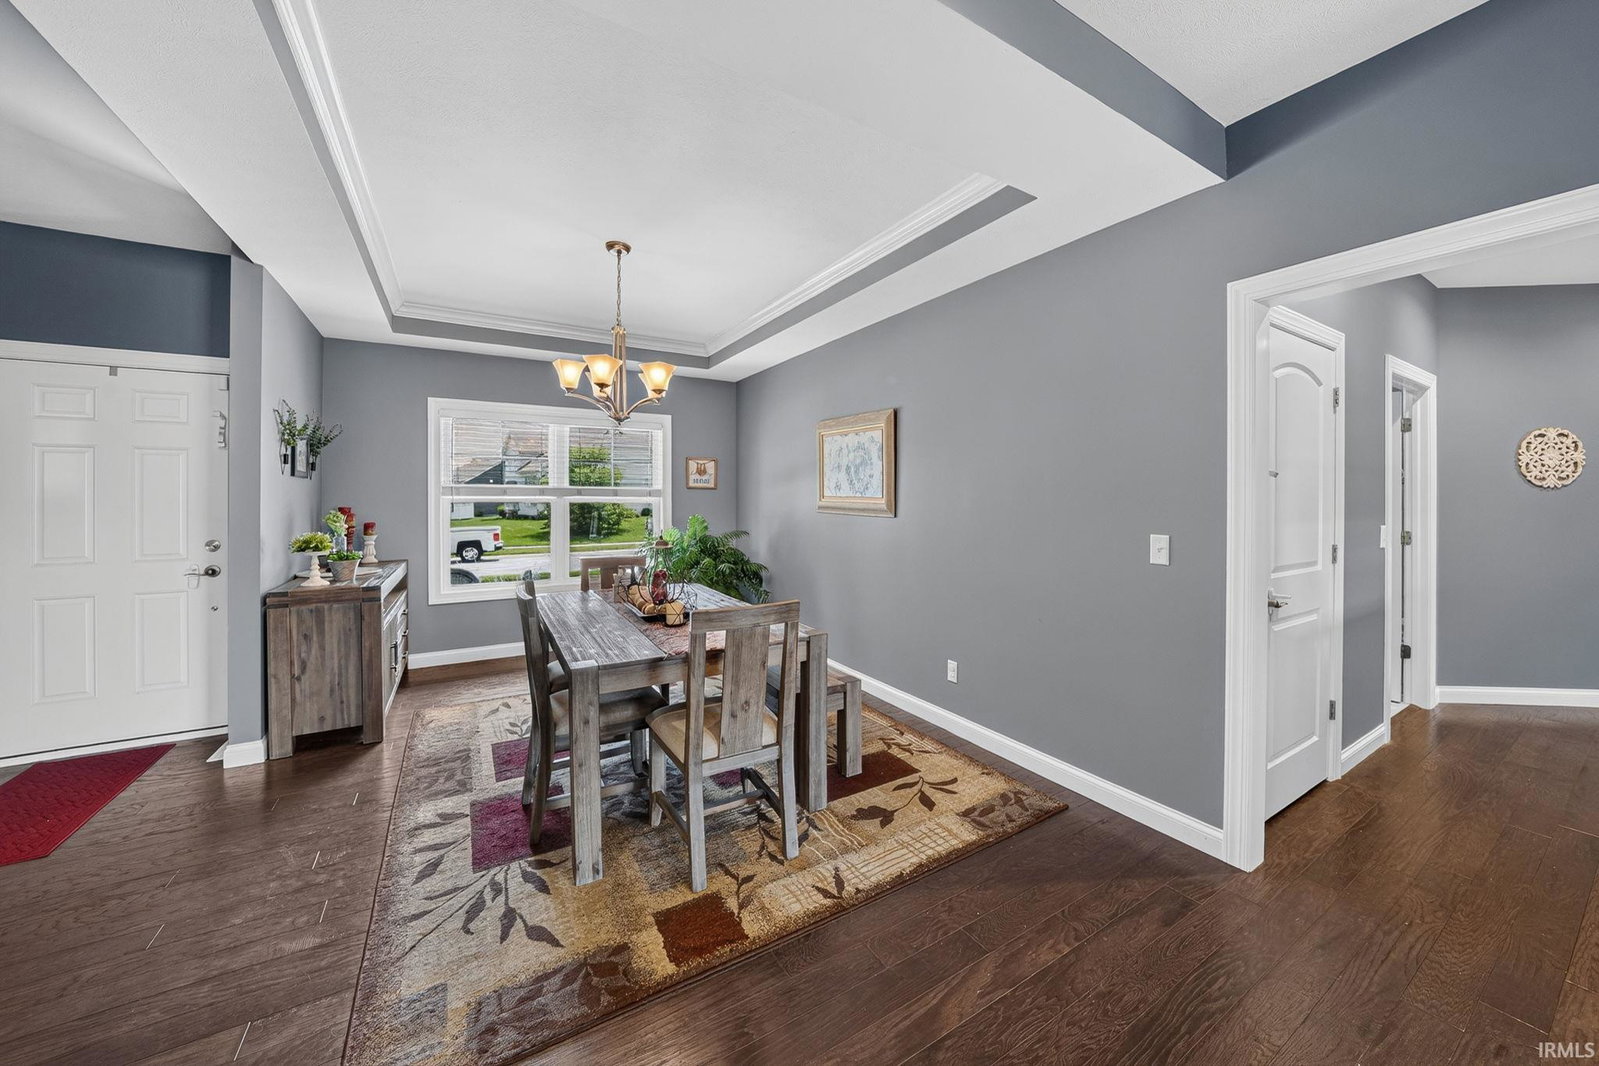


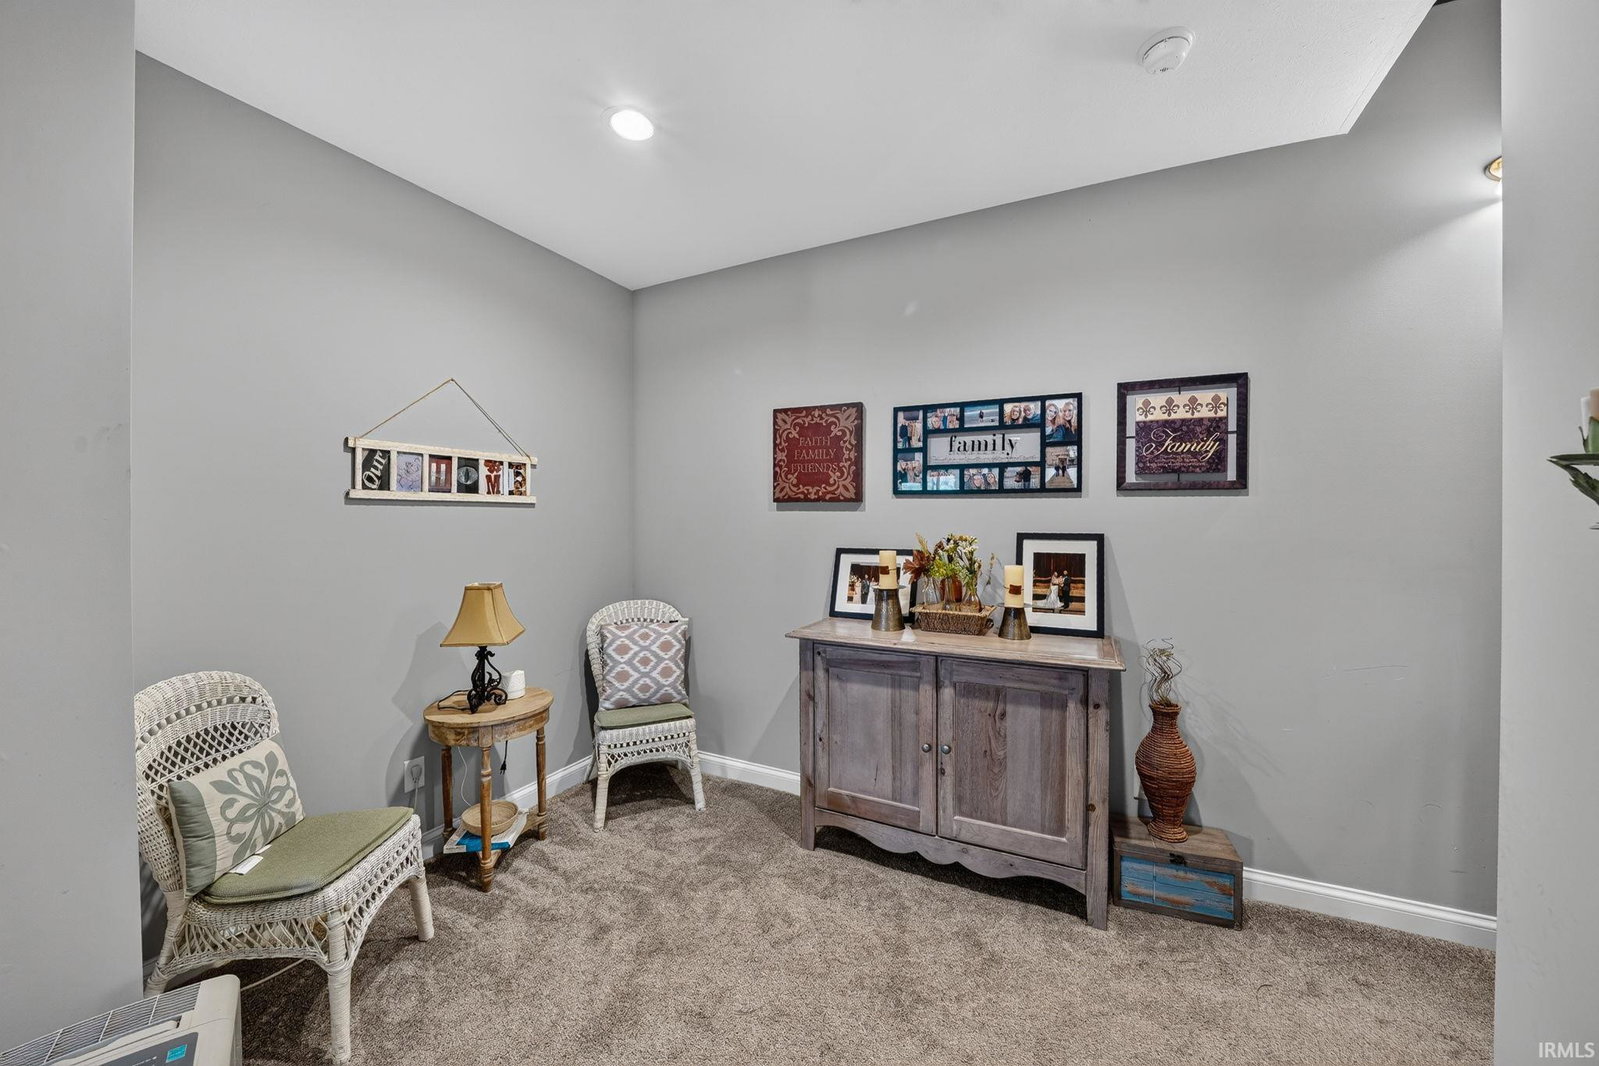


Experience exceptional waterfront living in this stunning home, perfectly situated in a quiet subdivision with breathtaking water views from virtually every room. Bathed in natural light, the open and flowing floor plan is complemented by sophisticated neutral décor, creating an elegant yet inviting atmosphere that showcases the beauty of the surrounding waterfront. The main level features engineered hardwood flooring and thoughtfully designed living spaces ideal for both everyday living and entertaining. At the heart of the home, the gourmet kitchen is sure to impress with beautiful stone countertops, an oversized center island with seating and prep space, stainless steel appliances, and abundant cabinetry for exceptional storage. Wake each morning to peaceful water views from the luxurious primary suite, complete with a spacious walk-in closet and a beautifully appointed en-suite bath. Walkout lower level offers an additional 1,805 SF of beautifully finished living space, completed with the same quality craftsmanship found throughout the main level. This incredible space includes a bedroom, a kitchenette, an expansive family room, and a versatile bonus room perfect for a home office, fitness studio, or guest accommodations. Step outside and embrace the waterfront lifestyle. Whether you’re relaxing on the shore, entertaining guests, or heading out for a day on the water, your private pier provides the perfect place to dock your boat, jet skis, and other water toys. This remarkable property offers the ideal blend of luxury, comfort, and year-round waterfront enjoyment.
Listing courtesy of Paul Thurston from Open Door Realty, Inc. Cell: 574-993-5858
IDX information is provided by the Indiana Regional MLS and is exclusively for the consumers' personal, non-commercial use and may not be used for any purpose other than to identify prospective properties consumers may be interested in purchasing. Data is deemed reliable but is not guaranteed accurate by the MLS.
Last updated

/u.realgeeks.media/bowergrouphomes/BG_Black.png)