


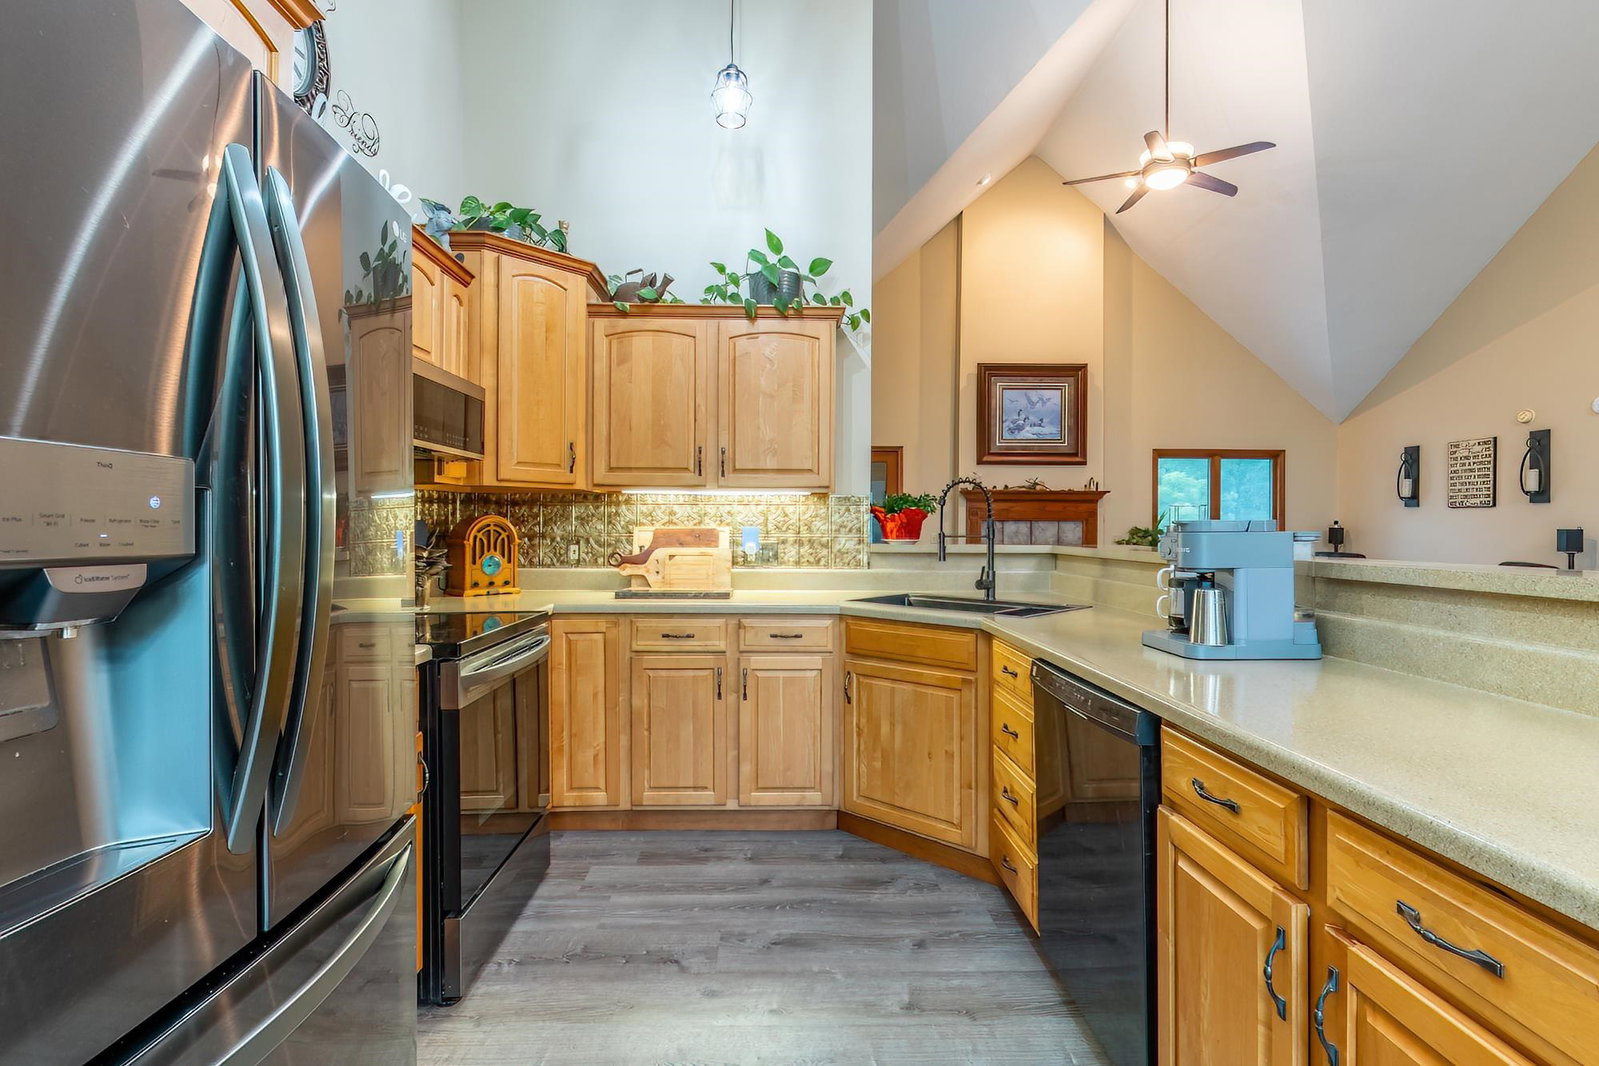


Coming Soon Listing. Showing start 7/29/26. Country living, just not too far away from town. 2+ acres along with a stocked pond & a firepit. The pole barn is heated & has its' own electrical panel. Attached 2 car garage for easy in & out of the house right into the mud room. The great room has a gas log fireplace for those cooler days. The kitchen has a kitchen nook for a small table as well as room for a dining room table. The bar has extra sitting space & work area for the cook. There is a three-season room facing the back yard. The main bedroom is spacious & opens out on the side deck. The main bathroom has radiant floor heat, a walk-in shower, soaking bathtub & two sinks. Two more bedrooms & a full bath are on the main floor. The walk-out basement has a family room with a kitchen, a bedroom, full bath with a walk-in shower & a laundry room. The main floor kitchen appliances are 1 year old. Range has electric & gas hook up. New well in 2021; new softener in 2026; new furnace in 2025. The Murphy Bed is included in the sale. Want the laundry area on the main floor? Remove the soaking bathtub & the hook-ups are in the wall. There is an outside wood burner for the second source of heat, it just has to be reconnected inside.
Listing courtesy of J Don Wise from Coldwell Banker Real Estate Group. Cell: 260-905-6162
IDX information is provided by the Indiana Regional MLS and is exclusively for the consumers' personal, non-commercial use and may not be used for any purpose other than to identify prospective properties consumers may be interested in purchasing. Data is deemed reliable but is not guaranteed accurate by the MLS.
Last updated

/u.realgeeks.media/bowergrouphomes/BG_Black.png)