


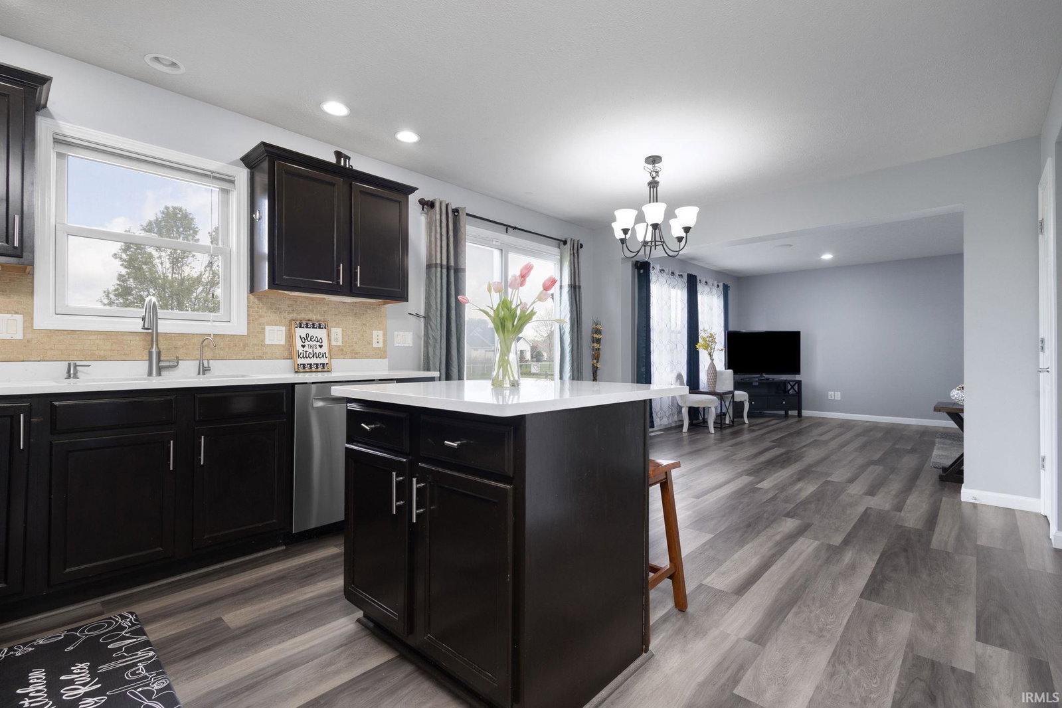

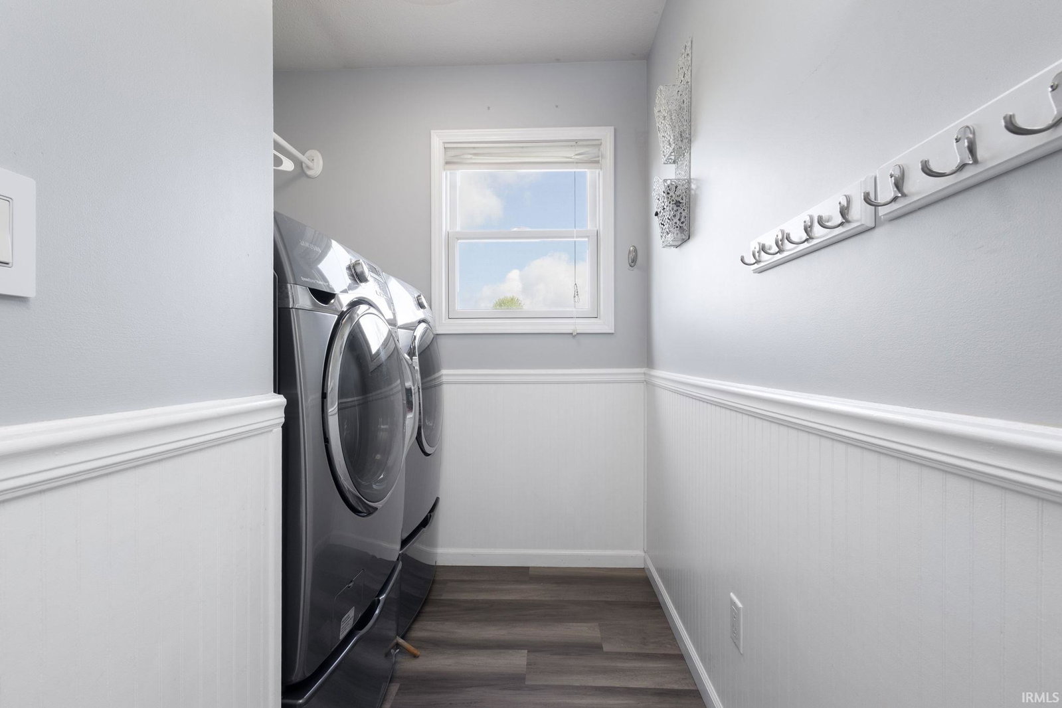
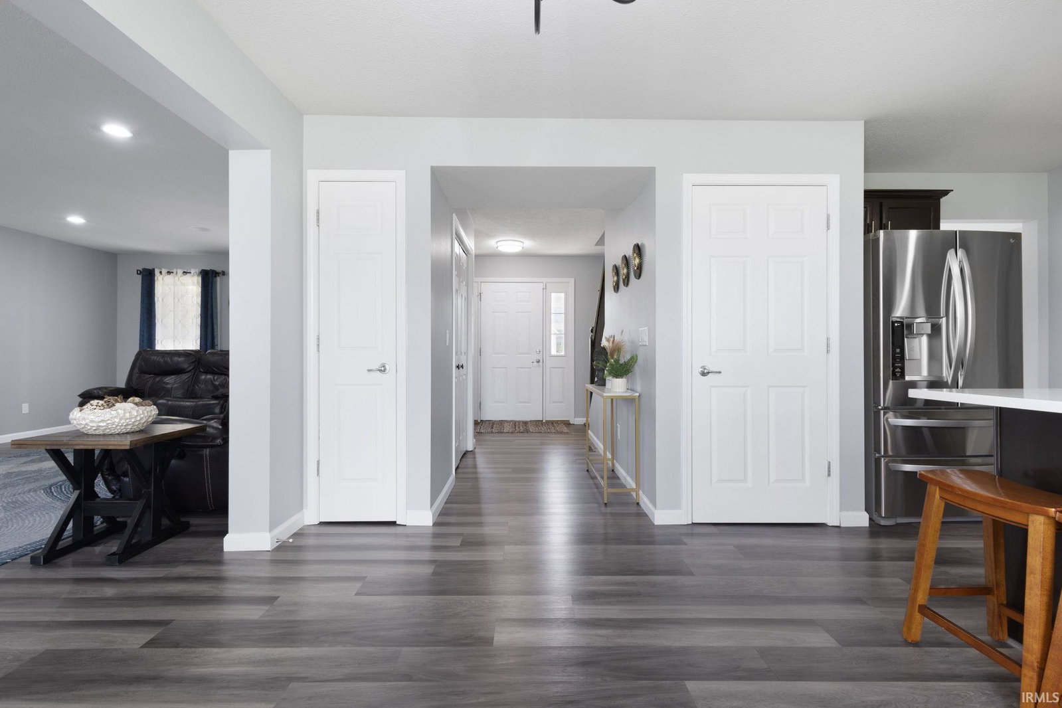


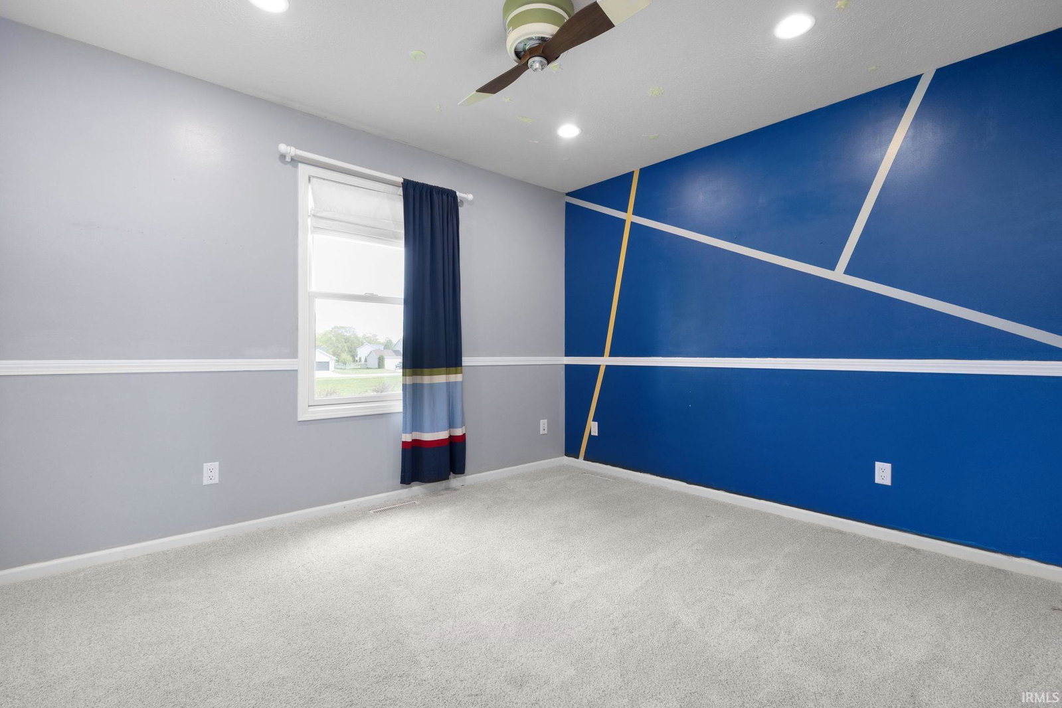


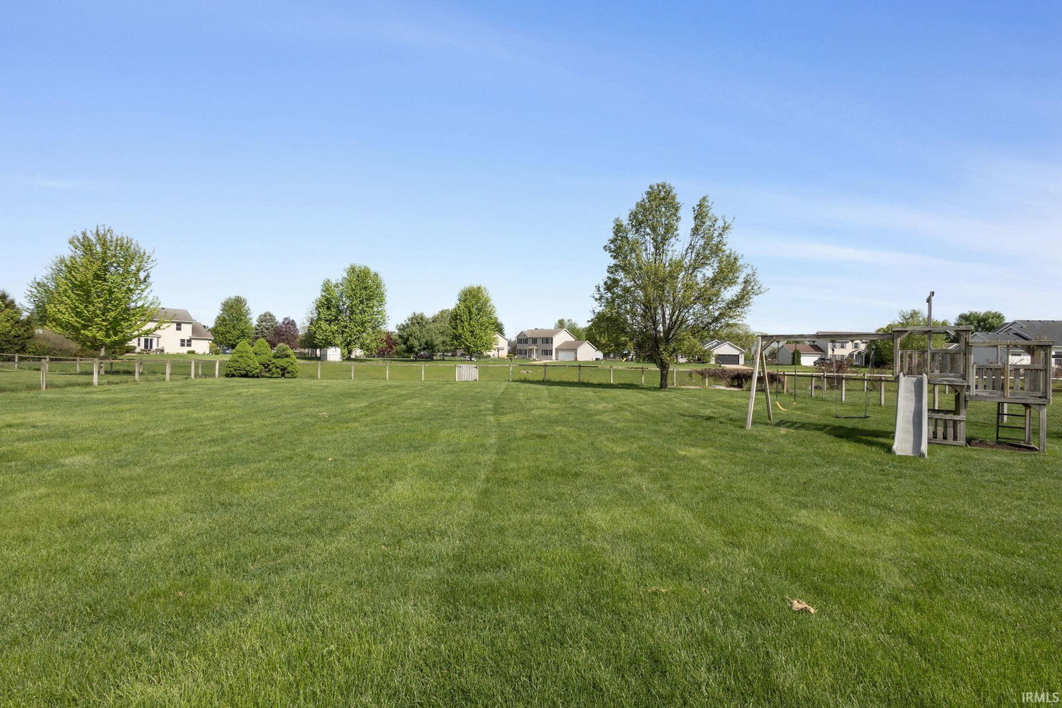


Desirable Bridlewood location with sidewalks, street lighting, and convenient access to a nearby park and the public library. A brand new roof will be added in August by Advance Roofing. This well-maintained home offers a functional floor plan with a finished lower-level family room featuring an egress window. The updated kitchen includes a quartz countertop, a center island, refinished cabinetry, and newer stainless steel appliances. Bathrooms have been renovated with updated fixtures, including a tub, walk-in shower, mirrors, and quartz vanity top. Multiple custom-built closets designed for improved organization and storage. Main level features luxury vinyl plank flooring, with new carpet in the bedrooms. The great room includes a fireplace and flexible living space. The dining room may also serve as an office or additional living area. Additional features include recessed lighting, new window shutters, and a living room wired with speakers with a generator hookup outside. The property also offers a deep 3-car garage complete with a sink, workbench, and storage cabinets. Enjoy the fenced backyard, which includes a wooden playset for added outdoor enjoyment. A basketball hoop is included in the sale.
Listing courtesy of Arpita Shah from McKinnies Realty, LLC. Cell: 574-274-2765
IDX information is provided by the Indiana Regional MLS and is exclusively for the consumers' personal, non-commercial use and may not be used for any purpose other than to identify prospective properties consumers may be interested in purchasing. Data is deemed reliable but is not guaranteed accurate by the MLS.
Last updated

/u.realgeeks.media/bowergrouphomes/BG_Black.png)