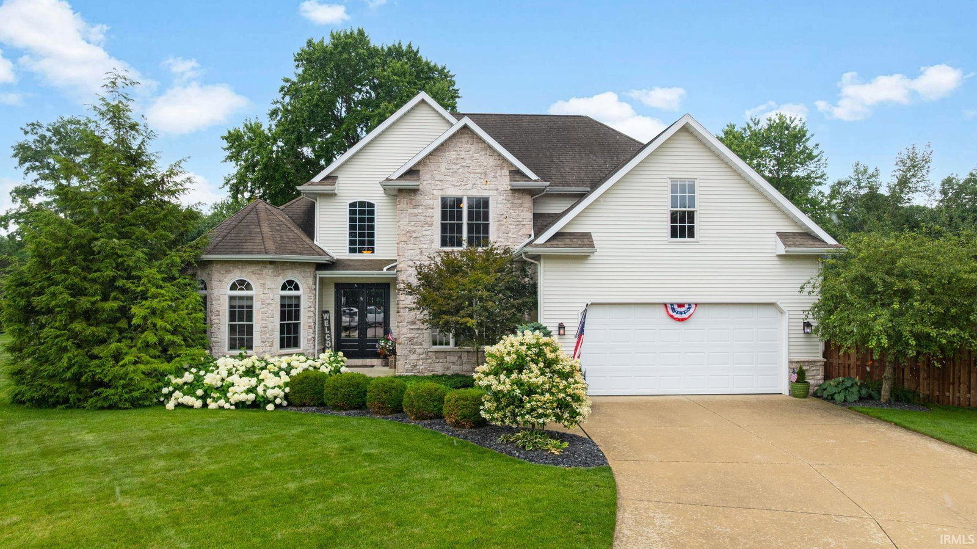


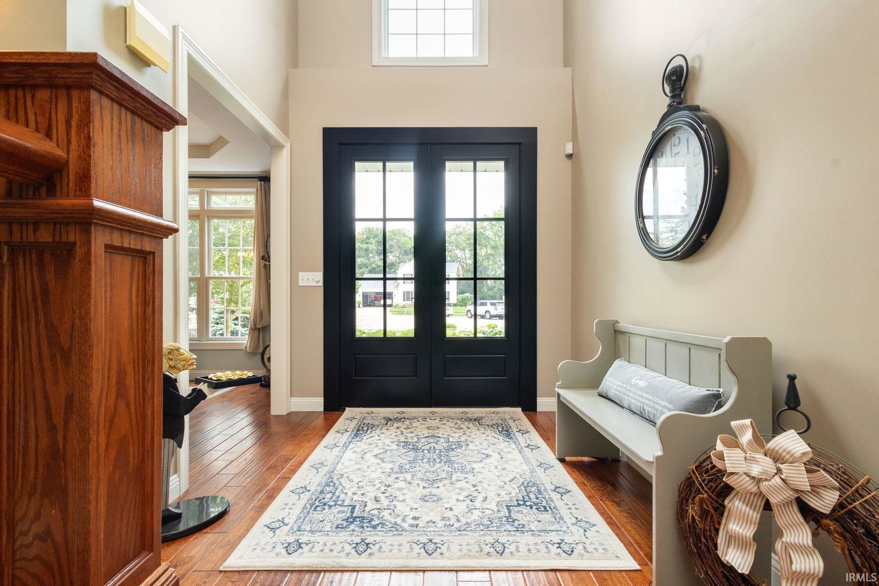


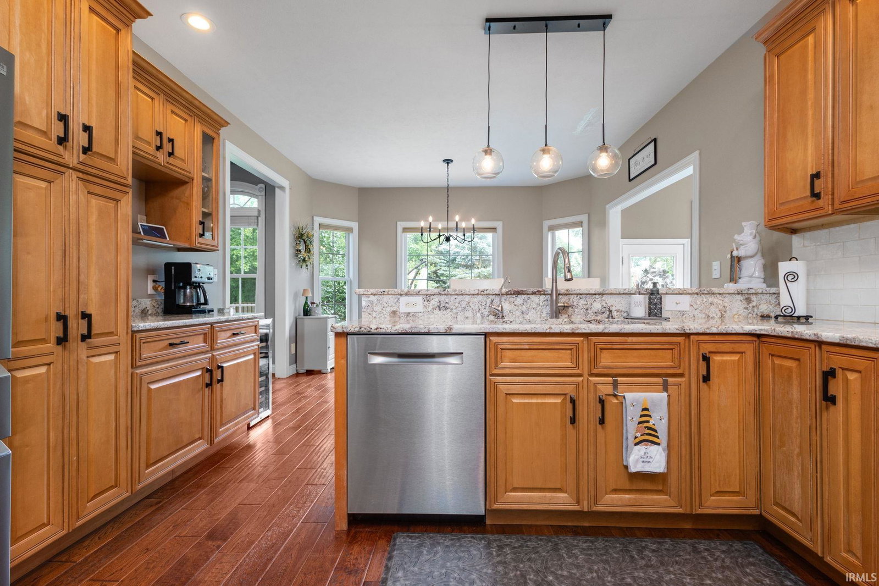


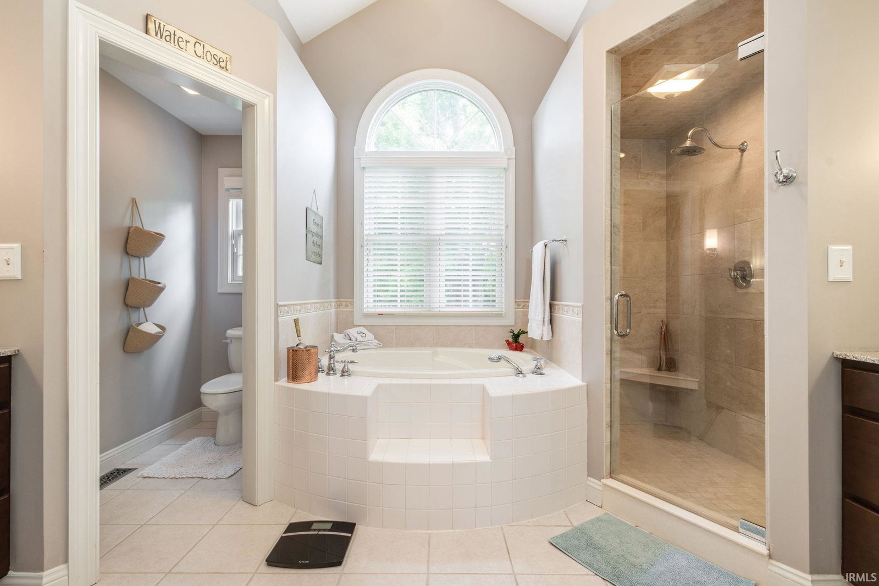


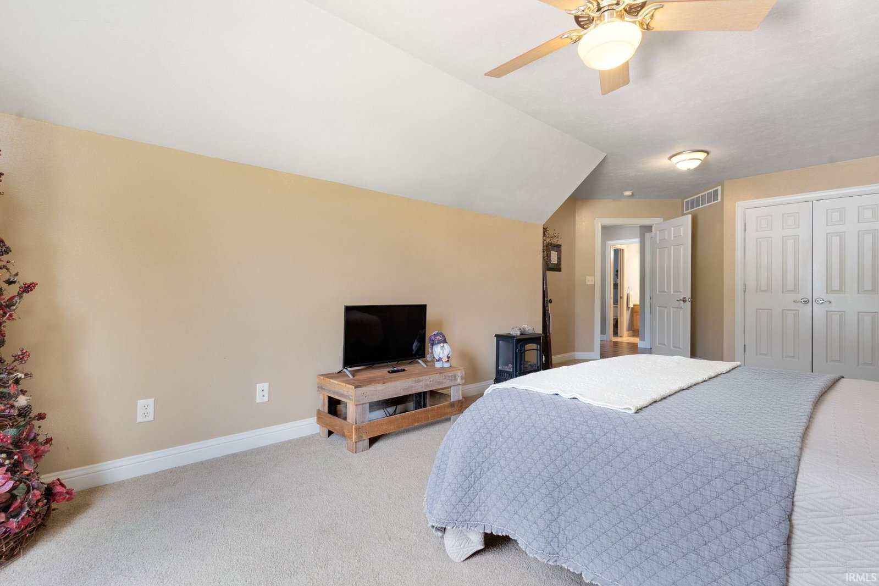


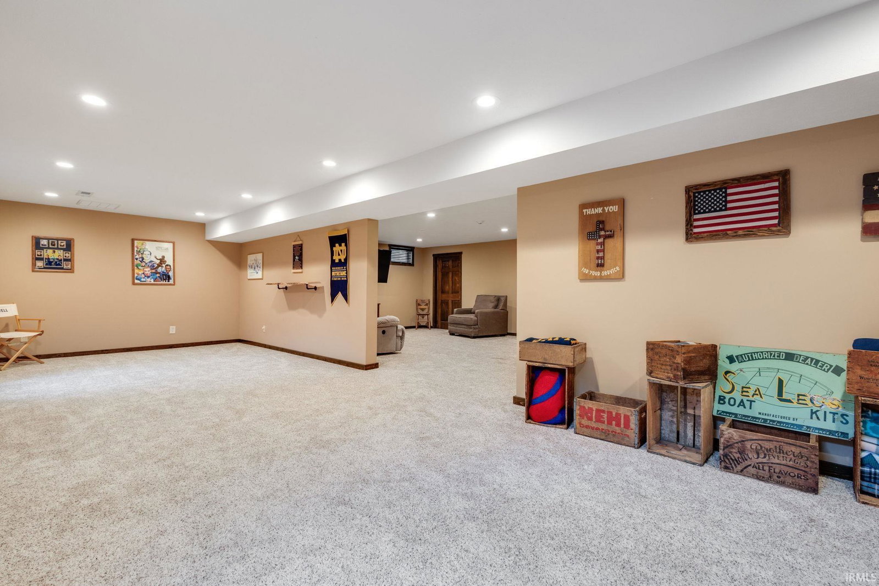
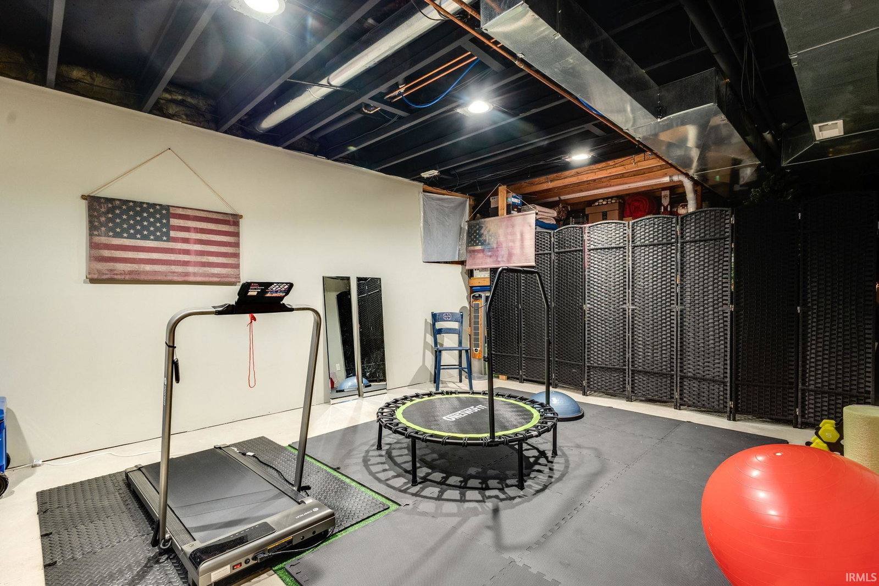


**Second Chance - This incredible home is back on the market. Some homes simply feel right the moment you arrive, and this one is no exception. Private, beautifully maintained, and designed for the way people live today, this 4-bedroom, 2.5-bath home offers generous living spaces, timeless finishes, and a peaceful setting that's hard to believe is just minutes from everyday conveniences. Inside, the soaring floor-to-ceiling brick fireplace anchors the main living area, while rich custom cabinetry and generous workspace make the kitchen both inviting and highly functional. A formal dining room is ready for holidays and celebrations, while the breakfast nook and sunroom offer bright, comfortable spaces for everyday living. The main-level primary suite is a dream retreat, offering a luxurious bathroom and dual walk-in closets that make daily living feel extraordinary. Upstairs, you'll find three additional bedrooms, a full bathroom, and a versatile loft. The finished area of the basement expands the home's flexibility even further, providing multiple recreation areas, room for a home gym or hobby space, plus unfinished space and storage. Outside, the fenced backyard creates a private setting for simply enjoying the outdoors, with a welcoming patio that's ready for summer evenings and weekend gatherings. With its thoughtful layout, abundant living space, classic style, and move-in-ready condition, this home offers the room, flexibility, and location today's buyers are looking for.
Listing courtesy of Carolyn Crooks from Keller Williams Realty Group. carolyncrooks1@gmail.com
IDX information is provided by the Indiana Regional MLS and is exclusively for the consumers' personal, non-commercial use and may not be used for any purpose other than to identify prospective properties consumers may be interested in purchasing. Data is deemed reliable but is not guaranteed accurate by the MLS.
Last updated

/u.realgeeks.media/bowergrouphomes/BG_Black.png)