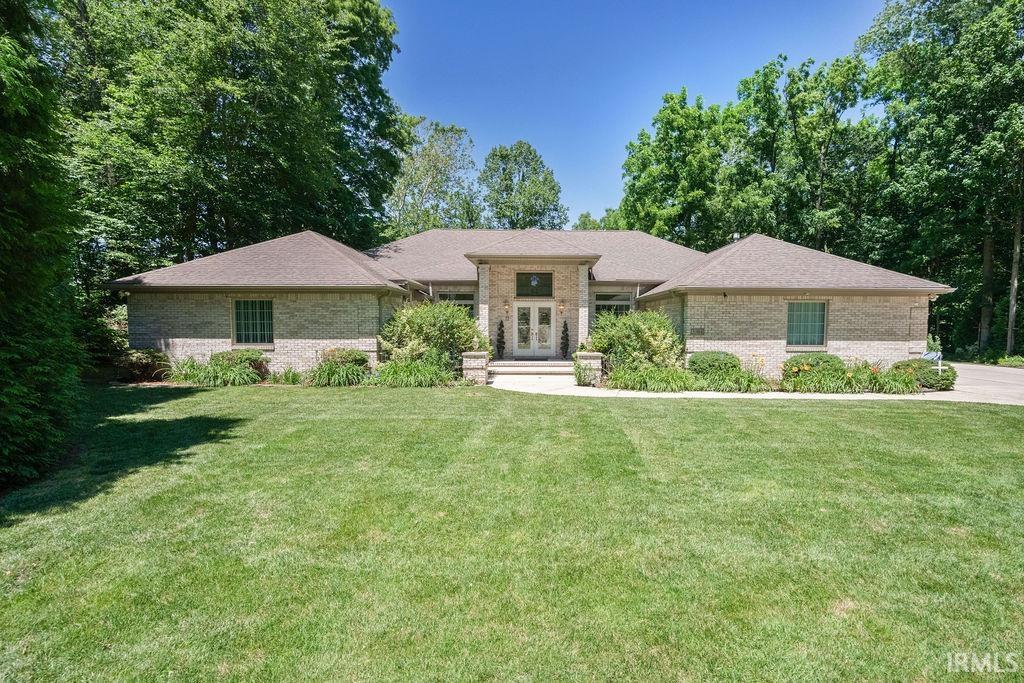

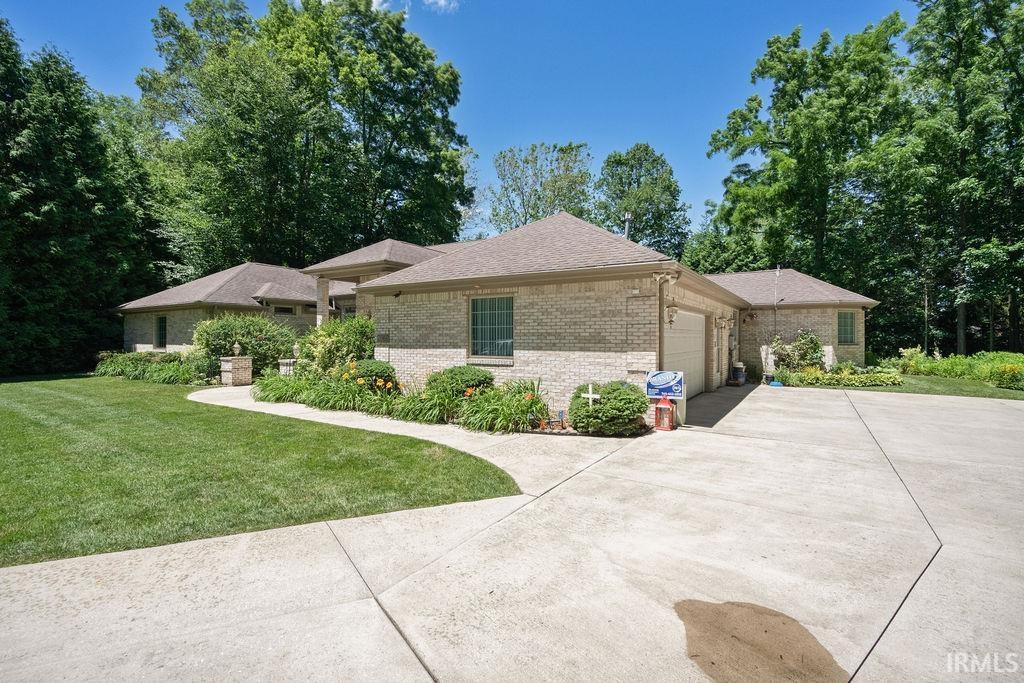


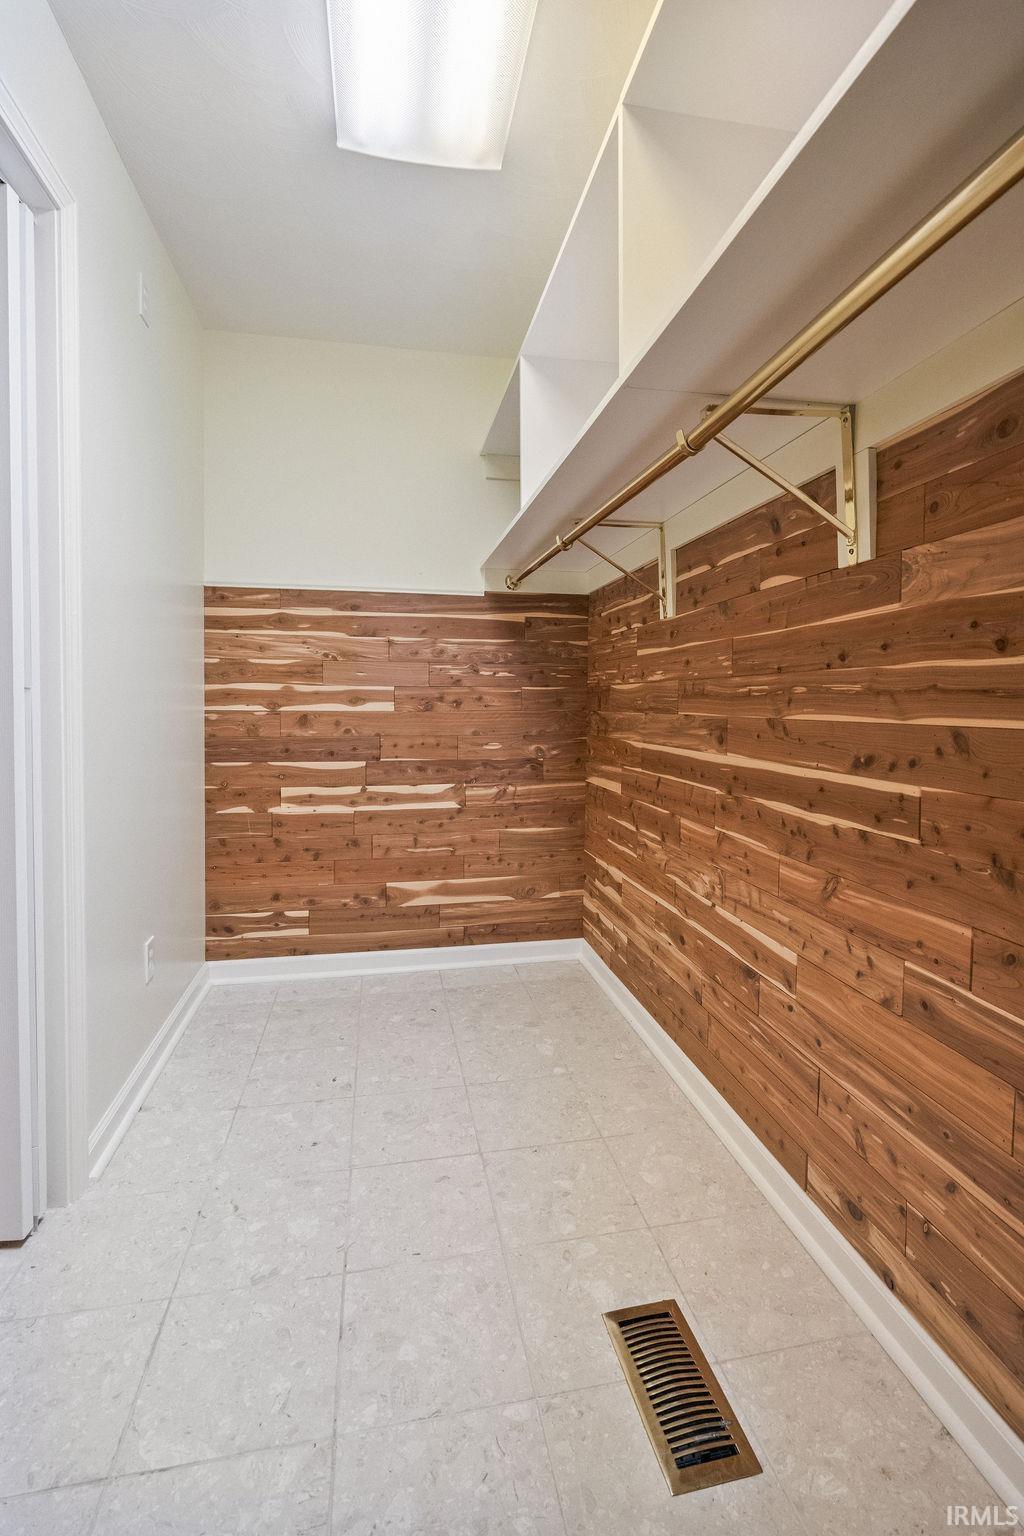


Tucked away on a secluded 1.43-acre lot in Water's Edge, this 4 bedroom, 3.5 bath, custom brick ranch offers a setting that is truly one of a kind. The almost 3,200 square foot home provides a mother-in-law quarters. Surrounded by breathtaking landscaping and backing to a peaceful creek, the property provides a rare sense of privacy and serenity while remaining in one of the area's premier neighborhoods. Nearly every room has been thoughtfully designed to capture the spectacular views, creating a seamless connection between the home and its natural surroundings. Glass double entry doors welcome you into a stunning foyer that opens to a soaring vaulted great room highlighted by a dramatic double-sided fireplace and walls of windows overlooking the picturesque landscape. Italian composite marble flooring flows throughout the home, adding timeless elegance. The fully applianced kitchen features bar seating, under-cabinet lighting, a walk-in pantry, and an open layout ideal for entertaining. The luxurious primary suite is a private retreat with a wall-to-wall window showcasing the beautiful setting, dual vanities, heated floors, and two walk-in closets. Two additional bedrooms also enjoy incredible views. The separate mother-in-law quarters offer exceptional flexibility with its own living area, kitchen, spacious bedroom with walk-in closet, and private bath—perfect for guests or multi-generational living. Additional highlights include a spacious laundry room, oversized heated two-car garage, whole-house generator, decorative ceiling rosettes throughout, and a relaxing back porch where you can unwind and enjoy the tranquil sights and sounds of nature. This is more than a home…it's a private sanctuary where every window frames an unforgettable view. Property was part of the 2017 Howard County Master Gardener Stroll! 2 additional wooded lots are available to purchase.
Listing courtesy of Andy Hardie from The Hardie Group. Main: 765-457-7214
IDX information is provided by the Indiana Regional MLS and is exclusively for the consumers' personal, non-commercial use and may not be used for any purpose other than to identify prospective properties consumers may be interested in purchasing. Data is deemed reliable but is not guaranteed accurate by the MLS.
Last updated

/u.realgeeks.media/bowergrouphomes/BG_Black.png)