


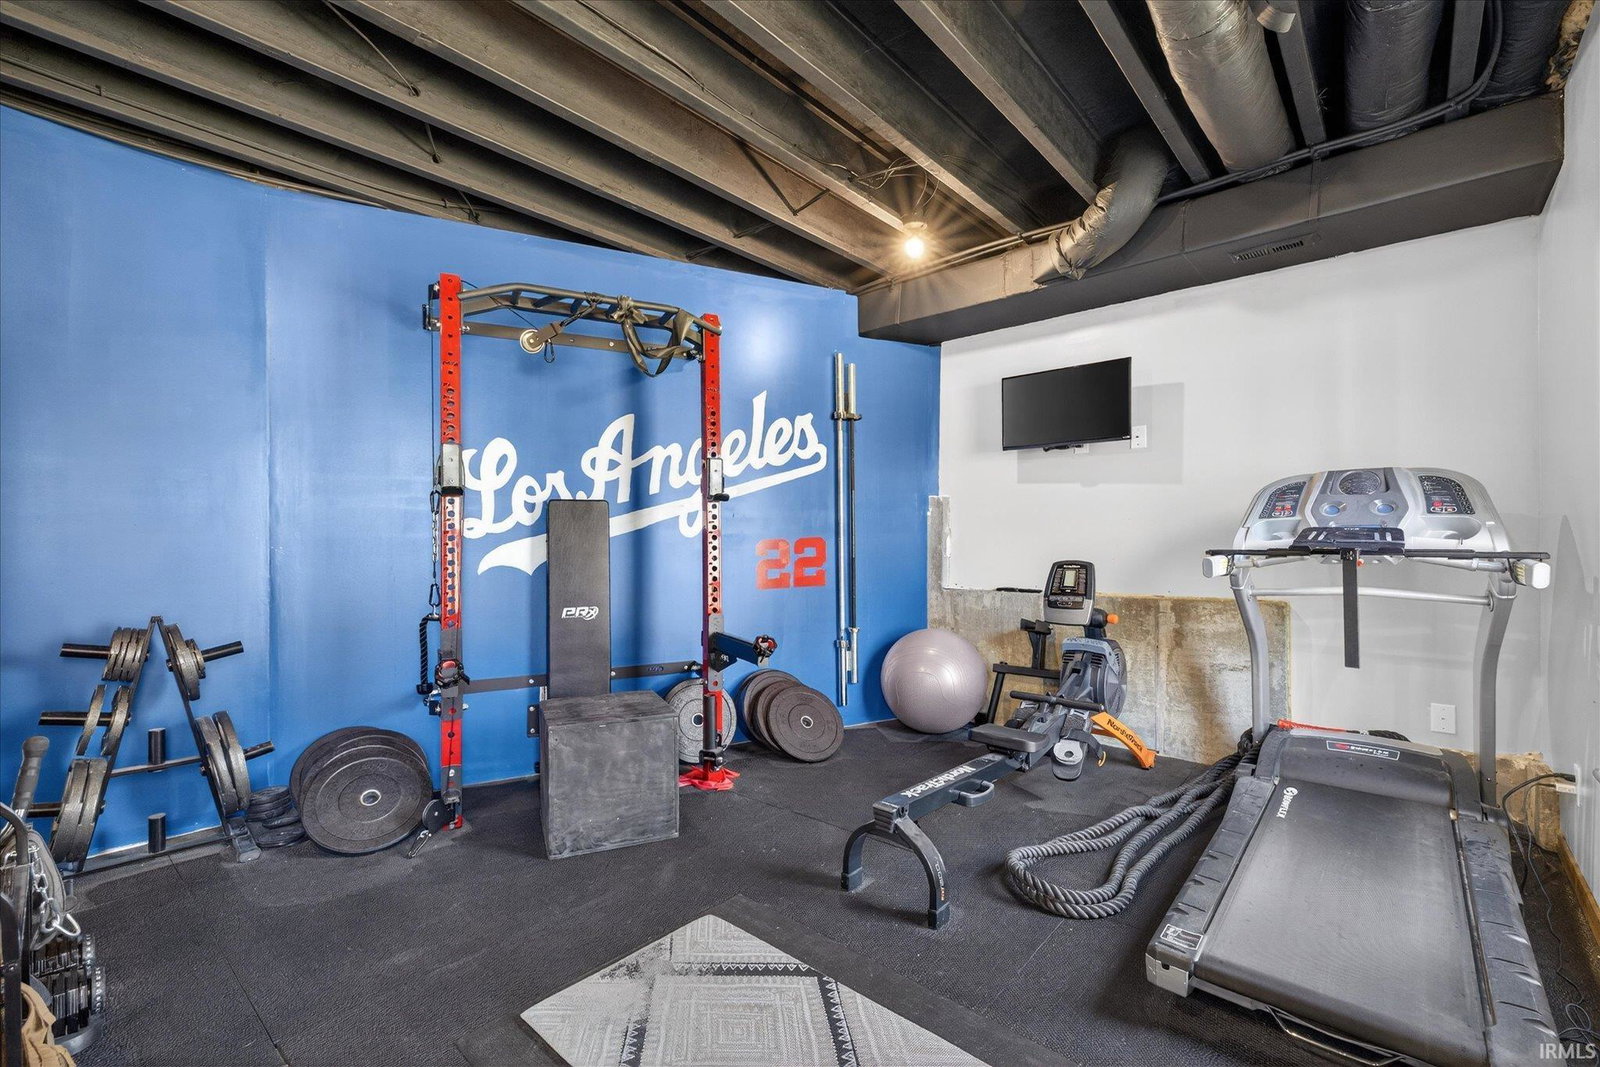


Built in 2020, this spacious home offers over 4,000 square feet of thoughtfully designed living space on nearly half an acre. With 5 bedrooms and 4 full bathrooms, the layout provides flexibility for a variety of living needs. Step inside to a wide entry and an open feel enhanced by 9-foot ceilings. The main level features a bedroom and full bath, along with an open-concept kitchen, dining, and living area - ideal for both everyday living and gatherings. The pocket office is tucked into a quiet area, offering a convenient workspace. Upstairs, the primary suite includes an extra long vanity, walk-in shower, soaking tub and walk through closet. On the other side of the closet is another bedroom, currently used as a nursery. Two additional bedrooms, another full bathroom, a versatile loft space and the laundry complete the upper level. The walk-out basement expands the living area with a full, luxurious bathroom, bar, and flexible spaces for relaxing, recreation, or fitness. A 3-car garage provides ample storage, including overhead ceiling racks. This home combines modern construction with a functional layout and generous indoor and outdoor space.
Listing courtesy of Lindsey Clark from Barberry Realty. Cell: 812-821-3431
IDX information is provided by the Indiana Regional MLS and is exclusively for the consumers' personal, non-commercial use and may not be used for any purpose other than to identify prospective properties consumers may be interested in purchasing. Data is deemed reliable but is not guaranteed accurate by the MLS.
Last updated

/u.realgeeks.media/bowergrouphomes/BG_Black.png)