


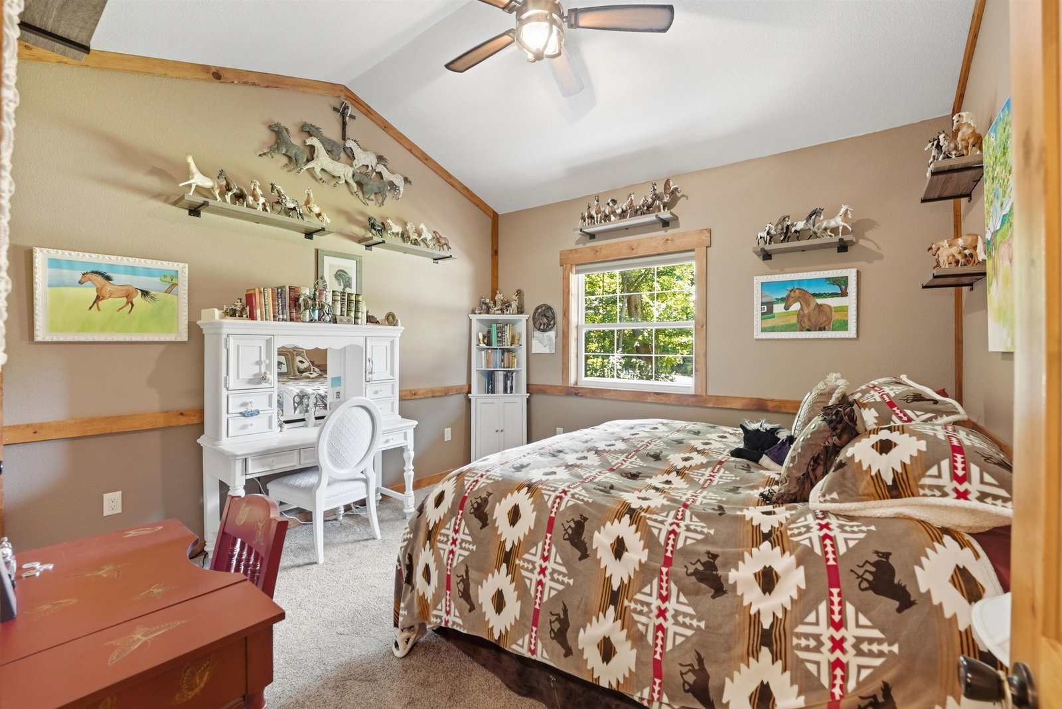


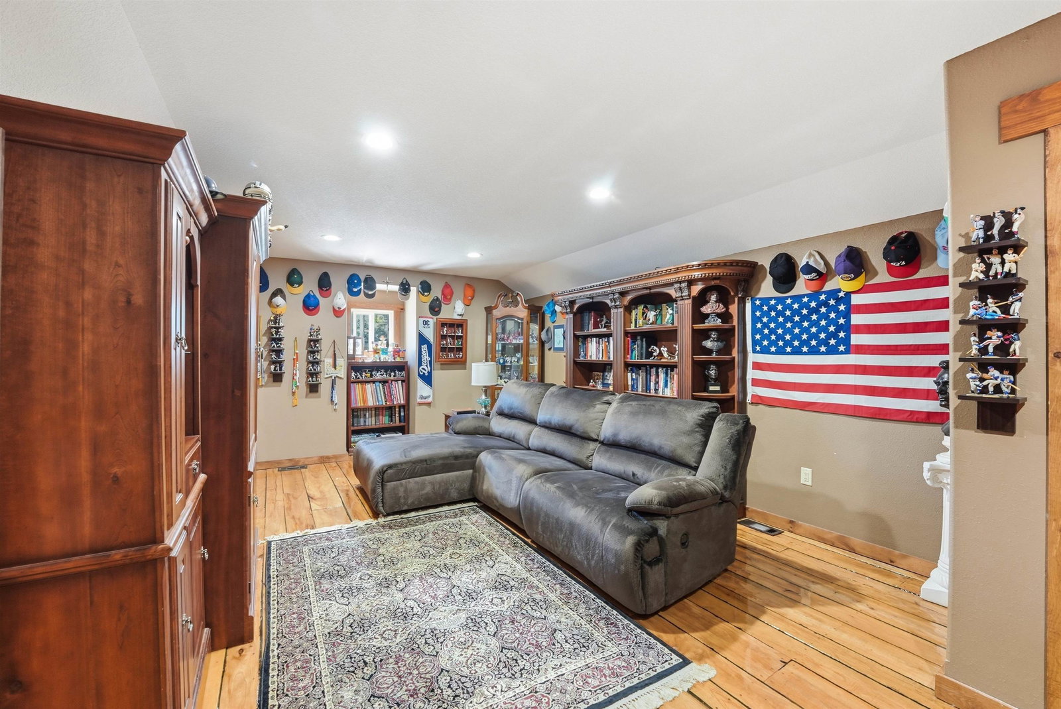

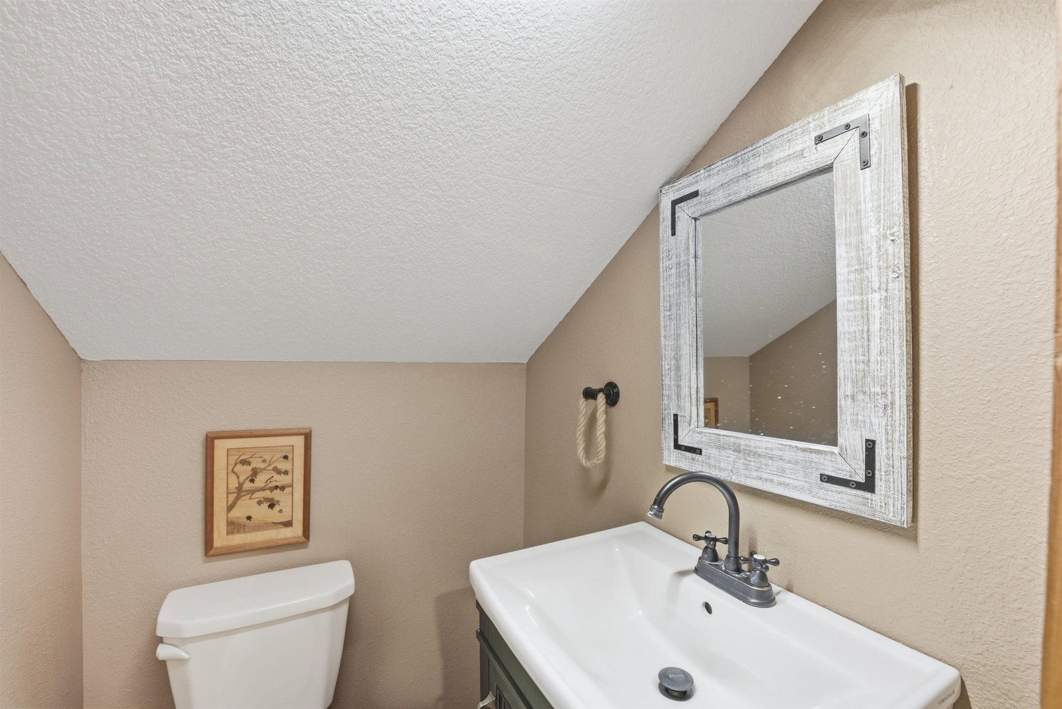


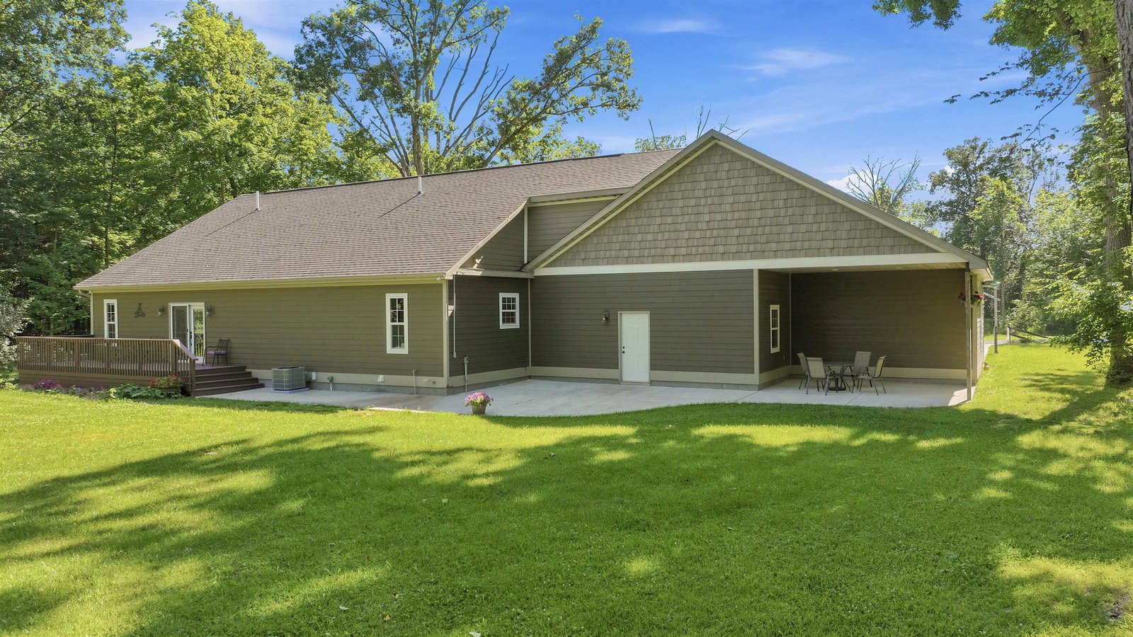


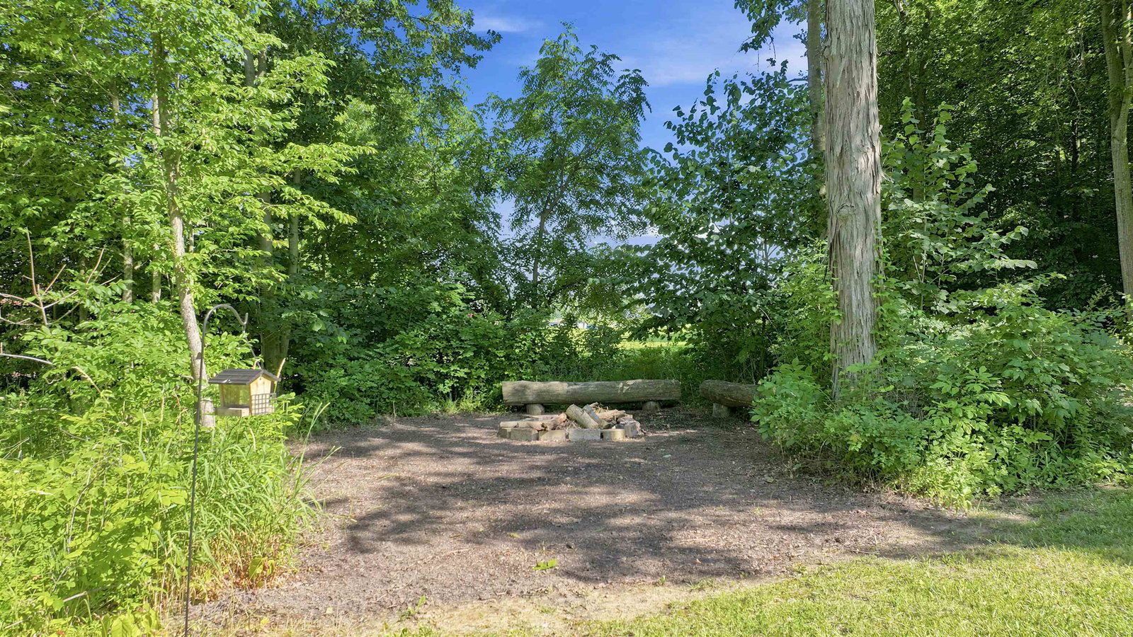


*Contingent 1st Right, still available for showings and non-contingent offers* Escape to your own private retreat where craftsmanship, comfort, and nature come together on nearly 5 acres. This exceptional custom ranch offers the perfect balance of peaceful seclusion and modern luxury. Surrounded by mature trees and abundant wildlife, this is more than a home. It's a place to slow down, unwind, and enjoy the beauty of Northeast Indiana every day. Inside, you'll find over 2,500+ square feet of thoughtfully designed living space featuring a desirable split-bedroom floor plan with 3 bedrooms, 2 full bathrooms, and 2 half bathrooms. Every detail reflects quality craftsmanship, from the stunning hand-planked red elm hardwood floors to the beautifully crafted custom kitchen cabinetry. The chef's kitchen is complete with elegant quartz countertops, a custom wood plank bar top table, stainless steel appliances, and ample workspace for entertaining family and friends. The spacious primary suite offers a peaceful retreat, while the open-concept living areas provide warm, inviting spaces to gather. Large windows throughout the home bring the outdoors in, filling each room with natural light and picturesque views of the surrounding landscape. For hobbyists, collectors, or anyone needing extra storage, the impressive 3.5-car attached garage (approximately 24' x 38' plus 12' x 26') and Pole Barn (30' x 42') provides exceptional space for vehicles, recreational equipment, or workshop projects. Also you will find in the garage a bonus room above that is currently being used as a "mancave". Whether you're enjoying your morning coffee while watching wildlife, hosting family gatherings, or simply appreciating the privacy that nearly five acres provides, this property offers a lifestyle that's increasingly difficult to find.
Listing courtesy of Matthew Stezowski from RE/MAX Results. cell: 260-577-0022
IDX information is provided by the Indiana Regional MLS and is exclusively for the consumers' personal, non-commercial use and may not be used for any purpose other than to identify prospective properties consumers may be interested in purchasing. Data is deemed reliable but is not guaranteed accurate by the MLS.
Last updated

/u.realgeeks.media/bowergrouphomes/BG_Black.png)