


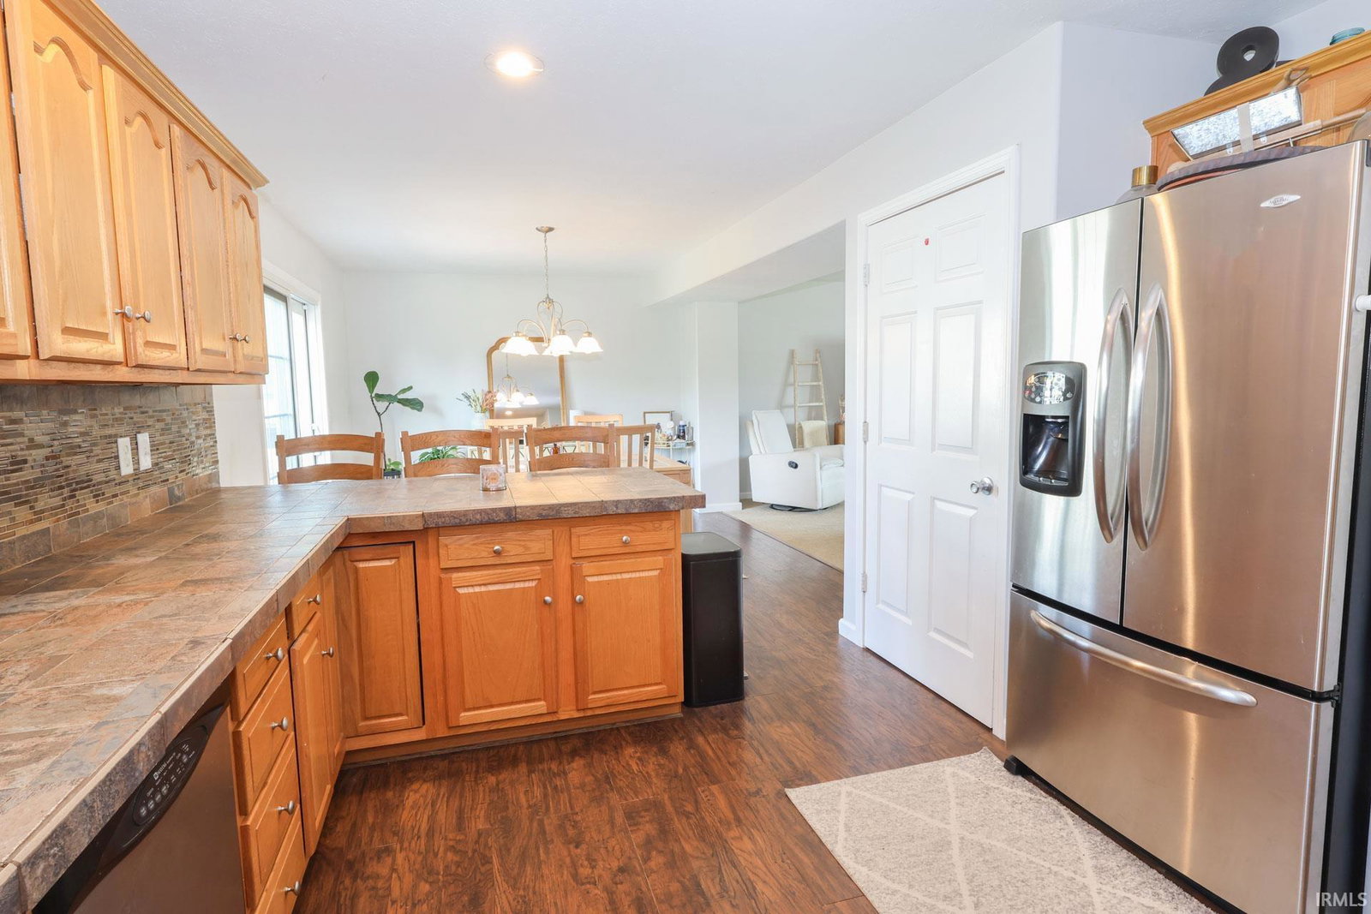


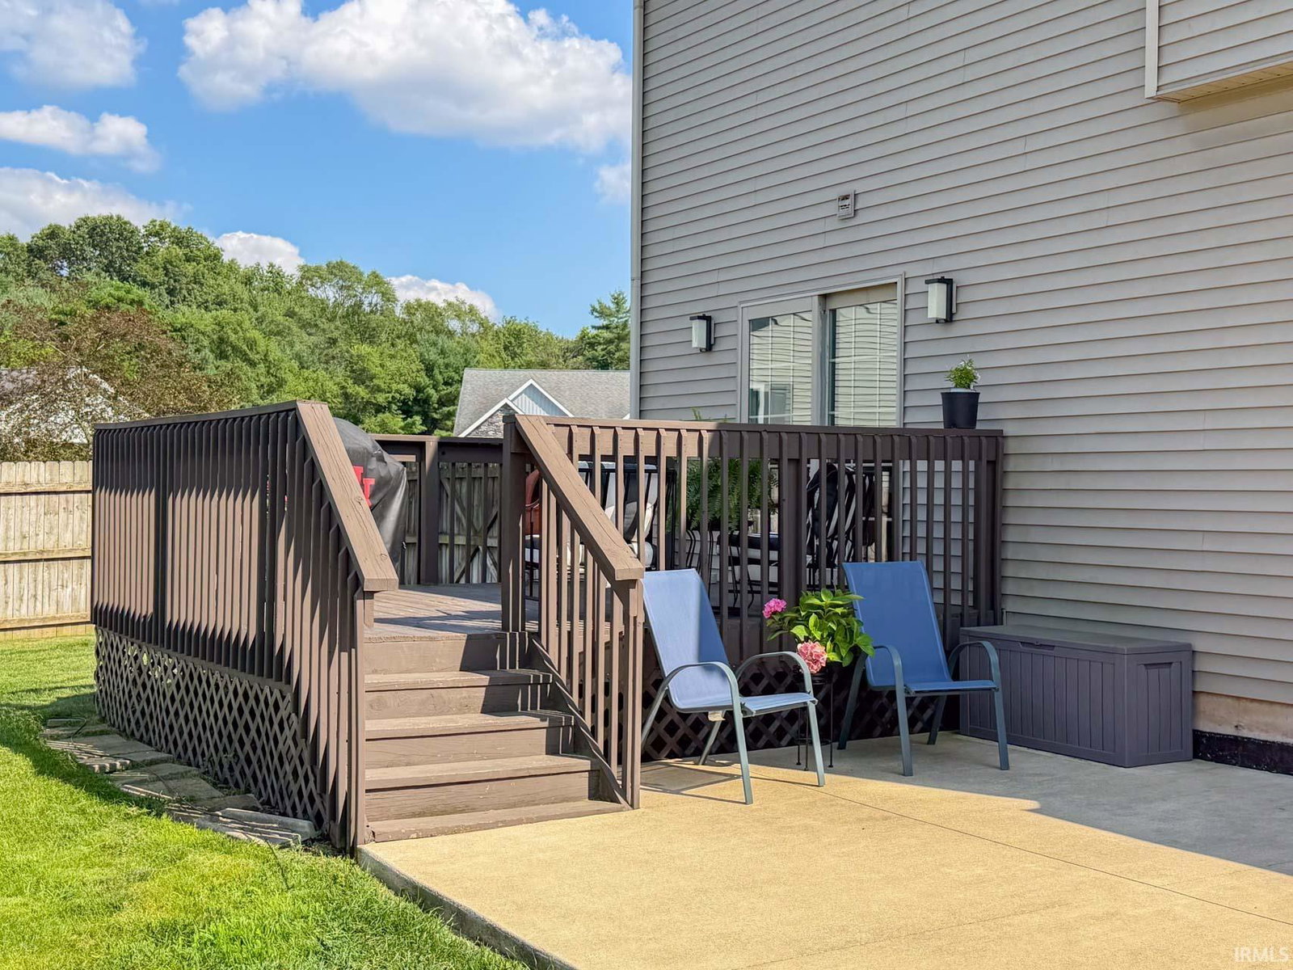


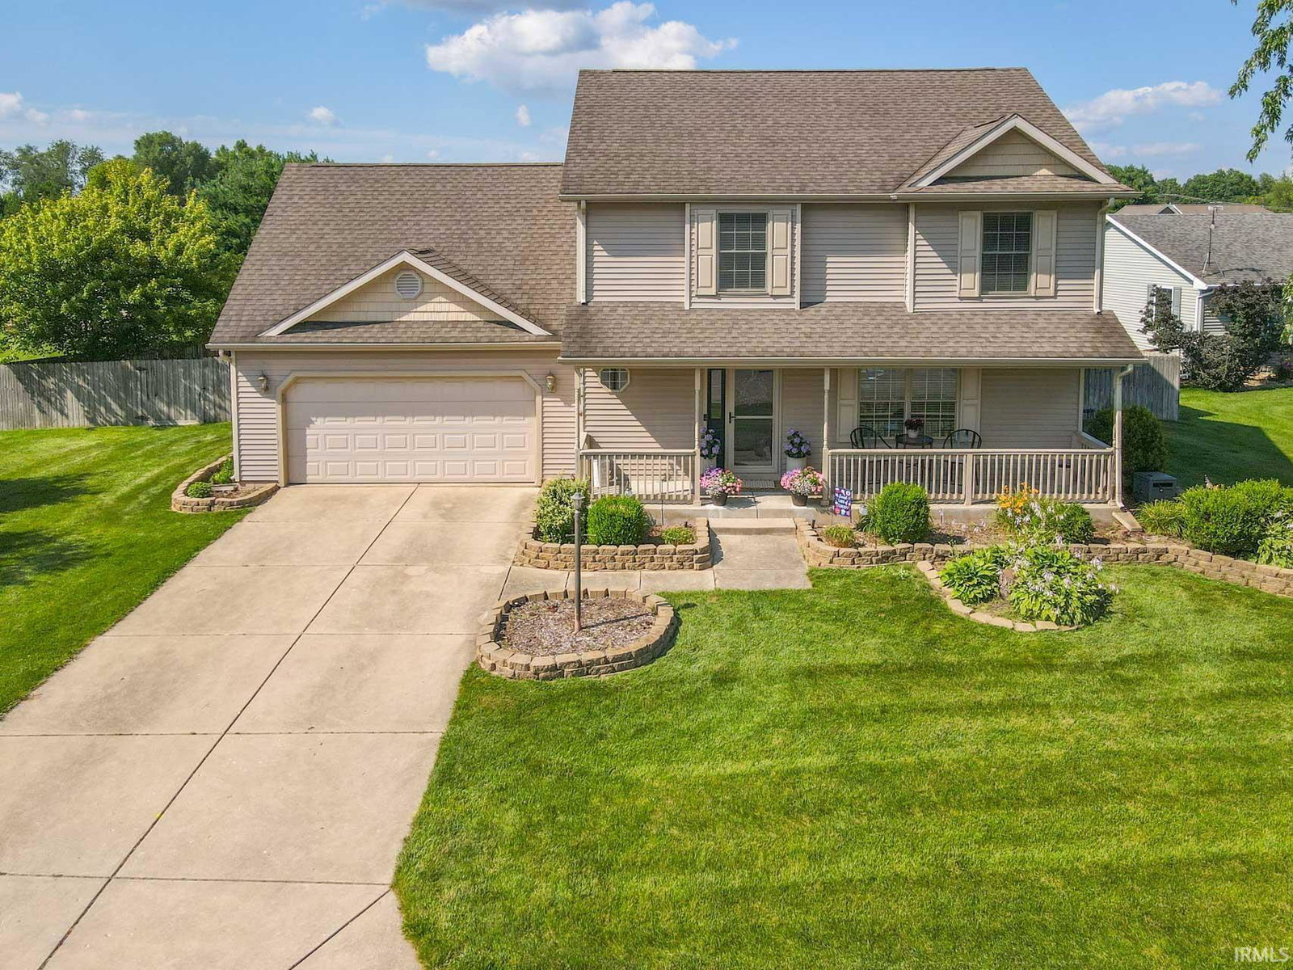
Welcome to 10081 Billet, a spacious 5-bedroom, 3.5-bathroom home situated on nearly half an acre (0.43 acres), offering plenty of room to spread out both inside and out. Relax on the inviting covered front porch or entertain in the private, fenced backyard featuring a large deck patio space—perfect for summer barbecues, family gatherings, or quiet evenings outdoors. Inside, you'll find three finished levels of living space designed for comfort and functionality. The main level features an open kitchen with peninsula bar seating, stainless steel appliances, pantry, and convenient half bath just off the garage entry. The attached two-car garage provides plenty of room for vehicles, storage, and hobbies. Upstairs offers four spacious bedrooms, two full bathrooms, and the convenience of upstairs laundry. The primary suite boasts vaulted ceilings, creating an open and airy retreat, while the oversized bedroom above the garage provides flexible space for a home office, playroom, media room, or guest suite. The finished basement expands your living space even further with a kitchenette-style wet bar, ideal for entertaining, plus a fifth bedroom with its own private full bathroom—perfect for guests, extended family, or multi-generational living. With its spacious layout, versatile living areas, private backyard, and desirable features throughout, this home is ready for its next owners to move in and make it their own.
Listing courtesy of Nick Foy from RE/MAX Oak Crest - Elkhart. Cell: 574-538-8801
IDX information is provided by the Indiana Regional MLS and is exclusively for the consumers' personal, non-commercial use and may not be used for any purpose other than to identify prospective properties consumers may be interested in purchasing. Data is deemed reliable but is not guaranteed accurate by the MLS.
Last updated

/u.realgeeks.media/bowergrouphomes/BG_Black.png)