


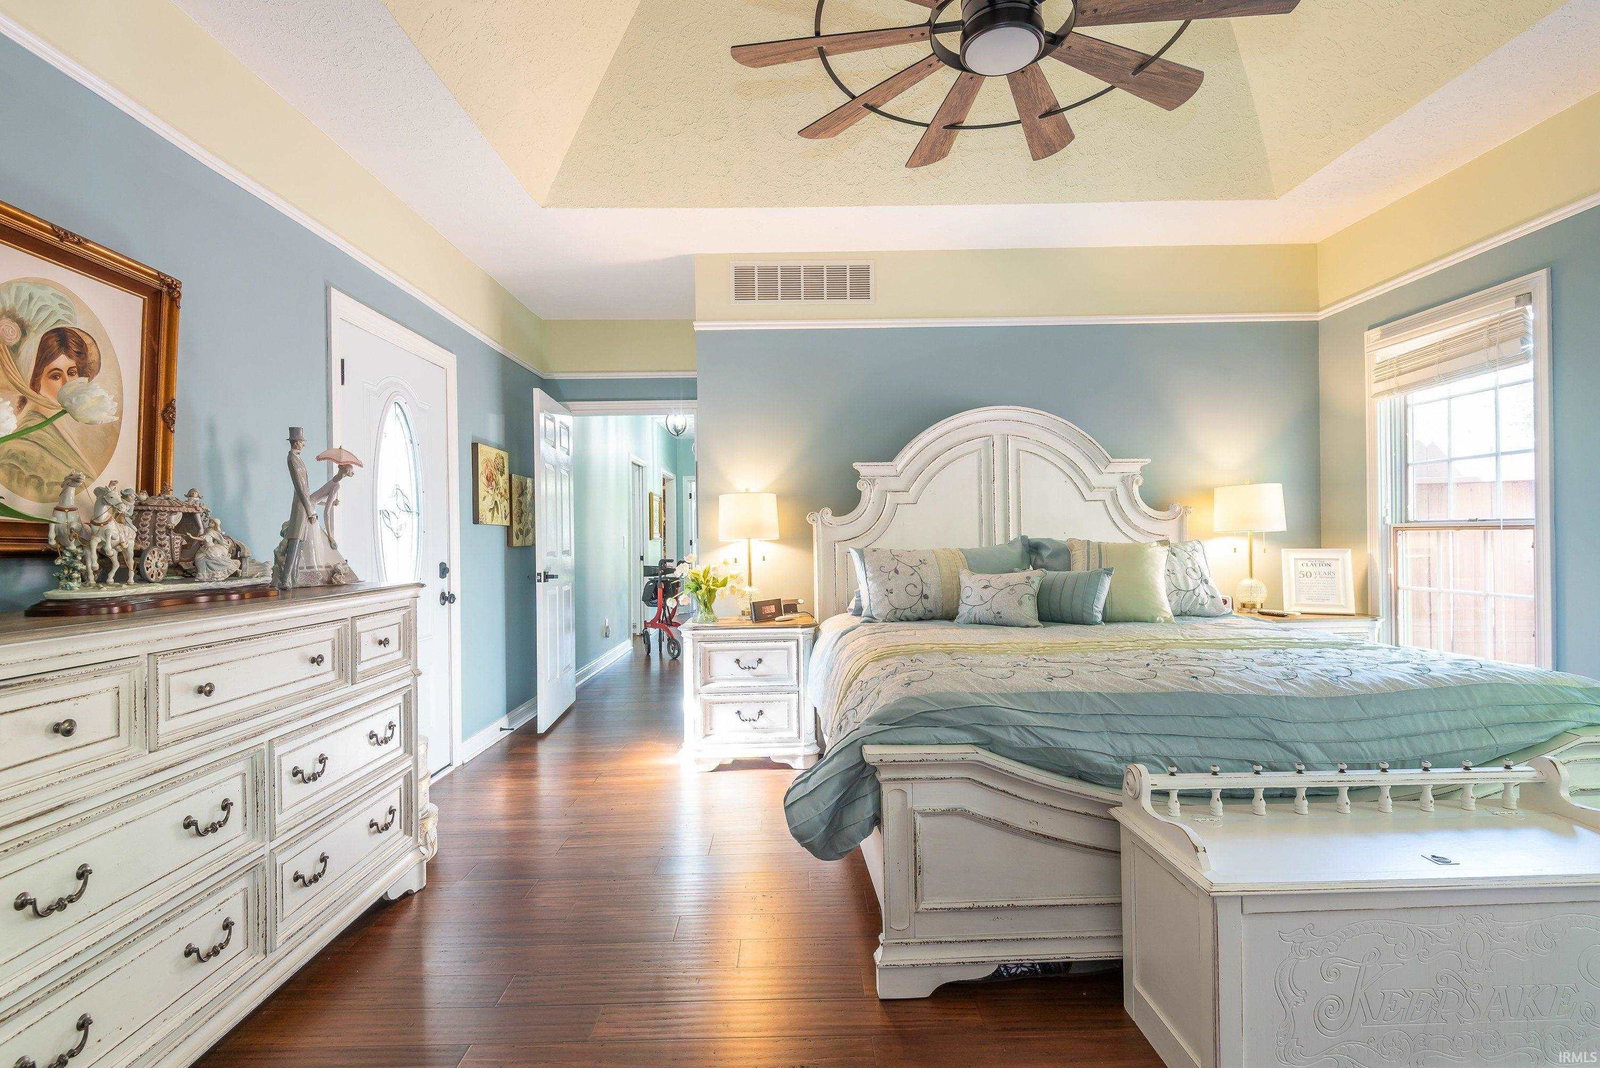


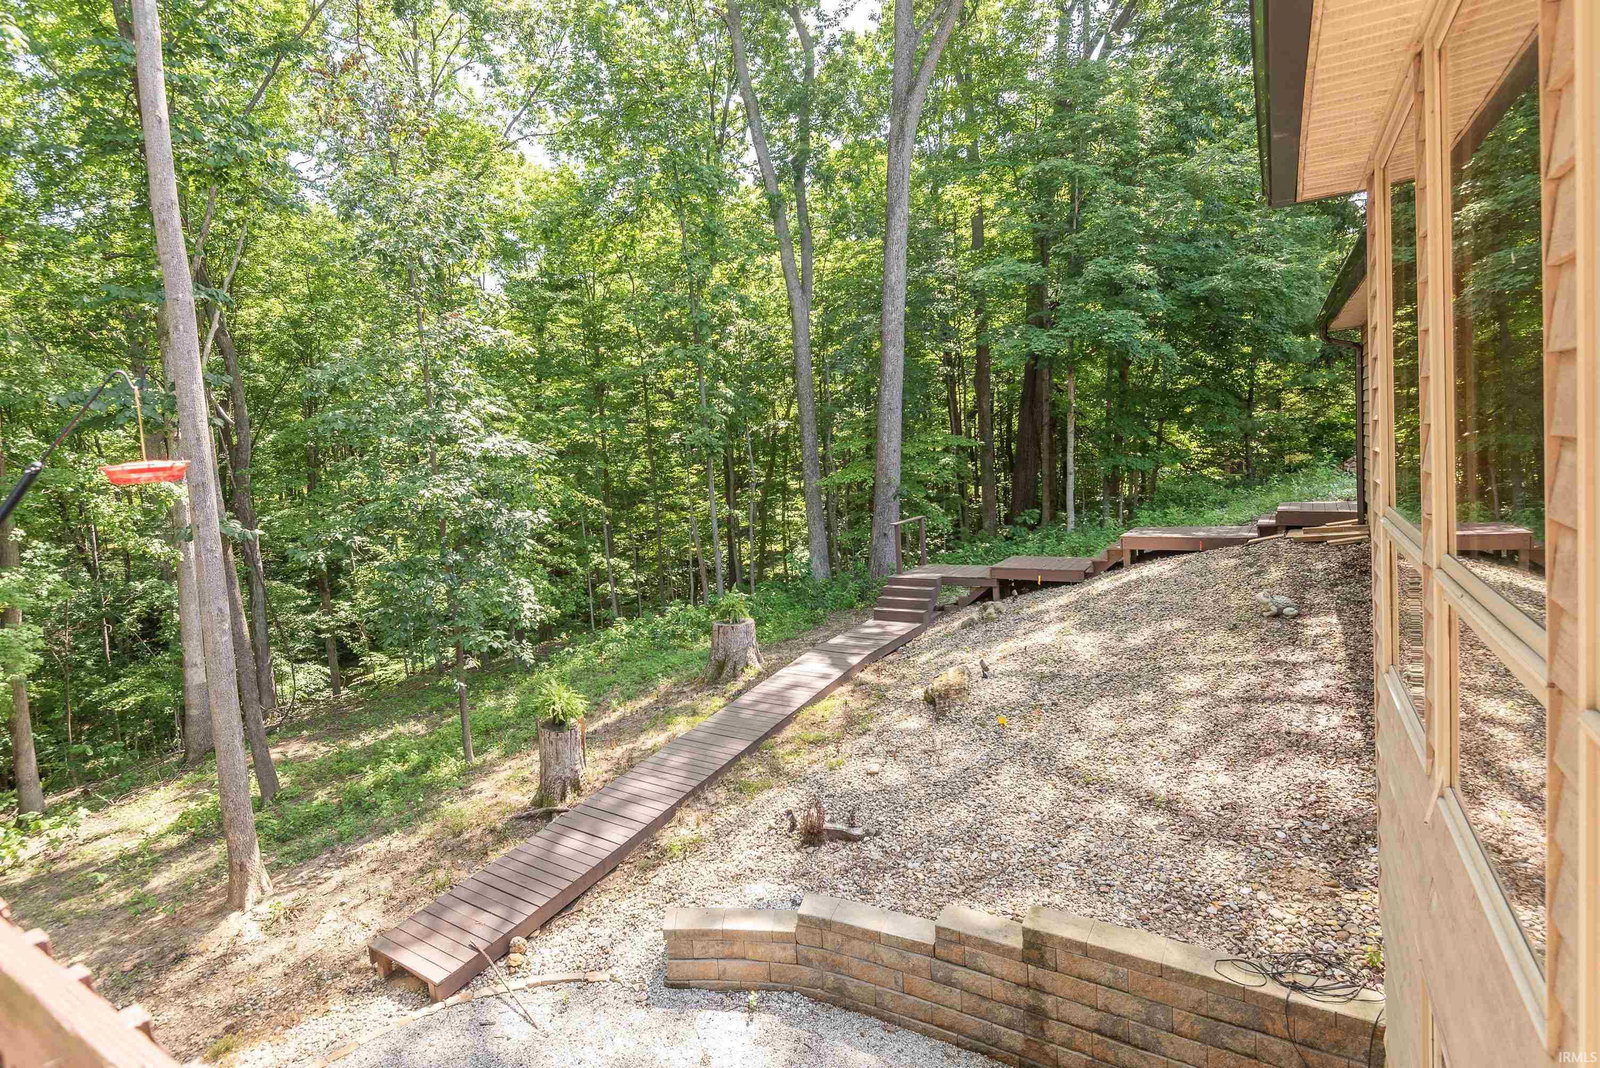
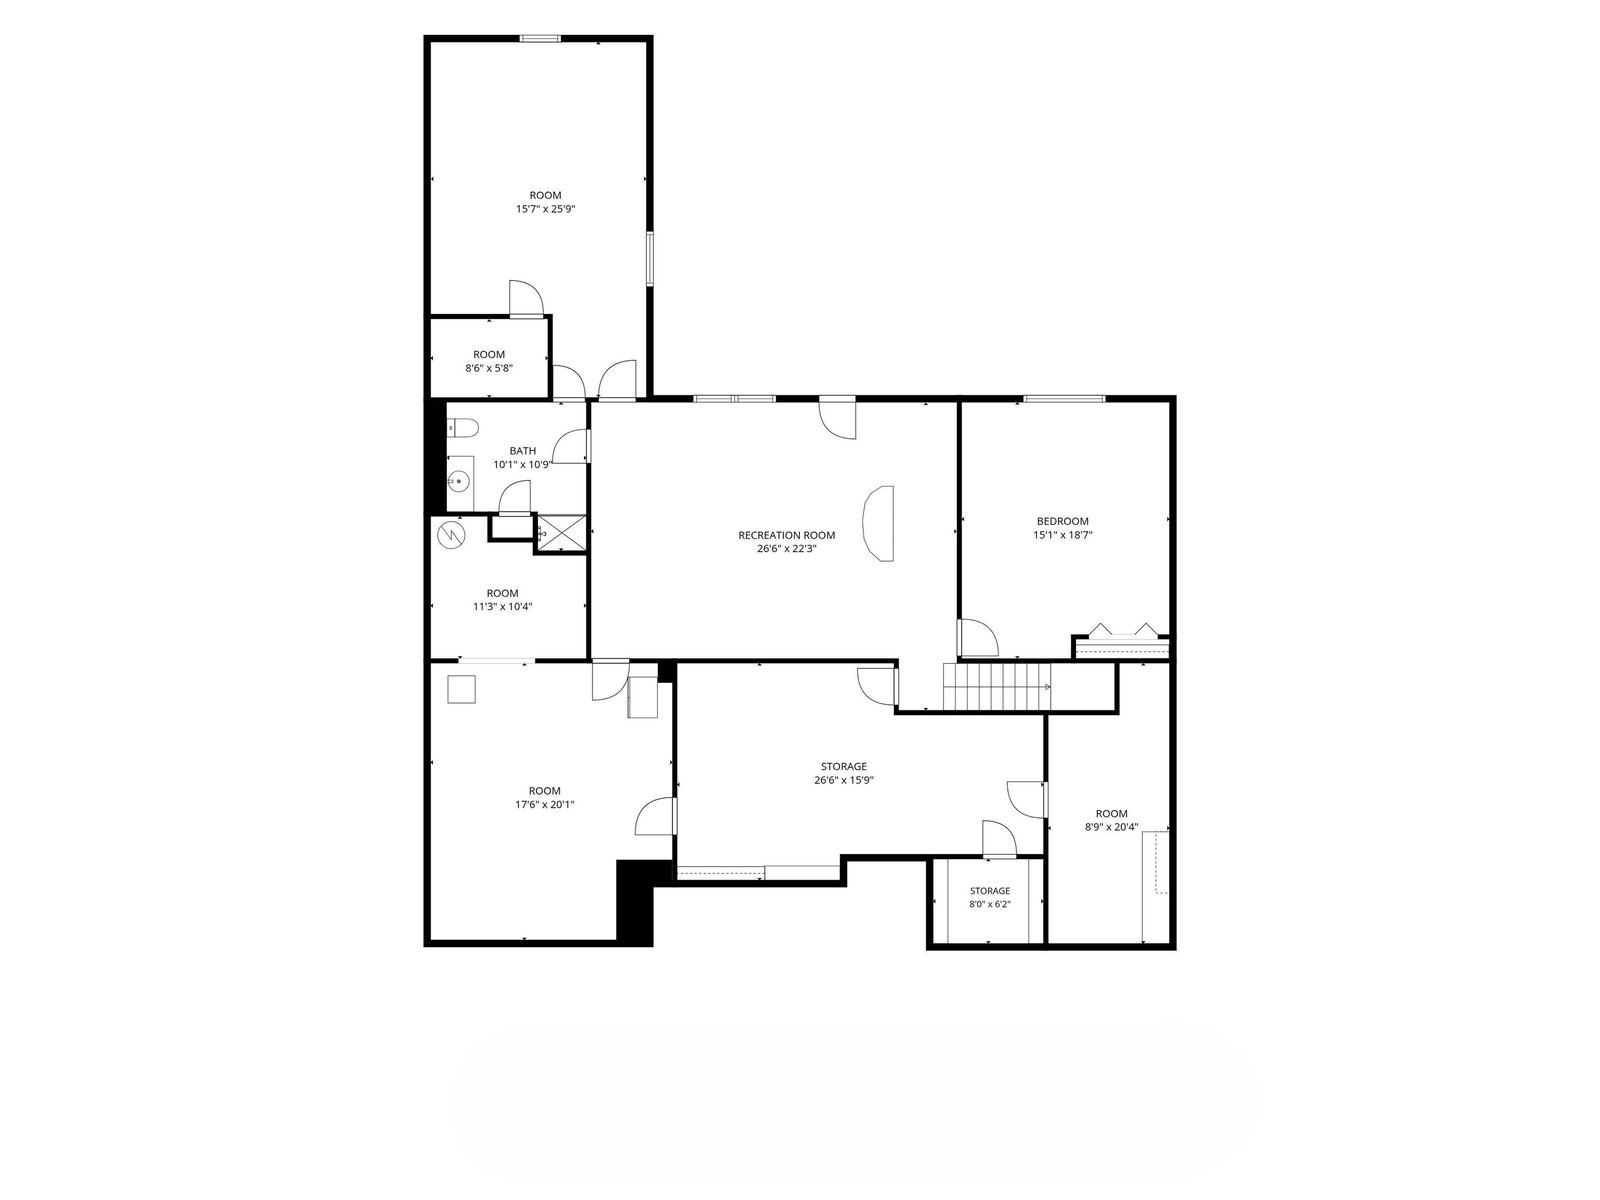


Welcome to this stately, beautifully updated home in one of Bloomington's most desirable neighborhoods, offering over 5100 SF of exceptional living space on a private 1.5 Acre partially wooded lot. Surrounded by mature trees, lush landscaping, and an abundance of wildlife, this nature lover's retreat provides the perfect balance of luxury, privacy, and everyday comfort. The heart of the home is the stunning new custom eat-in kitchen, featuring quartz countertops, a large center island, premium ZLINE range, and abundant custom cabinetry. The kitchen opens seamlessly to the expansive wraparound deck, creating an ideal space for entertaining or simply enjoying the peaceful wooded views. A brand new roof (May 2026) new custom made front door, new gutters & downspouts (2026), all new engineered hardwood flooring (2023), and new porcelain tile foyer add to the home's extensive list of recent updates. The spacious main level offers a formal dining room, a light-filled living room with vaulted ceilings, a gas fireplace (easily converted to wood burning) and transom windows that fill the space with natural light. The inviting family room features soaring ceilings, ceiling fan, and dramatic floor-to-ceiling windows overlooking the scenic backyard. Three bedrooms are conveniently located on the main level, including a luxurious primary suite with a tray ceiling, private deck access to to the hot tub, and an updated en-suite bath complete with a double vanity and a large custom-tiled shower. Main floor laundry and an oversized three-car garage provide aded convenience. The finished walkout lower level expands the home's versatility with a large second family room, two additional bedrooms (one currently used as a playroom,) full bath, spacious storage area, and a wine cellar. Step outside to the lower patio and enjoy the tranquility of the beautifully landscaped backyard. Offering five bedrooms, four full baths, and timeless design in an exceptional setting, this remarkable home combines elegant living with the beauty of nature in one of Bloomington's premier locations!
Listing courtesy of Kathy Blackburn from RE/MAX Acclaimed Properties. 812-332-3001
IDX information is provided by the Indiana Regional MLS and is exclusively for the consumers' personal, non-commercial use and may not be used for any purpose other than to identify prospective properties consumers may be interested in purchasing. Data is deemed reliable but is not guaranteed accurate by the MLS.
Last updated

/u.realgeeks.media/bowergrouphomes/BG_Black.png)