


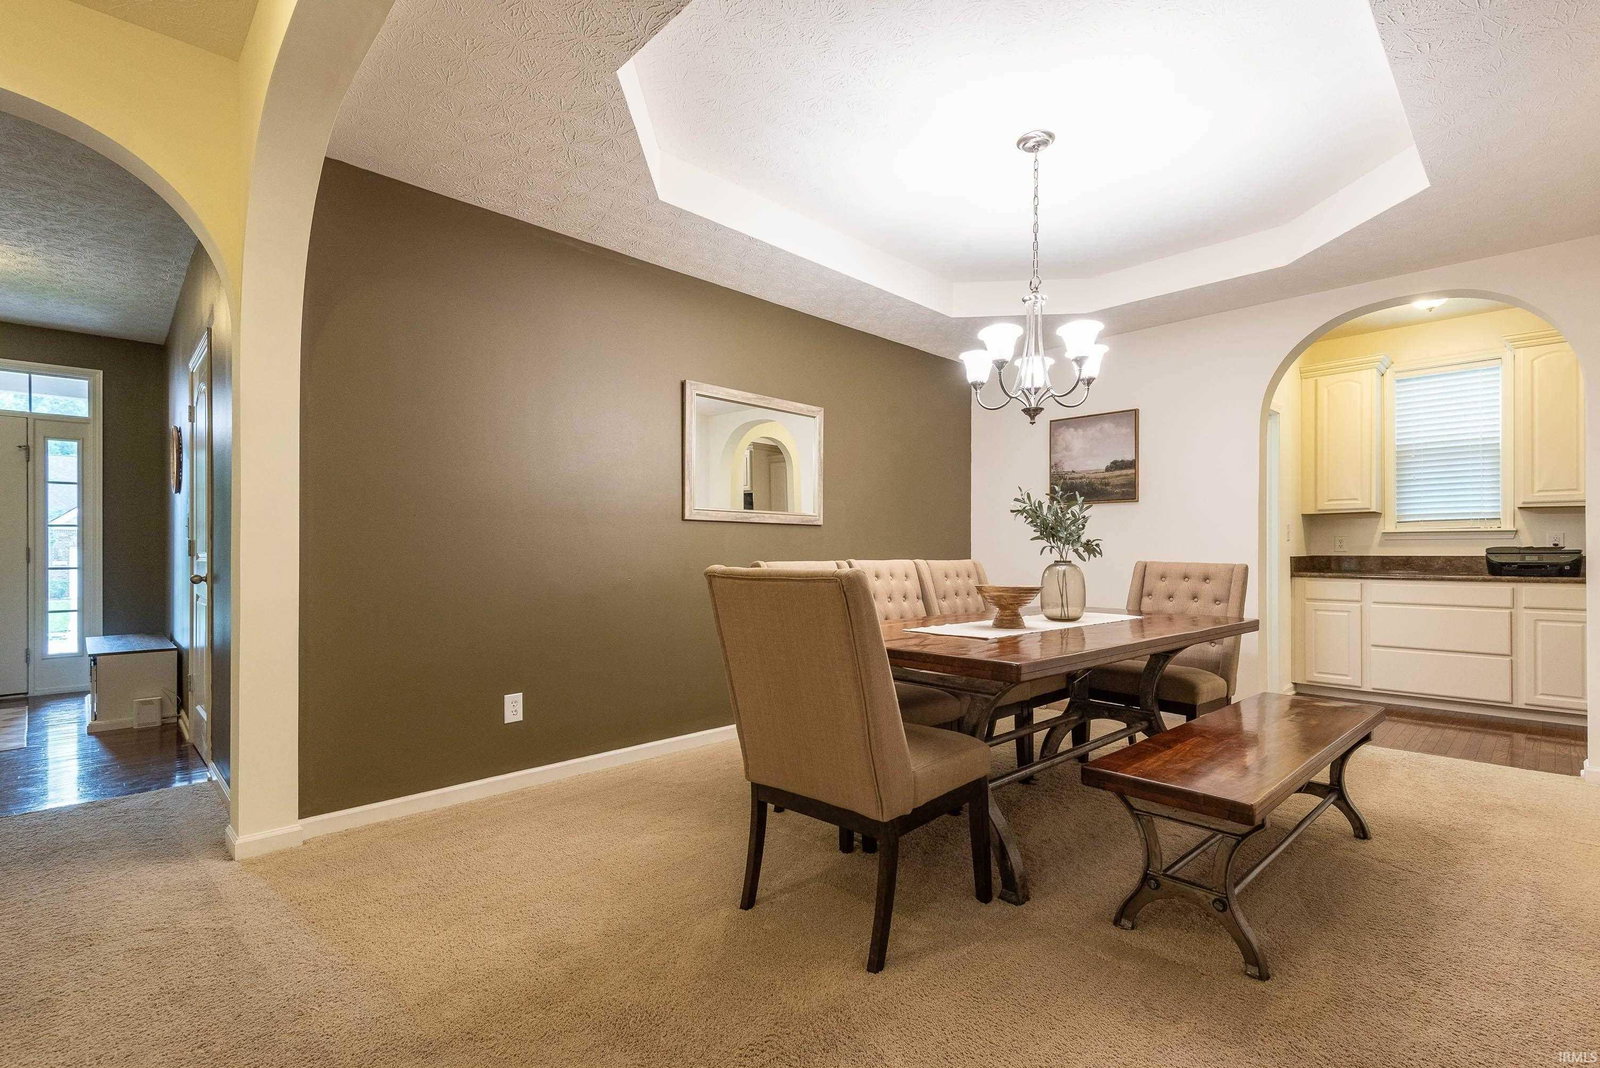


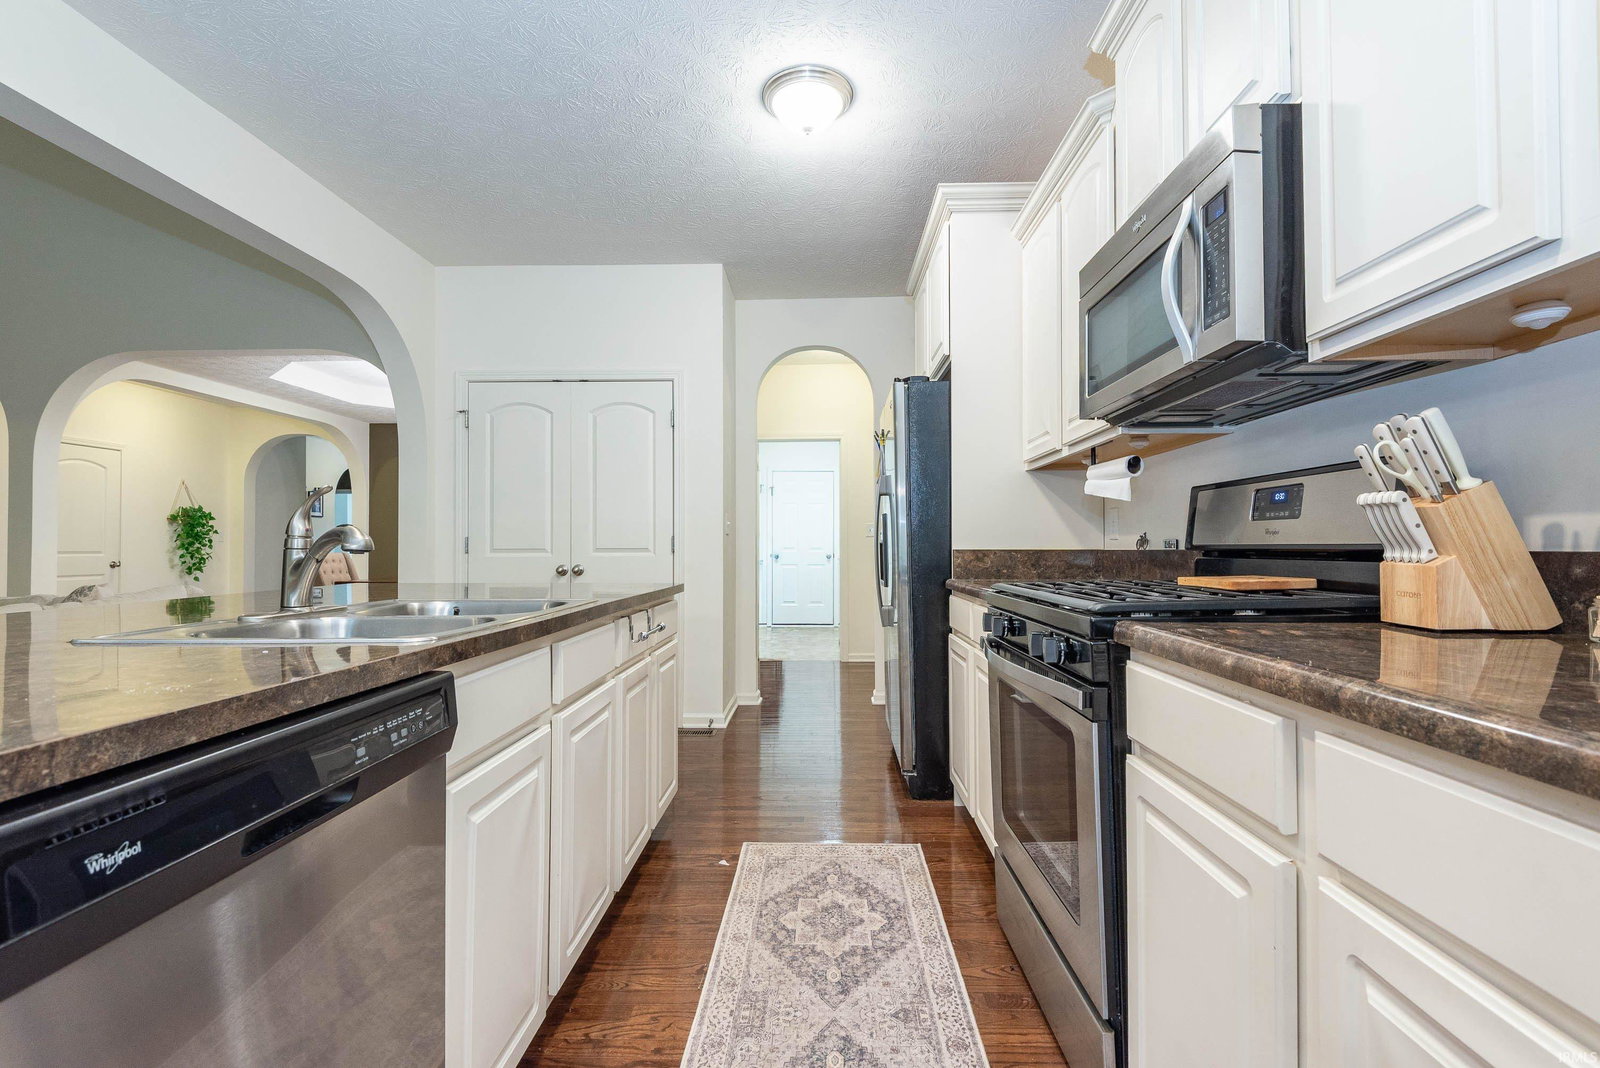


Welcome home to this stunning ranch in the highly desirable Stonechase neighborhood on Bloomington's near west side, just minutes from shopping, dining, and I-69. From the moment you step into the spacious foyer, you'll appreciate the thoughtful design and exceptional flow of this beautiful home. Offering nearly 2,300 square feet of well-planned living space, this 3-bedroom home showcases an open-concept floor plan enhanced by elegant architectural arches, soaring ceilings, and striking tray ceiling details that create a warm and inviting atmosphere. The spacious owner's suite is designed for comfort and relaxation, featuring two walk-in closets, a luxurious garden tub, and a well-appointed en-suite bath. The two additional bedrooms are generously sized and feature vaulted ceilings, providing both character and comfort. Adding even more potential, the full unfinished basement offers abundant storage or the opportunity to create additional living space tailored to your needs. With its desirable location, exceptional layout, and timeless architectural details, this home truly must be seen to appreciate everything it has to offer. Don't miss the opportunity to make this beautiful Stonechase property your next home.
Listing courtesy of Bryan Paine from RE/MAX Acclaimed Properties. Cell: 812-322-2223
IDX information is provided by the Indiana Regional MLS and is exclusively for the consumers' personal, non-commercial use and may not be used for any purpose other than to identify prospective properties consumers may be interested in purchasing. Data is deemed reliable but is not guaranteed accurate by the MLS.
Last updated

/u.realgeeks.media/bowergrouphomes/BG_Black.png)