


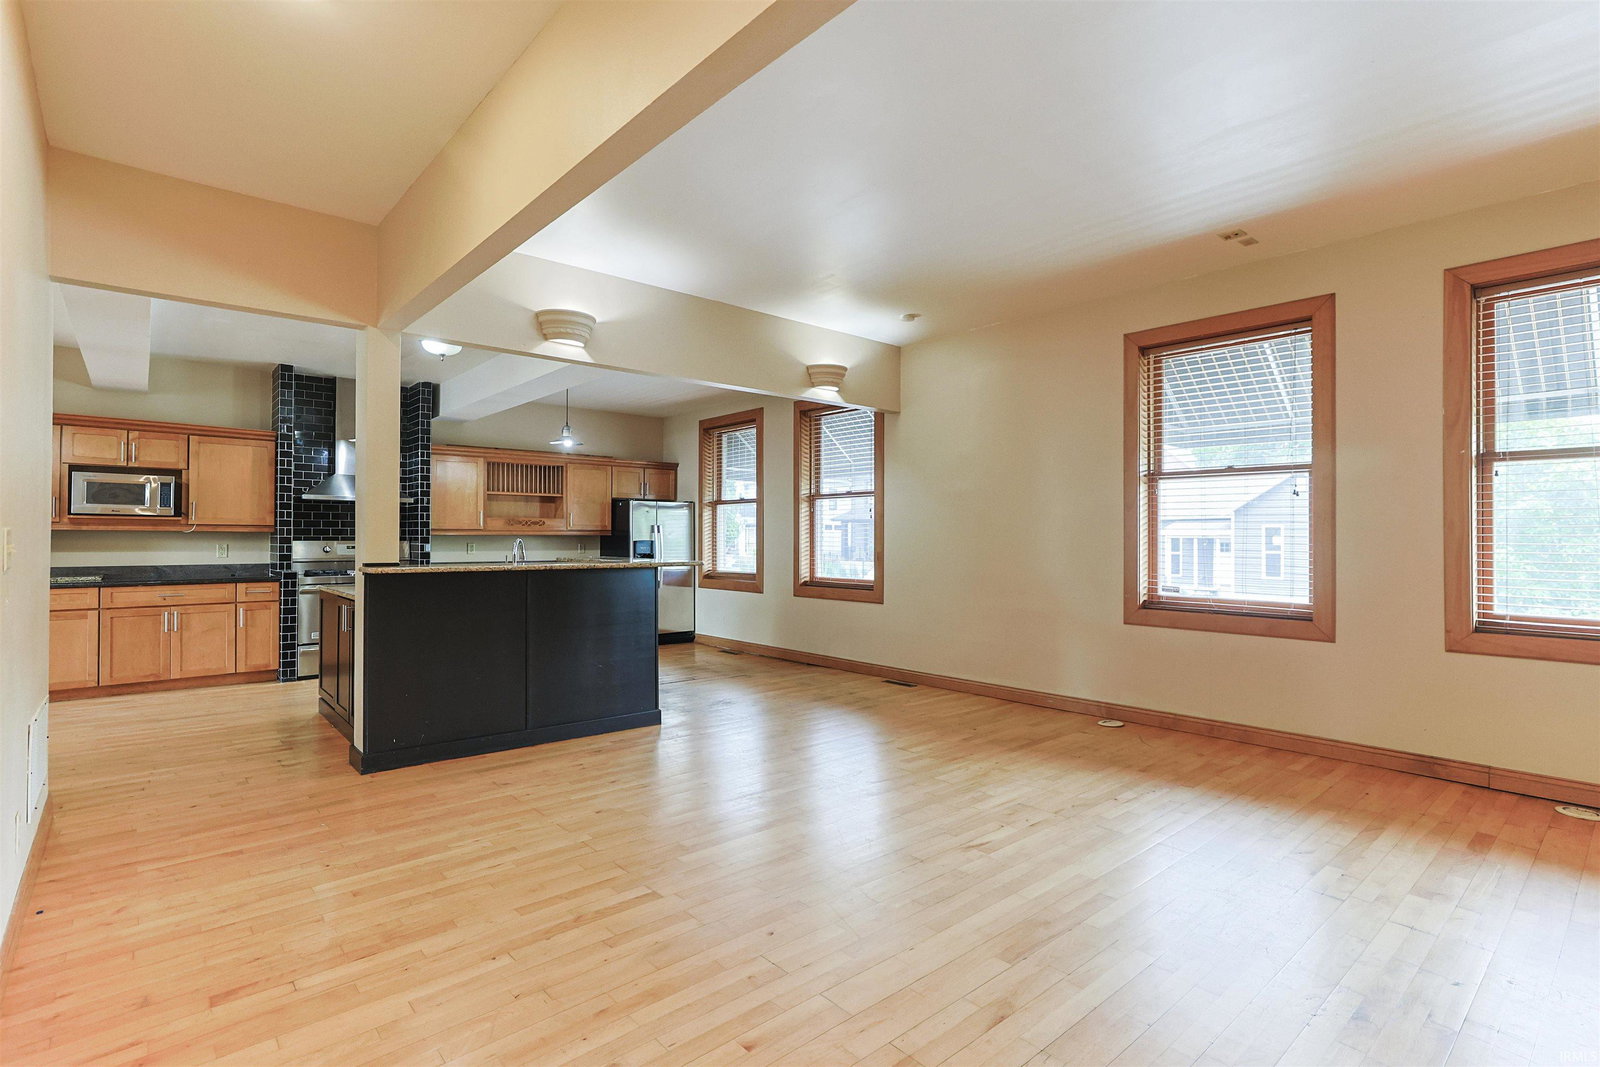


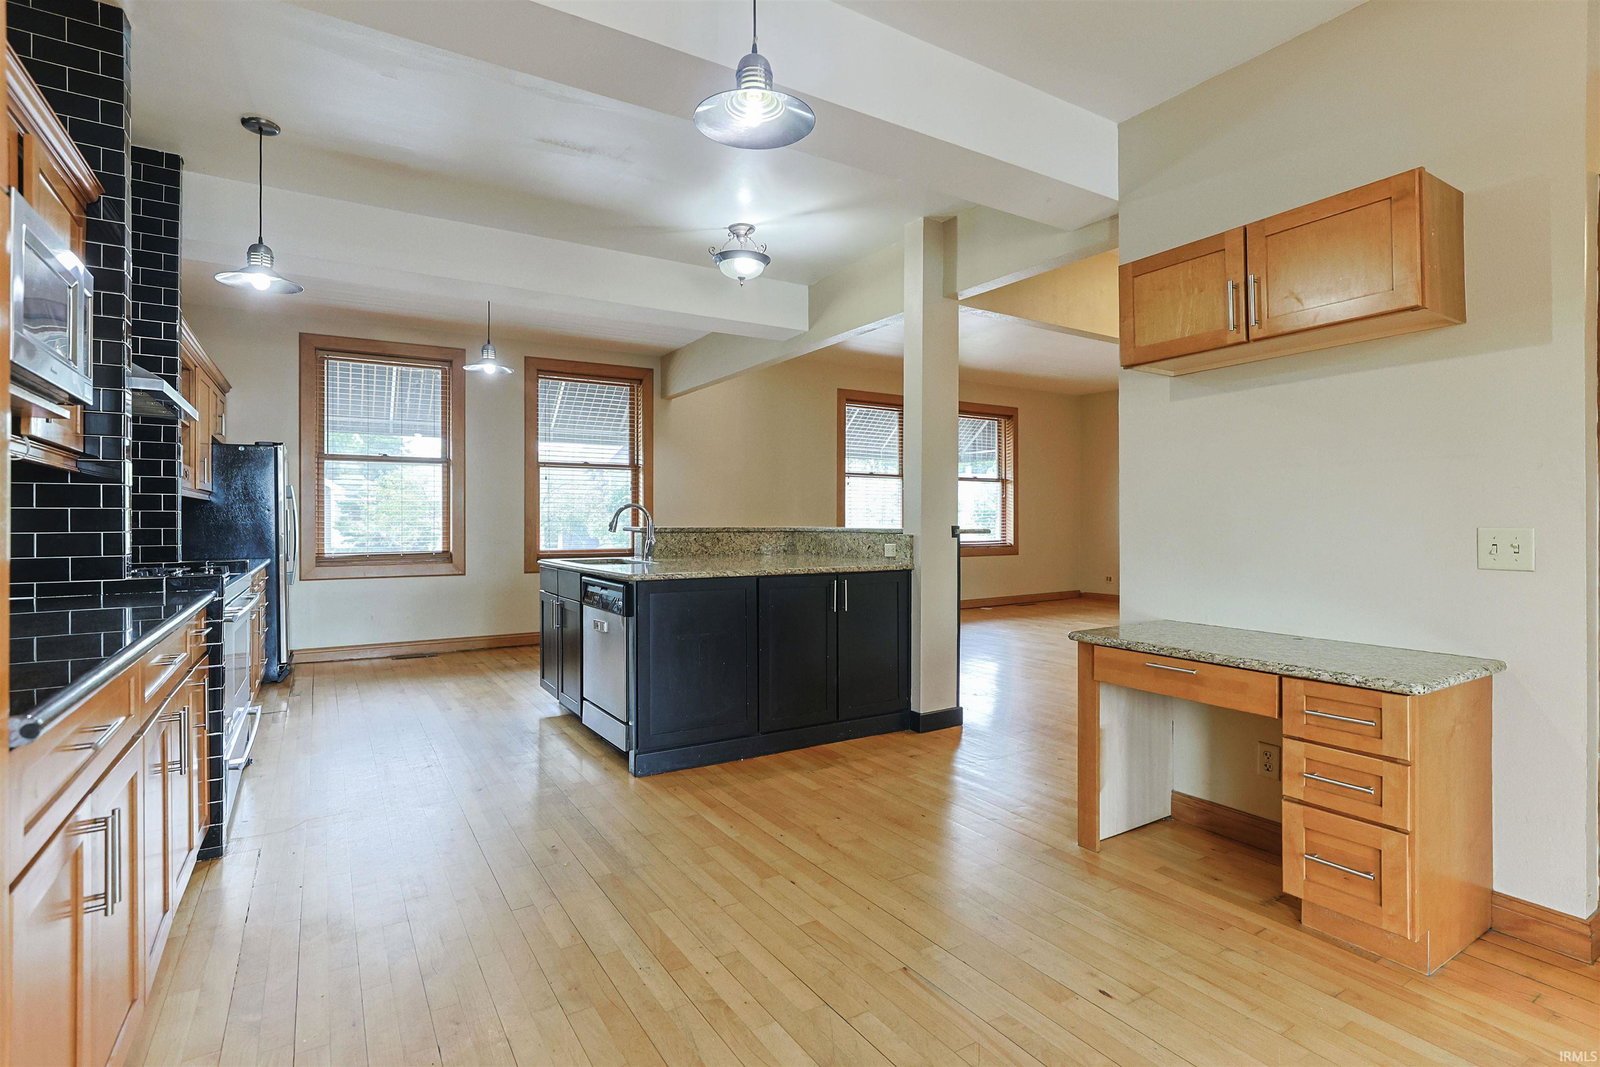


Located just blocks from the University of Notre Dame, this 4 bedroom, 2.5 bathroom home offers more than 3,200 square feet with spacious rooms and a floor plan that provides flexibility for a variety of lifestyles. Whether you're looking for a place to call home or an investment opportunity in a highly desirable location, this property offers options that are difficult to find. Hardwood floors run throughout much of the home, where the living room is highlighted by a floor to ceiling stone fireplace and opens to the kitchen. Granite countertops, a center island, stainless steel appliances, generous cabinet space, and a separate dining room create a functional space for both everyday living and entertaining. The bonus room adds even more flexibility to the floor plan, allowing the space to adapt to your needs. The generously sized primary suite offers a double sided fireplace, built in shelving, a walk in closet, and a spacious bathroom with a jetted tub, tiled walk in shower, and double vanity. Three additional bedrooms, another full bathroom, and a half bath provide comfortable accommodations for family, guests, or roommates. Outside, the fenced deck extends the living space outdoors, offering a private place to relax or entertain. Off street parking is located behind the home, and the sauna adds another amenity that is rarely found in homes in this area. Restaurants, shopping, downtown South Bend, and the University of Notre Dame are all nearby, making this property an excellent opportunity for a primary residence, weekend retreat, or investment property.
Listing courtesy of John Brady from Weichert Rltrs-J.Dunfee&Assoc.. 574-277-7444
IDX information is provided by the Indiana Regional MLS and is exclusively for the consumers' personal, non-commercial use and may not be used for any purpose other than to identify prospective properties consumers may be interested in purchasing. Data is deemed reliable but is not guaranteed accurate by the MLS.
Last updated

/u.realgeeks.media/bowergrouphomes/BG_Black.png)