
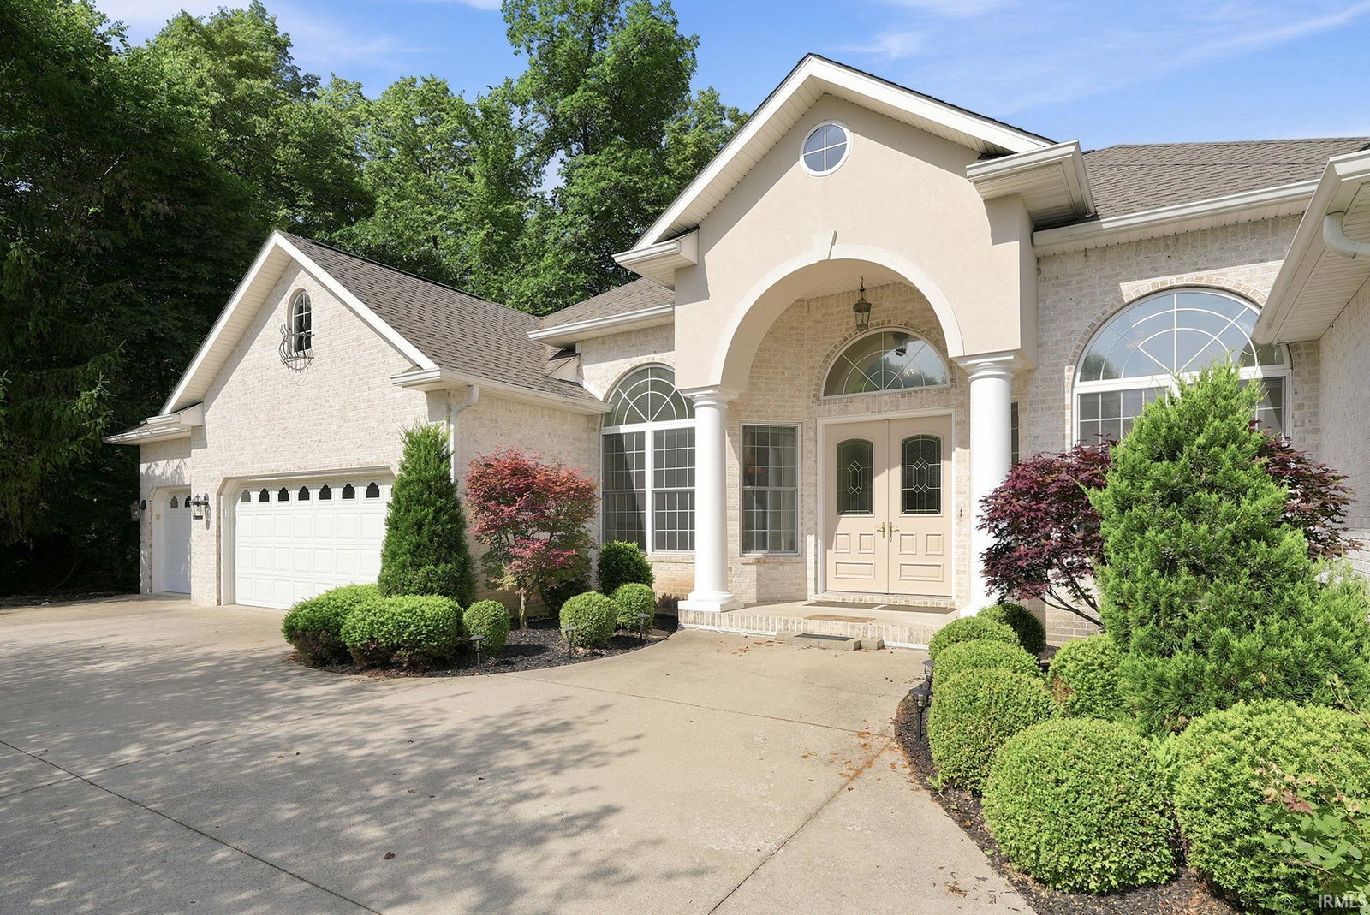


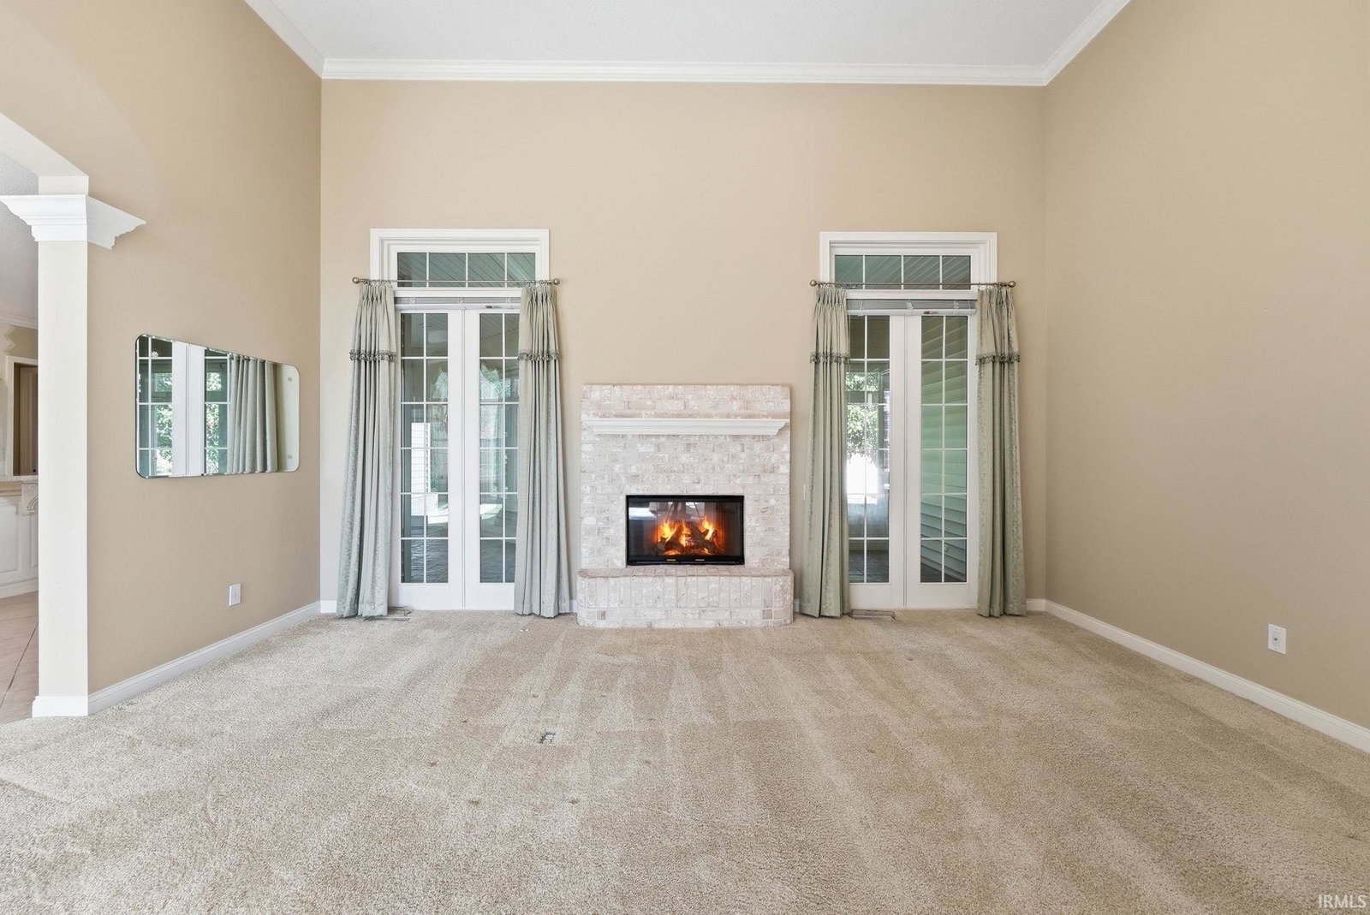


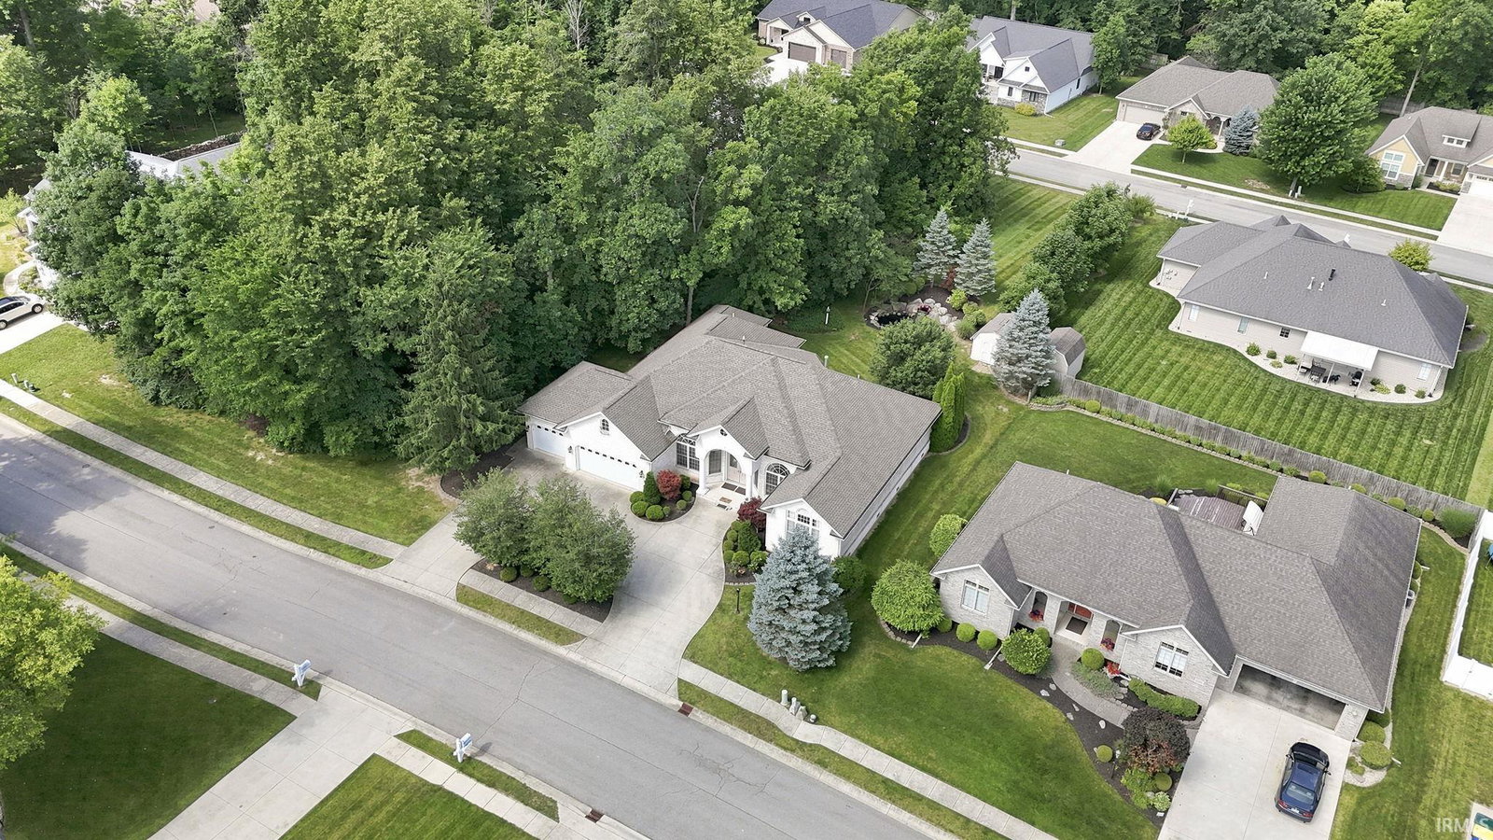


Some homes are built to impress, and some are built for family gatherings. Constructed in 2005 with family at the center of every design decision, this exceptional custom home (The original "Parade of Homes" House) has been the backdrop for countless holiday celebrations, birthday parties, Sunday dinners, and quiet evenings spent making memories. It is a home that doesn't simply offer beautiful spaces. It creates the setting for a lifetime of moments. From the moment you step through the grand double entry doors, you're welcomed by a breathtaking foyer where soaring ceilings, elegant columns, crown molding, and abundant natural light create an unforgettable first impression. At the heart of the home is a truly spectacular gourmet kitchen that feels as though it was lifted straight from the pages of a luxury design magazine. Designed for both everyday living and entertaining, it features an oversized center island, abundant custom cabinetry, expansive countertops, and an open-concept layout that naturally brings everyone together. Whether it's preparing holiday feasts, helping with homework around the island, or enjoying your morning coffee, this kitchen is where life's best moments happen. Included within, is a spacious open-concept design ideal for entertaining and everyday family living, with a dedicated dinning room, separate office/den, four season sun room, and when the day is over, retreat to the luxurious primary suite, a private sanctuary designed for relaxation. The spacious bedroom, enhanced by elegant architectural details and a peaceful sitting area, leads into an incredible spa-inspired ensuite featuring dual vanities, custom cabinetry, a dedicated makeup vanity, a soaking tub, and generous storage. It's a space that feels more like a luxury resort than a primary bathroom. What truly sets this property apart is the land. Included with the home are three total lots, offering an extraordinary opportunity that is rarely found. Enjoy the privacy and space of the oversized setting, or capitalize on the investment potential by selling the two additional buildable lots for future custom homes. Some homes are measured by their square footage. This one will be measured by the memories you'll create inside it.
Listing courtesy of Austin Rich from NextHome Elite Real Estate. Cell: 765-749-4546
IDX information is provided by the Indiana Regional MLS and is exclusively for the consumers' personal, non-commercial use and may not be used for any purpose other than to identify prospective properties consumers may be interested in purchasing. Data is deemed reliable but is not guaranteed accurate by the MLS.
Last updated

/u.realgeeks.media/bowergrouphomes/BG_Black.png)