


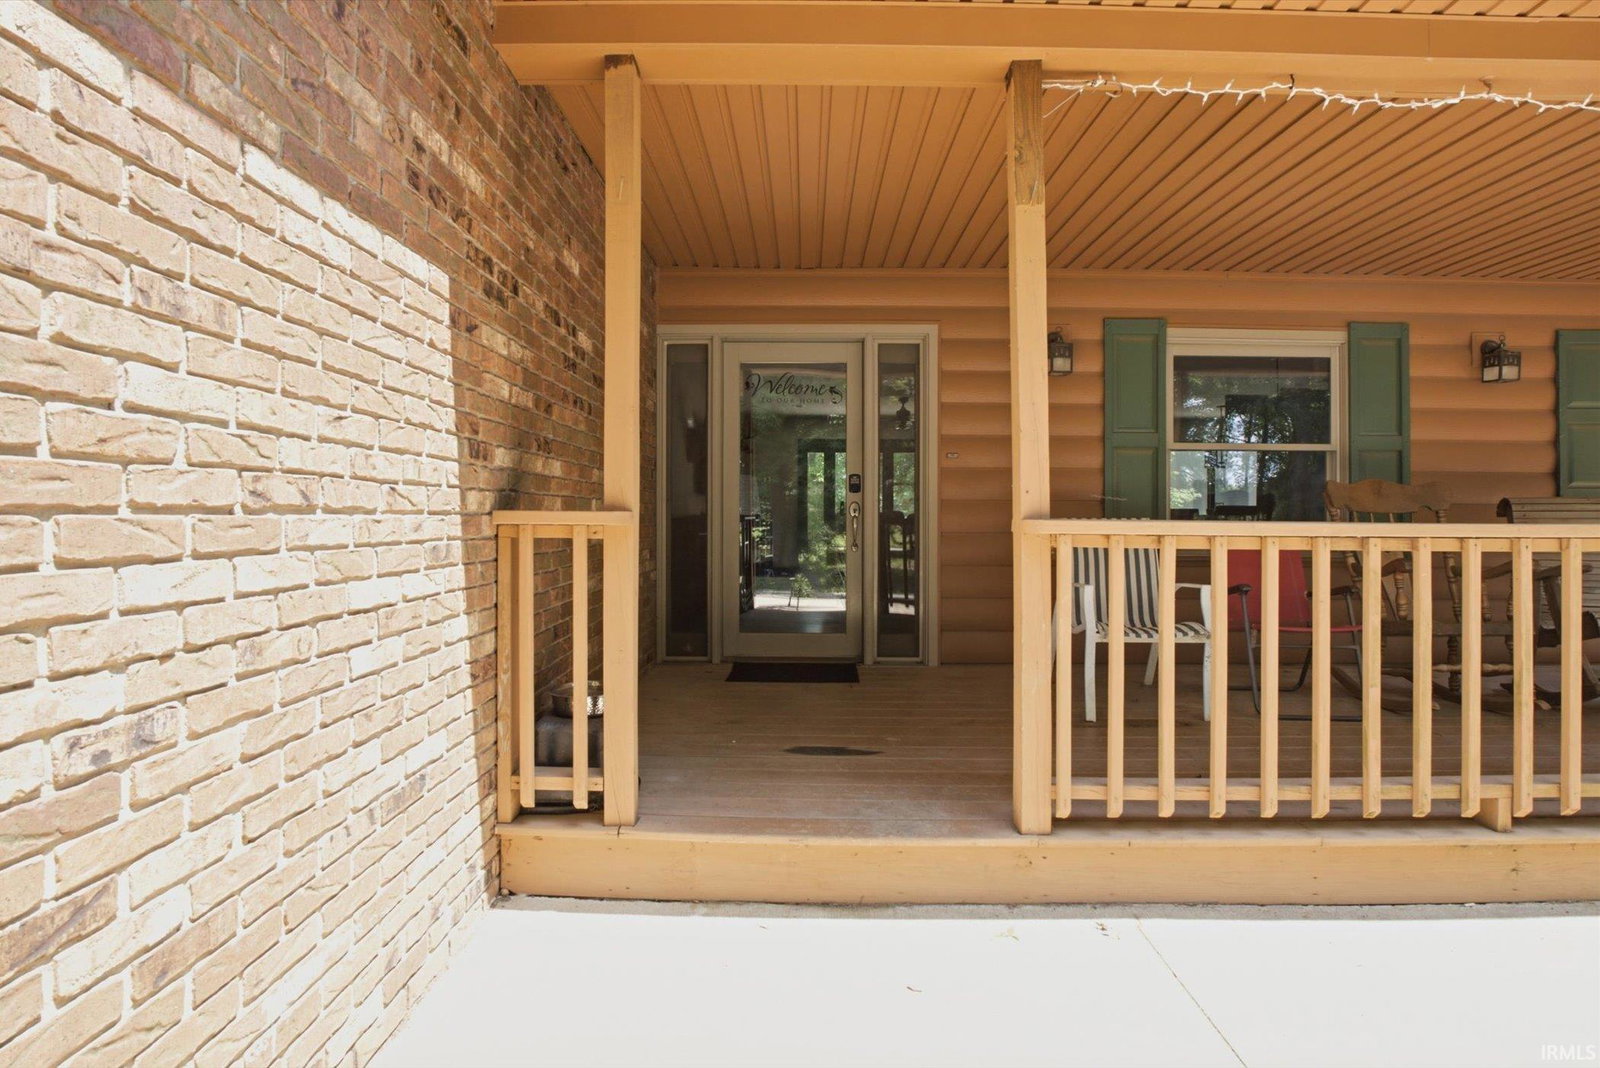


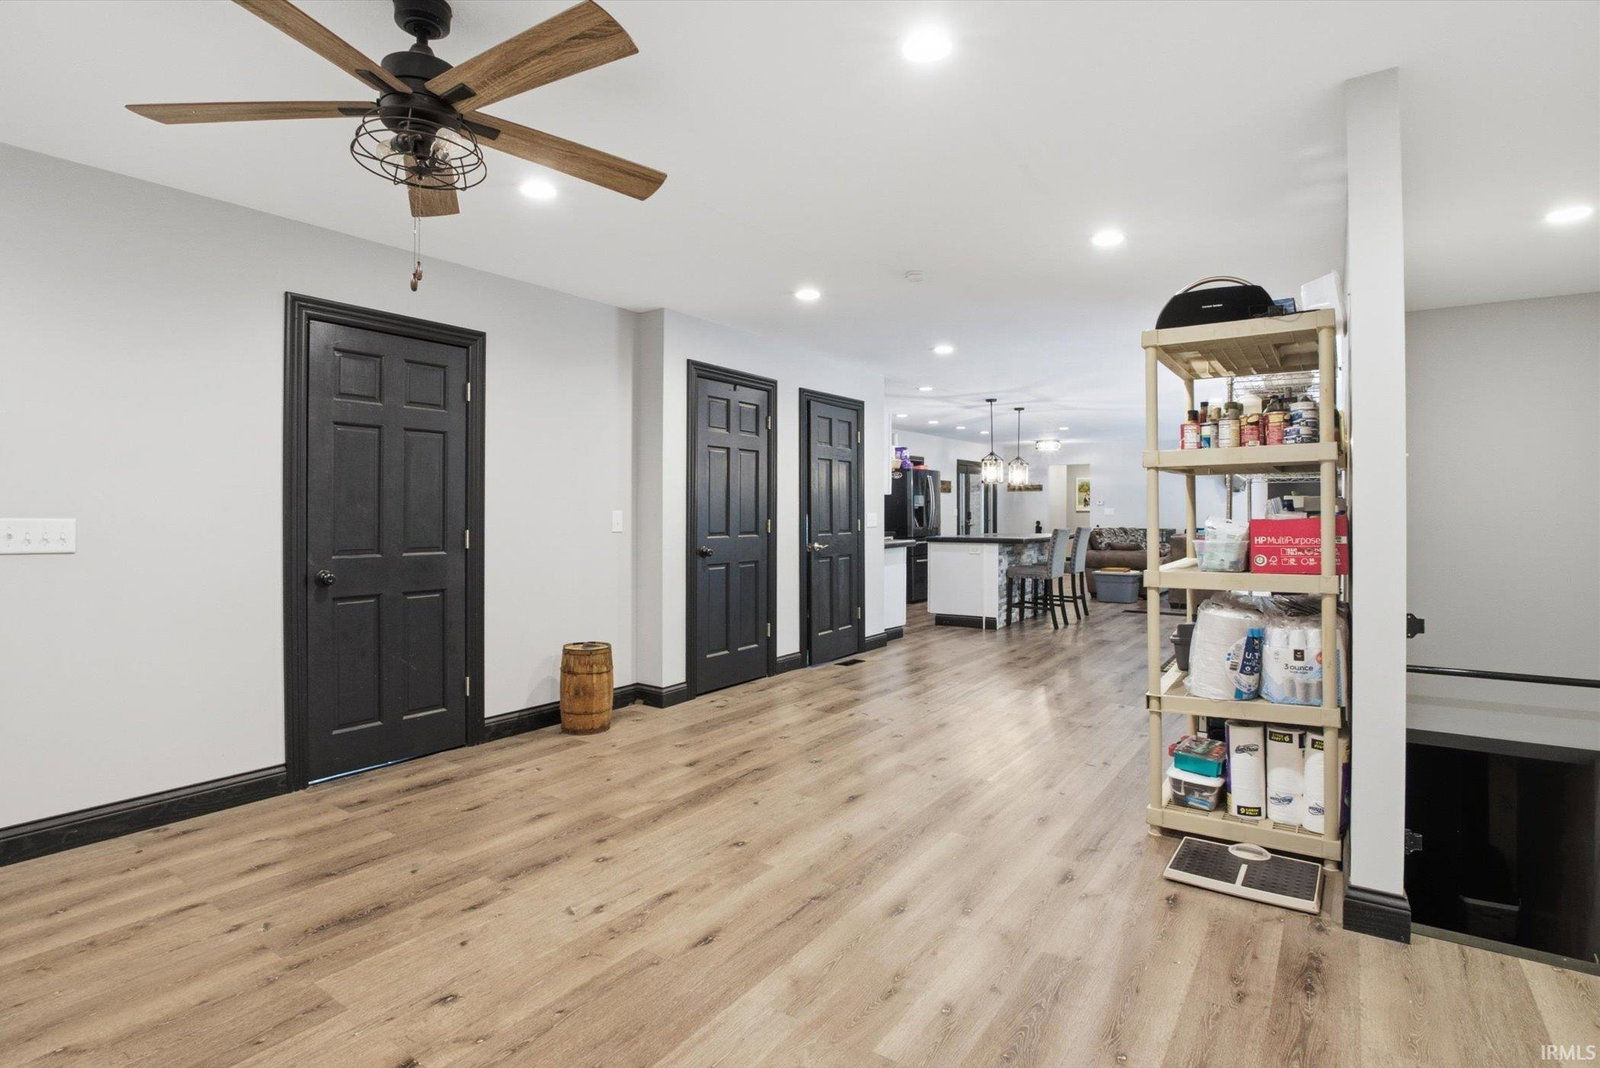


Showing for BackUps - Rare opportunity to own 12 scenic wooded acres with endless possibilities! This spacious 4-bedroom, 2-bath ranch offers a finished basement and incredible indoor and outdoor amenities designed for recreation, entertaining, and everyday living. The open-concept main level offers a comfortable and modern layout. The kitchen features concrete countertops, newer appliances, a pantry, and reverse osmosis water supplied to both the sink and refrigerator. The finished lower level expands the living space with a large recreation room complete with a wet bar, plus a storage room with shelving. The basement is also plumbed for a future third bath. Outside, you will want to explore the established trails winding through the woods, spend summer days swimming in the 18x32 above-ground pool, or enjoy fishing and relaxing by the pond. A standout feature of the property is the impressive newer 48x100 outbuilding with 20-foot ceilings, concrete floors, 200-amp service, and three overhead doors (one 14x16 and two 10x12), providing ample space for equipment, vehicles, hobbies, or a workshop. The propane tank is owned. If you've been searching for privacy, acreage, and room for all your toys, this one-of-a-kind property delivers it all.
Listing courtesy of Scott Pressler from Keller Williams Realty Group. scottpressler@kw.com
IDX information is provided by the Indiana Regional MLS and is exclusively for the consumers' personal, non-commercial use and may not be used for any purpose other than to identify prospective properties consumers may be interested in purchasing. Data is deemed reliable but is not guaranteed accurate by the MLS.
Last updated

/u.realgeeks.media/bowergrouphomes/BG_Black.png)