


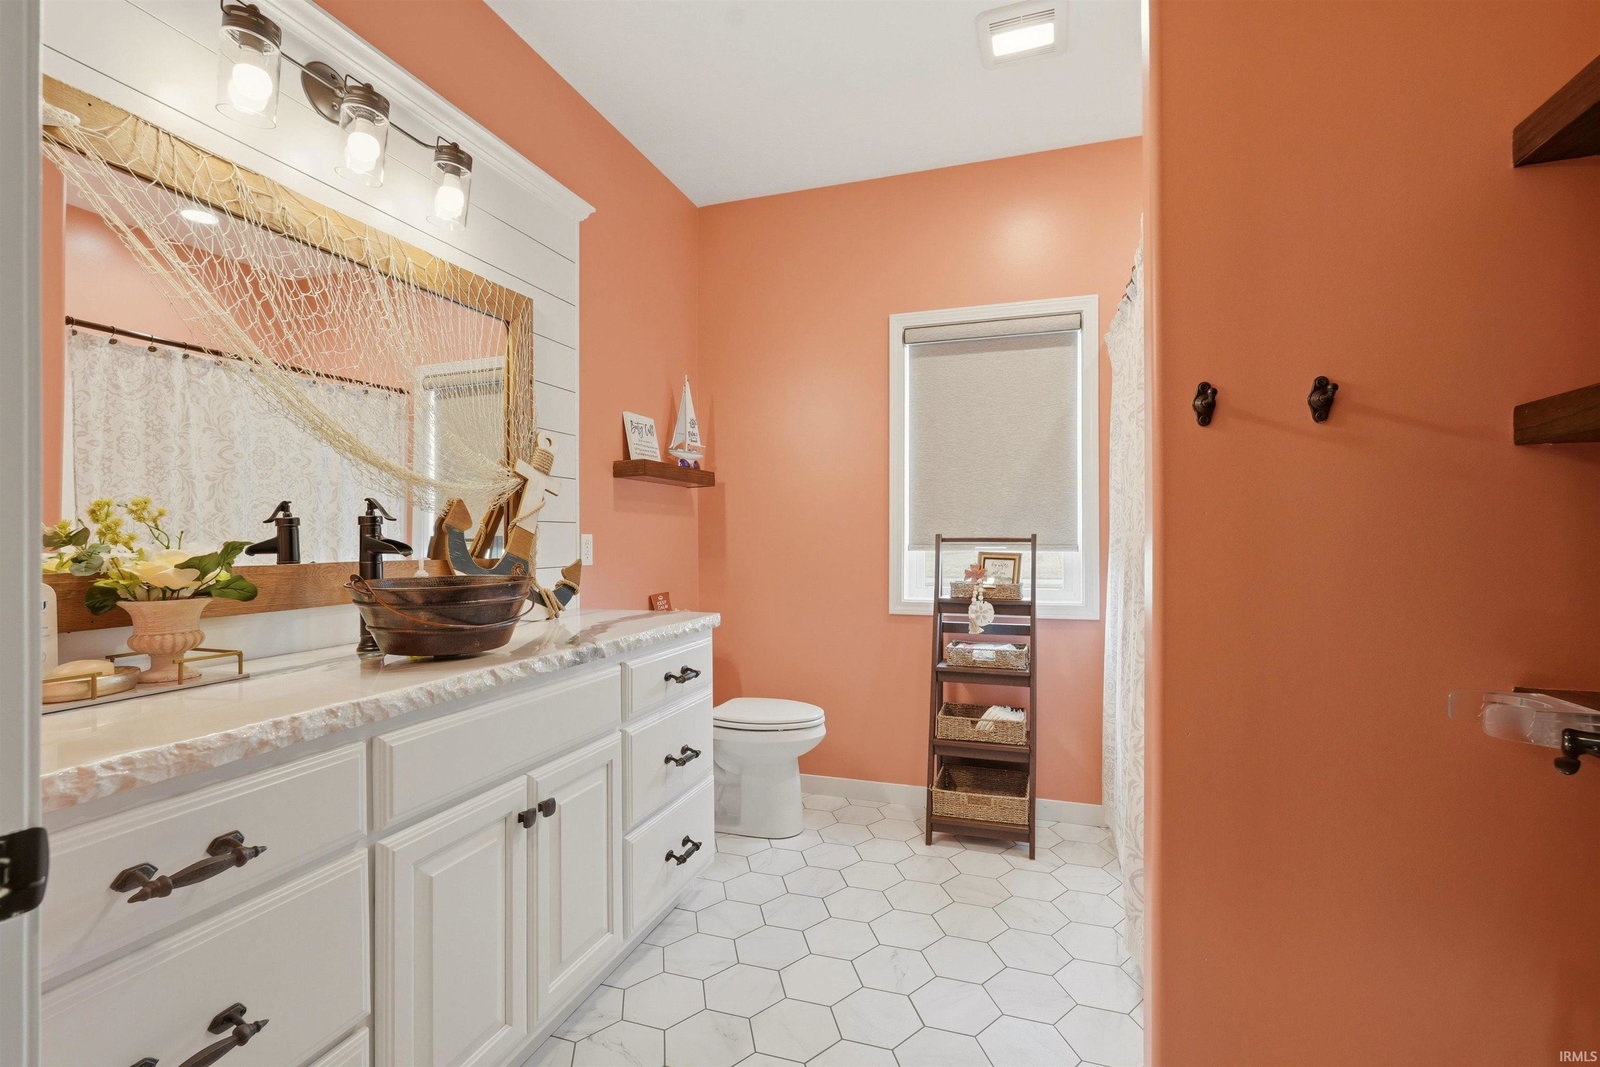


OPEN HOUSE Noon- 2:00 p.m. SUN July 19. Welcome to this show stopper where refined craftsmanship meets the quiet elegance of country living. This Magnolia inspired 4 Bed, 3 Bath Ranch is set on 2.5 acres and offers the perfect blend of modern luxury and rural serenity. A newly completed 40'x60' barn with fencing adds incredible versatility, while the expansive open concept floor plan—featuring over 2,000 sq. ft. on the main level—creates a warm, inviting flow throughout the home. The modern chef’s kitchen is a true centerpiece, boasting abundant cabinetry, new solid surface countertops, stainless steel appliances, a w-in pantry, and a seamless connection to the vast dining area, making it ideal for everyday living and effortless entertaining. The great room impresses with its cathedral ceiling and cozy propane fireplace capable of heating the entire home on cold winter nights. The luxurious primary suite offers generous space for oversized furniture, an expansive w-in tile shower, and a massive w-in closet, while the split bedroom layout provides two additional main floor bedrooms for privacy and convenience. 4th bedroom up with w-in closet and additional finished living space offers endless flexibility. All new custom blinds throughout and most S.Stl appliances stay. The 1,000 sq. ft. heated attached garage—with its newly attached half bath—creates the perfect setting for gatherings, projects, or a year-round workshop. 480+ sq. ft. rounded concrete patio invites easy breezy outdoor living. 16" on center framing, foam and batt insulation, and 400 amp service—this home was crafted with quality and longevity in mind. Luxury country living awaits your arrival, offering a lifestyle that feels both peaceful and extraordinary!
Listing courtesy of Laura Brune from CENTURY 21 Bradley Realty, Inc. Cell: 260-402-2725
IDX information is provided by the Indiana Regional MLS and is exclusively for the consumers' personal, non-commercial use and may not be used for any purpose other than to identify prospective properties consumers may be interested in purchasing. Data is deemed reliable but is not guaranteed accurate by the MLS.
Last updated

/u.realgeeks.media/bowergrouphomes/BG_Black.png)