


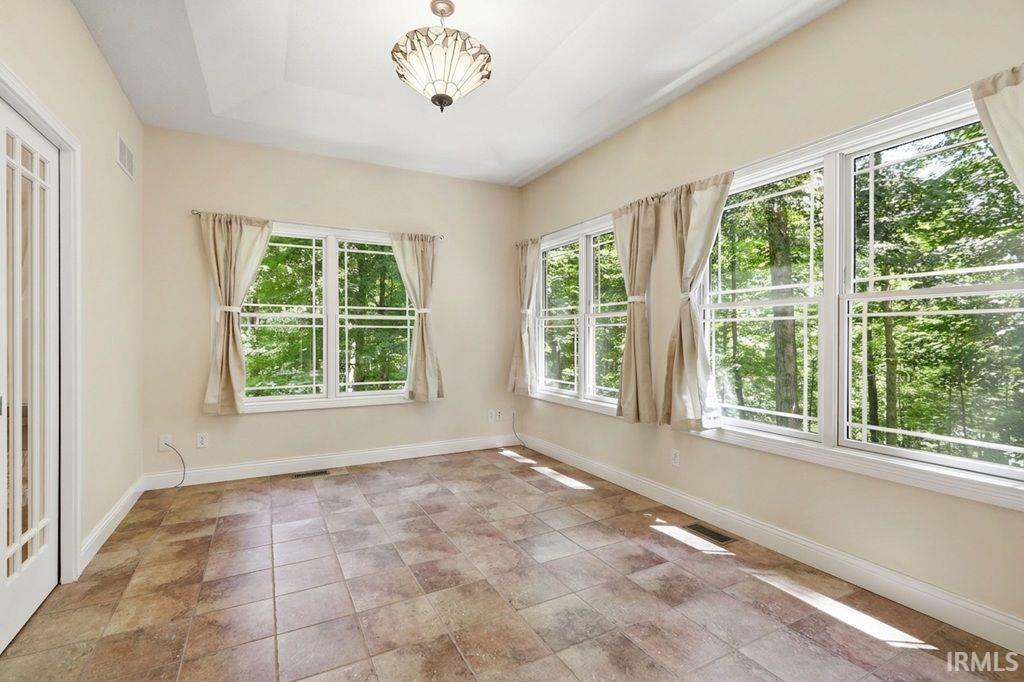


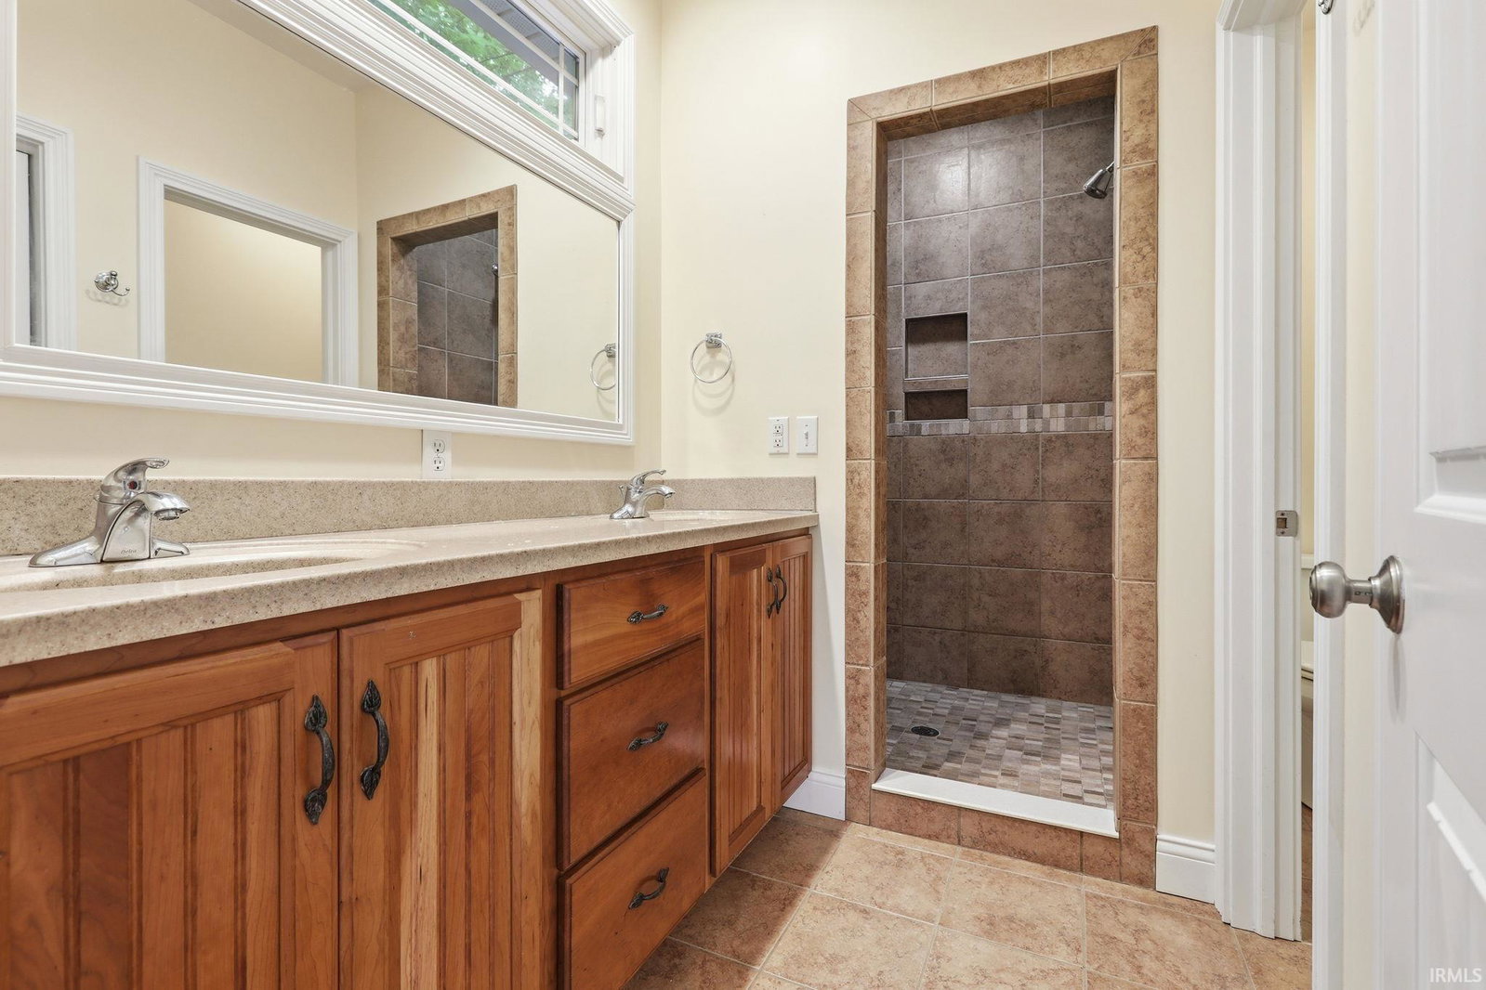


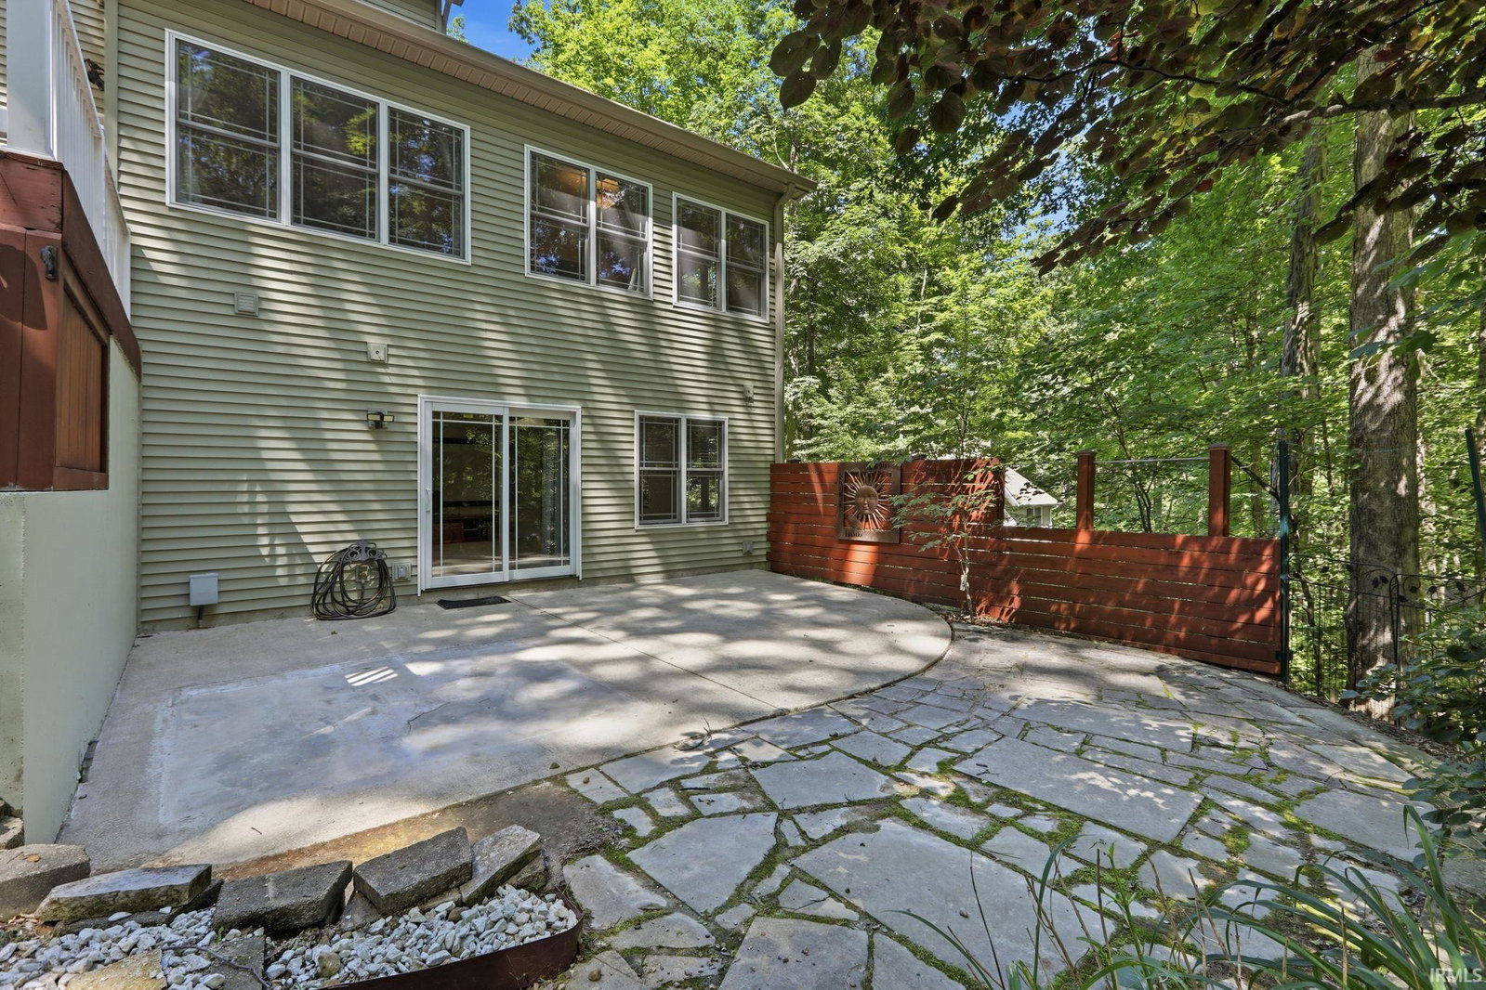


Just minutes from Indiana University, this private wooded retreat feels a world away from everything else. This architect-designed, custom 2,877-square-foot, 4-bedroom, 3.5-bath home was designed with energy efficiency in mind. Built in 2009 by renowned builder Brent Thompson, on exhibit is exceptional quality in craftsmanship, featuring Pella windows and doors, handcrafted Amish cherry cabinetry, custom archways, hickory floors and trim, and meticulous attention to detail. Designed around passive solar principles, with more than 80% of the home's glass facing south, it welcomes abundant natural light while overlooking a wooded hillside of mature oak, beech, maple, and hickory trees descending to a peaceful creek. This home features one floor living. On the main floor you will find a large primary bedroom and bath, with a large walk-in closet; the living room with cathedral ceiling and wood burning fireplace; a dining room with custom cherry cabinets; an efficient kitchen design with cherry cabinetry, Corian counters and stainless appliances; and a sunroom/office with a wall of windows. On the second floor are two bedrooms or studio spaces, another walk-in closet, and a full bath. On the lower level is a full apartment suite with a large family room featuring a 5.1 Harmon Kardon surround sound system and projector, a cherry kitchenette, another bedroom with a walk-in closet, a full bath, and a private patio. Created out of the “little big home” ethos, offering intimate living spaces with floor plans that expand to meet almost all entertainment needs. On a 1.13 acres ridgetop lot, you will find mature perennial gardens and stone walkways on three sides of the home, and mature hardwood forest with trails to the south. The gardens include Japanese maples, cherry trees, redbuds, peonies, irises, azaleas, hydrangea, and myriad other flowers to celebrate the four seasons in which Bloomington thrives. This home has not been available for 14 years and has been recently updated with a Malarkey Vista Class 4 impact-resistant roof (2025), Carrier Infinity 19 SEER2 variable-speed heat pump and matching air handler, AprilAire MERV 13 whole-home filtration, monitored security system, and high-speed fiber internet.
Listing courtesy of Chris Fahy from Berkshire Hathaway HomeServices Indiana Realty. Cell: 317-847-6203
IDX information is provided by the Indiana Regional MLS and is exclusively for the consumers' personal, non-commercial use and may not be used for any purpose other than to identify prospective properties consumers may be interested in purchasing. Data is deemed reliable but is not guaranteed accurate by the MLS.
Last updated

/u.realgeeks.media/bowergrouphomes/BG_Black.png)