

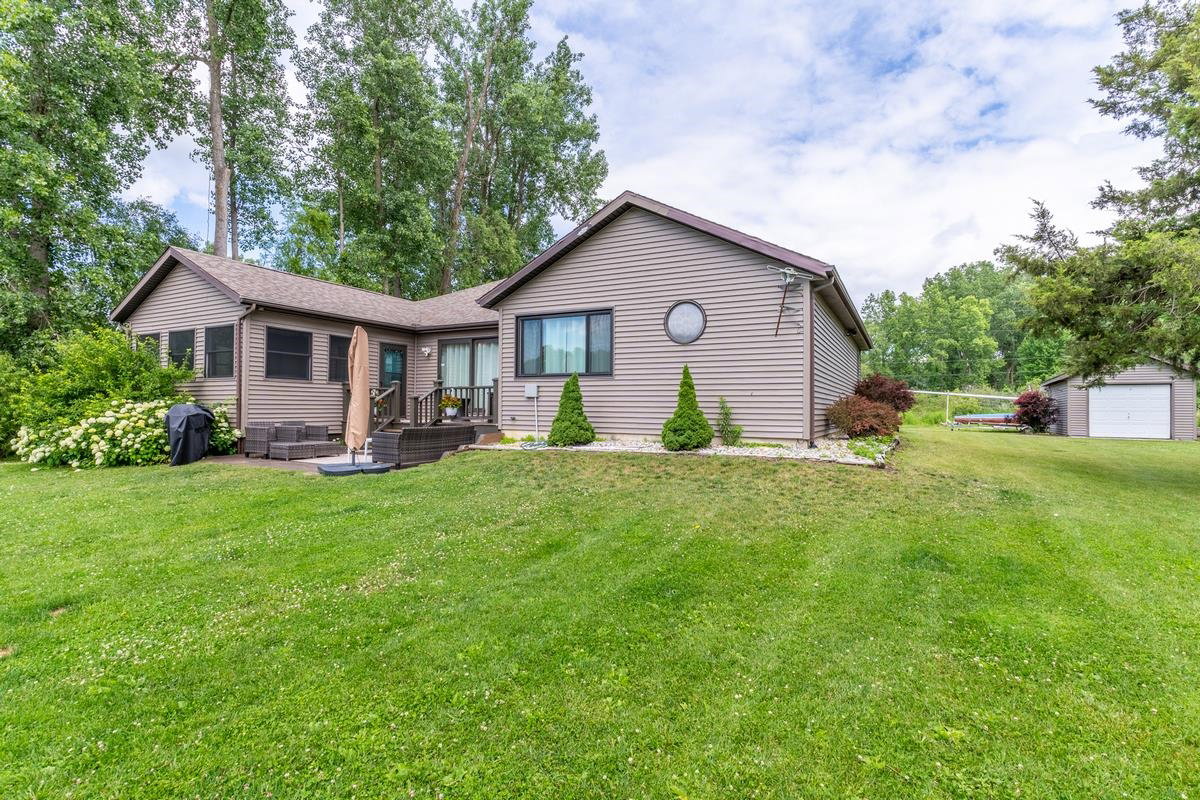


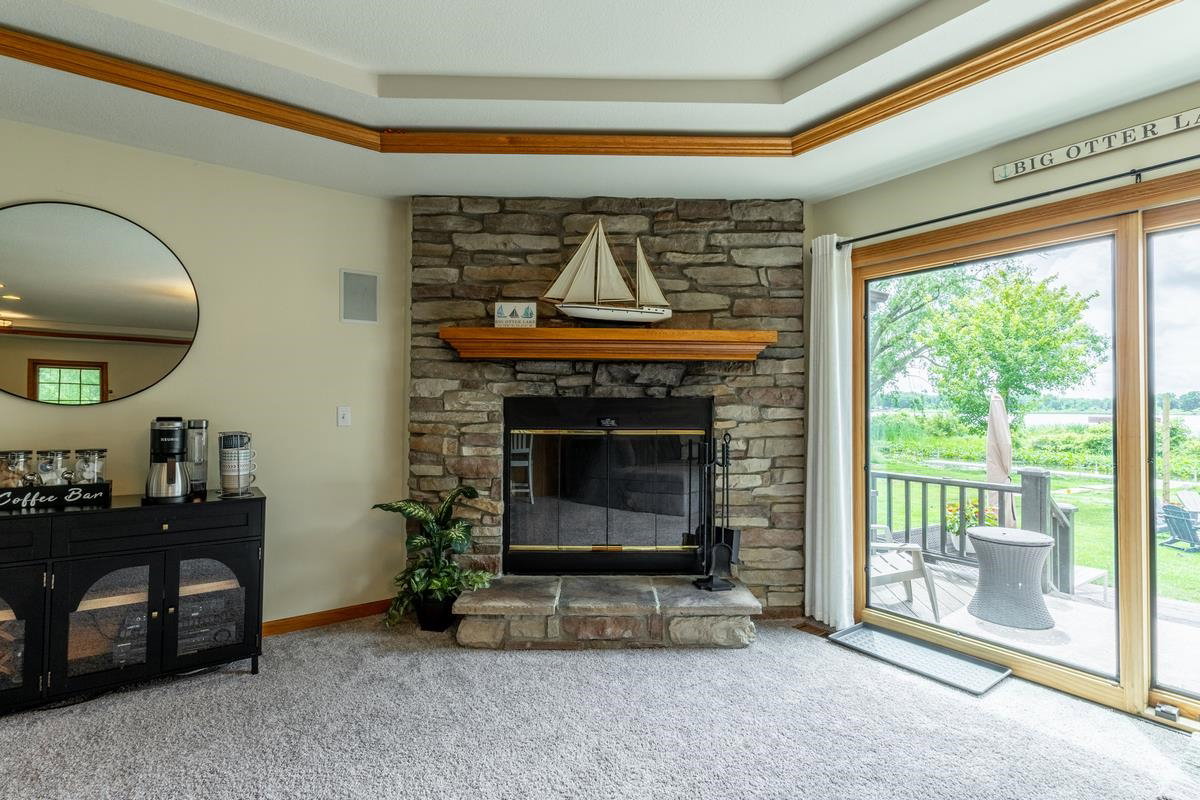


Beautiful ranch home on Big Otter Lake offering full access to the entire Lake James Chain—set on a level 1.11-acre lot with an impressive 114 feet of waterfront and beautiful lake views. Enjoy wide-open sunset views and a low-maintenance 80' aluminum deck pier system that can remain in year-round. The open-concept layout features a spacious living room, island kitchen, and dining area highlighted by a gas log fireplace, surround sound, breakfast bar, trey ceiling, newer carpet, and an oversized slider leading to the lakeside deck. A second access point brings you into the updated 4-season room, complete with newer windows, storm door, flooring, and light fixture. Both TVs—living room and 4-season room—are included. The primary suite offers newer windows, carpet, vinyl plank flooring in the bathroom, and a walk-in closet with organizer. Storage is abundant throughout the home, complemented by an oversized attached 2-car garage plus a 12×20 detached garage for additional lake gear or workshop space. Appliances and extras stay: all kitchen appliances, washer, dryer, pier system, water softener, window blinds, 4 Ring cameras, Ring doorbell, alarm system, and multi-room surround sound. You will pass through Cranston’s Reef to reach the property, but this home is not part of their association.
Listing courtesy of Barbara Hendrick from Coldwell Banker Real Estate Group. Cell: 260-833-4698
IDX information is provided by the Indiana Regional MLS and is exclusively for the consumers' personal, non-commercial use and may not be used for any purpose other than to identify prospective properties consumers may be interested in purchasing. Data is deemed reliable but is not guaranteed accurate by the MLS.
Last updated

/u.realgeeks.media/bowergrouphomes/BG_Black.png)