


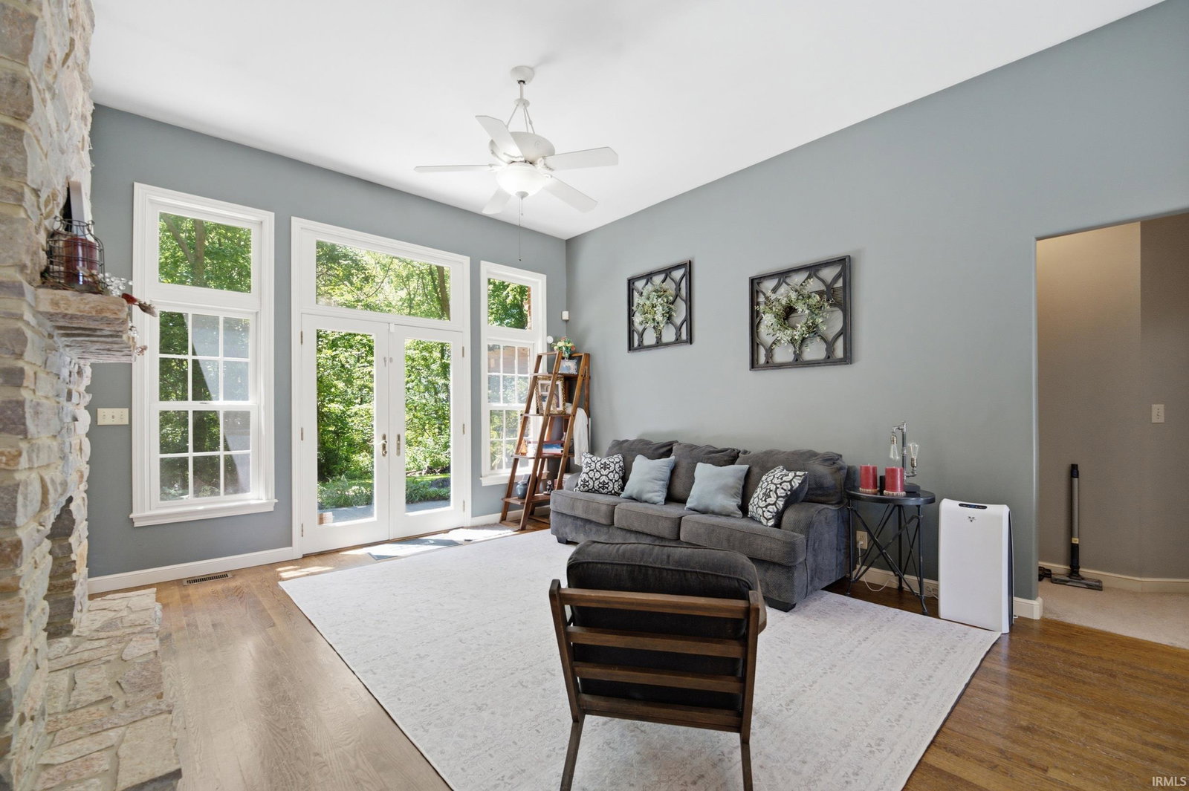


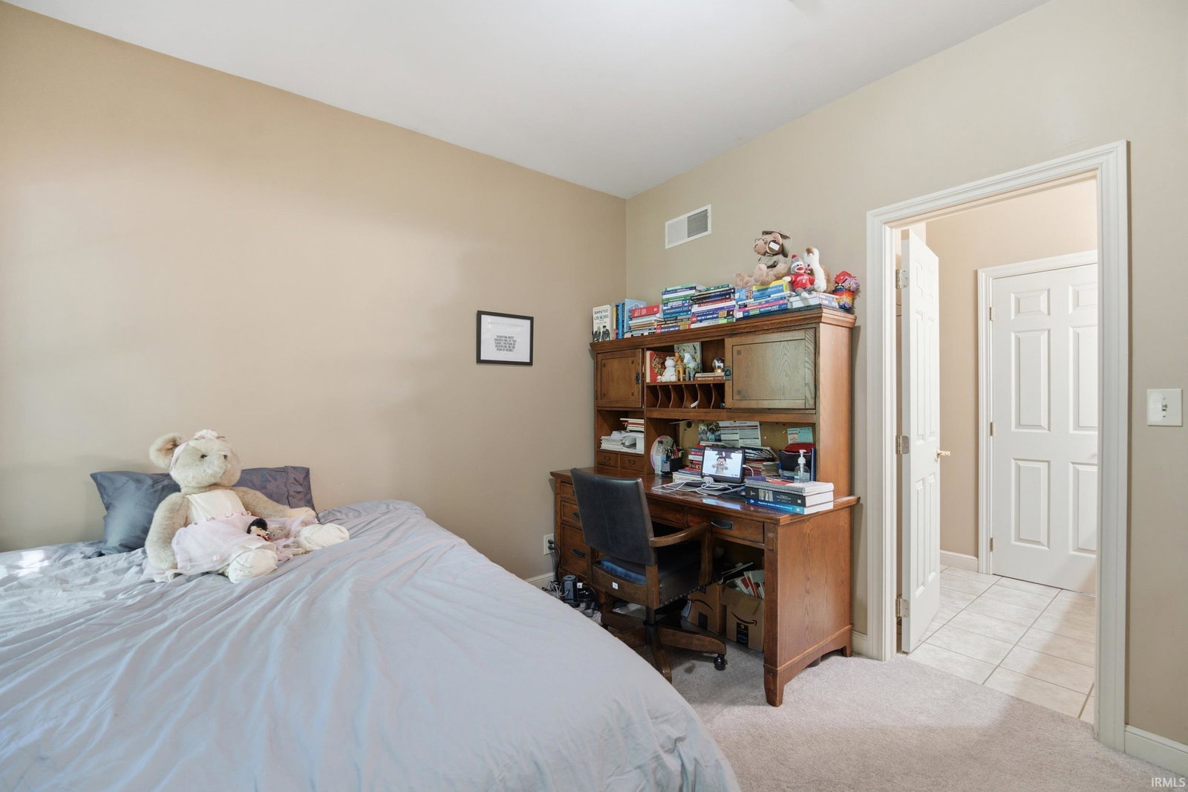
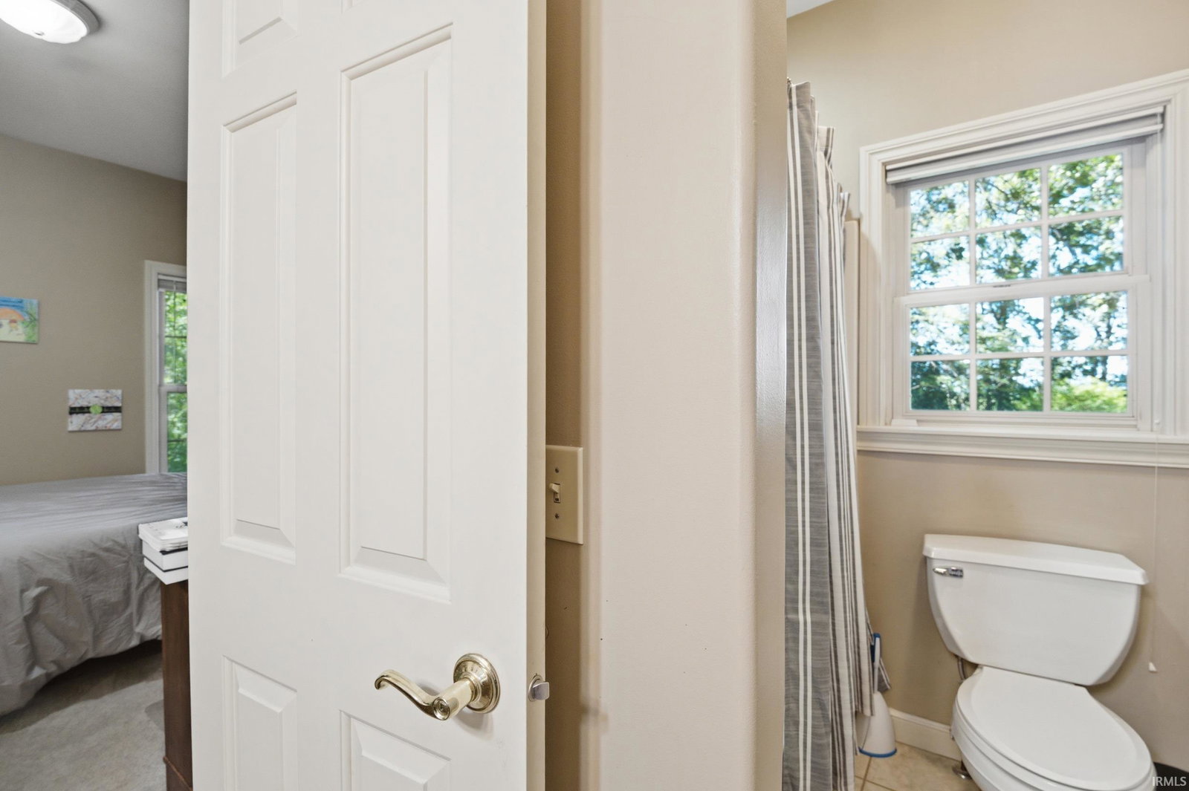


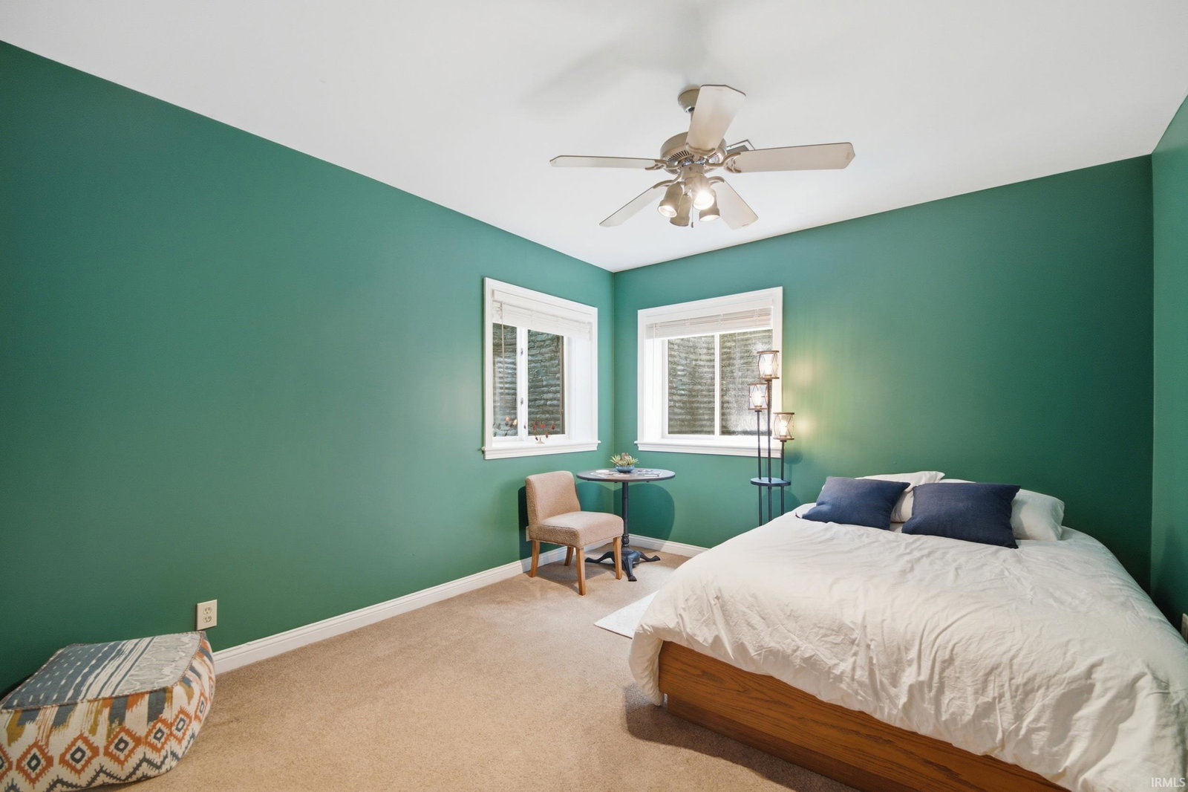


Welcome to this beautifully maintained 4-bedroom, 3.5-bath nestled on 2.7 private acres in West Lafayette. A long private drive and circular driveway create an impressive entrance to this spacious property, offering both privacy and convenience. Inside, you'll find a thoughtfully designed floor plan featuring a cozy gas fireplace, an inviting eat-in kitchen with a charming bay window, custom cabinetry, and abundant space for gathering and entertaining. The spacious primary suite offers a relaxing retreat with a soaking tub, walk-in shower, and separate closets. The oversized laundry room provides exceptional storage. The finished basement expands the living space and includes an additional finished room perfect for a home office, den, or gym. A separate basement door provides direct access to the backyard. Outdoor living is equally impressive with a stamped concrete patio installed in 2019, recently refinished outdoor stairs and pergola (June 2026), and plenty of room to enjoy the peaceful surroundings. Major updates and features include a new roof (2019), furnace (2014), tankless water heater (2014), A/C replacement (2019 with transferable 10-year warranty), radon mitigation system, and a whole-home 20kW Generac generator. The property is also equipped with two propane tanks—one dedicated to the home and one serving the generator for added peace of mind.
Listing courtesy of Samuel McClellan from eXp Realty, LLC. 888-611-3912
IDX information is provided by the Indiana Regional MLS and is exclusively for the consumers' personal, non-commercial use and may not be used for any purpose other than to identify prospective properties consumers may be interested in purchasing. Data is deemed reliable but is not guaranteed accurate by the MLS.
Last updated

/u.realgeeks.media/bowergrouphomes/BG_Black.png)