


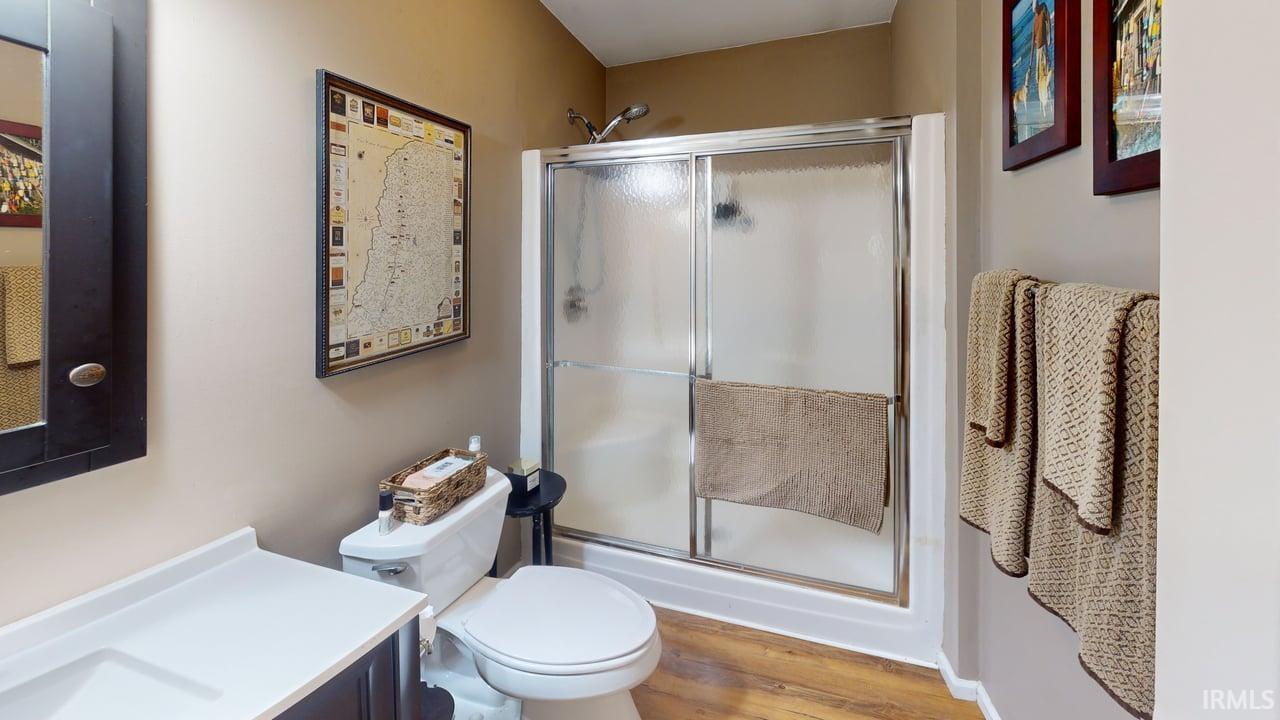

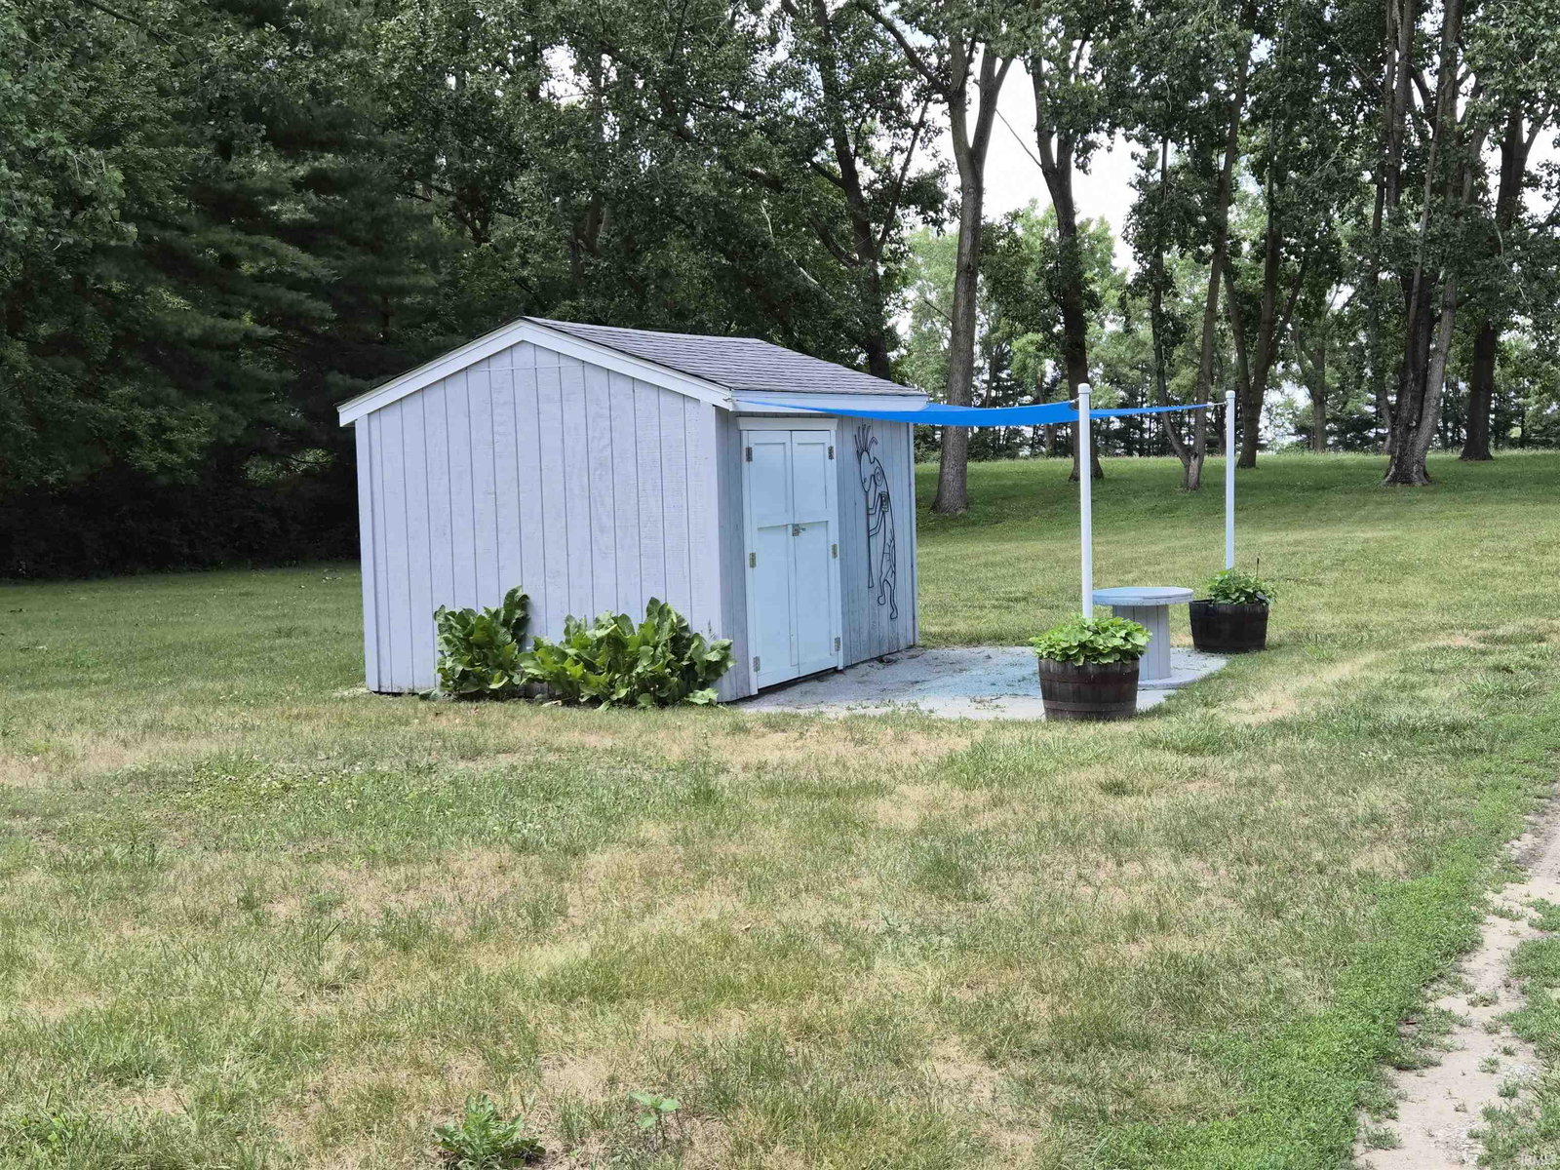


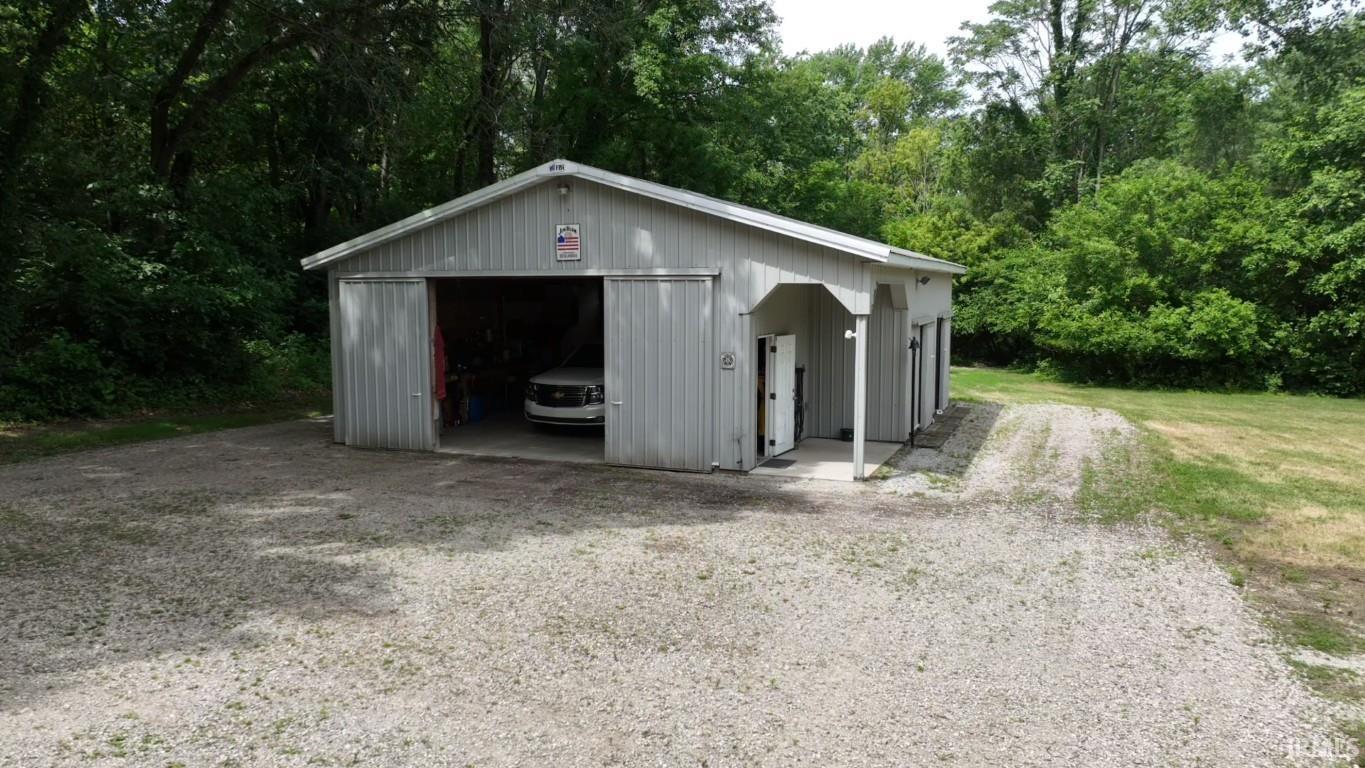


One of the best country settings you will ever see. Country Living on 9.6+ acres Pasture areas, wooded areas with trails with home sitting on a knoll. Ranch style 3 bed/2 bath with open living areas with remodeled modern kitchen with granite counters and farmhouse sink, updated stainless appliances. Multiple storage buildings include a heated/insulated 32x34 Pole barn with RV electric/water hookup. This Ranch Style Home has Multiple Front and Back Porches/Decks, 3 seasons room off dining area, outdoor shower. An open concept living area with split floor plan, 2 sided fireplace in living/dining area, nice main bedroom ensuite with bathtub, shower and Walk-in closet. Updated plank flooring in living areas provides a rustic charm and feel. Perimeter invisible dog fence, circular asphalt driveway, cleared paths thru wooded areas offers plenty of wildlife viewing. Att. Garage has heat, a 6x22 loft area for additional storage. Updated high eff. gas furnace/central a/c and water heater make this country home very efficient. **2017 John Deere Tractor model 3025 E w/ attachments and 2011 Electric Golf Cart Included with full Price offer**
Listing courtesy of Gregory Vogel II, Gri from VOGEL REAL ESTATE. gvogeljr@vogel-real-estate.com
IDX information is provided by the Indiana Regional MLS and is exclusively for the consumers' personal, non-commercial use and may not be used for any purpose other than to identify prospective properties consumers may be interested in purchasing. Data is deemed reliable but is not guaranteed accurate by the MLS.
Last updated

/u.realgeeks.media/bowergrouphomes/BG_Black.png)