10228 Chambord Knoll, Fort Wayne, IN 46835

$569,900
3
BD
3
BA
2,479
SqFt

Show Photos

Verify your account to unlock exclusive photos, mortgage tools, and more.

List Price
$569,900
Status
ACTIVE
MLS#
202623052
Days on Market
49
Style
Two Story
Year Built
2018
Days On Market
49
Bedrooms
3
Bathrooms
3
Half-baths
1
Living Area
2,479
Above grade
2479
Township
St Joe
Subdivision
Forest at Foxwood

Property Description

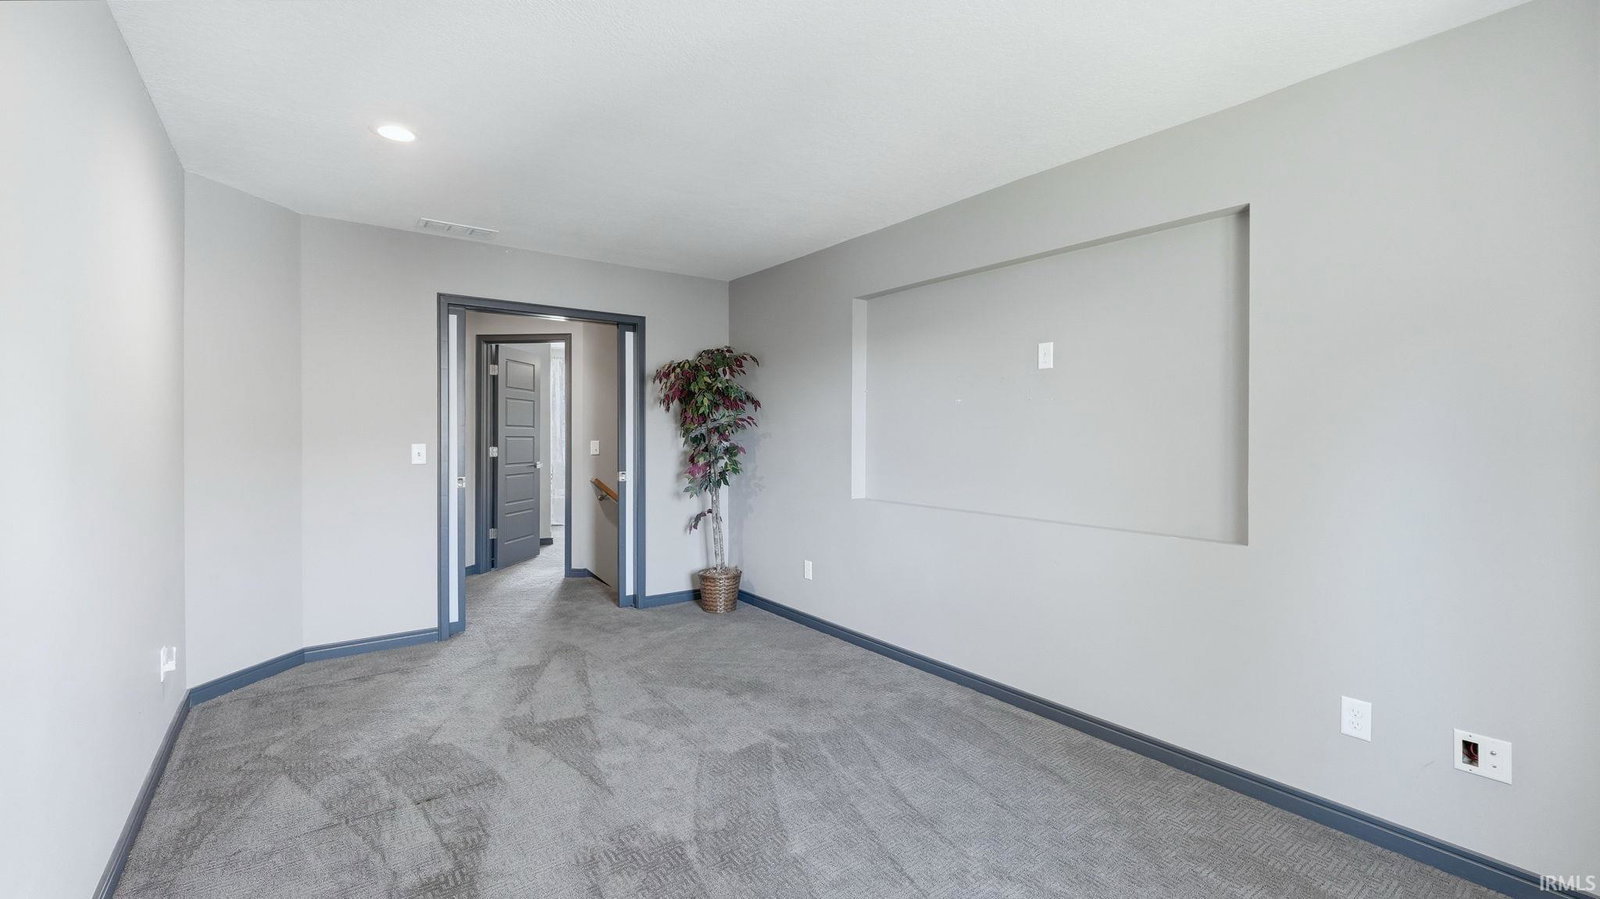
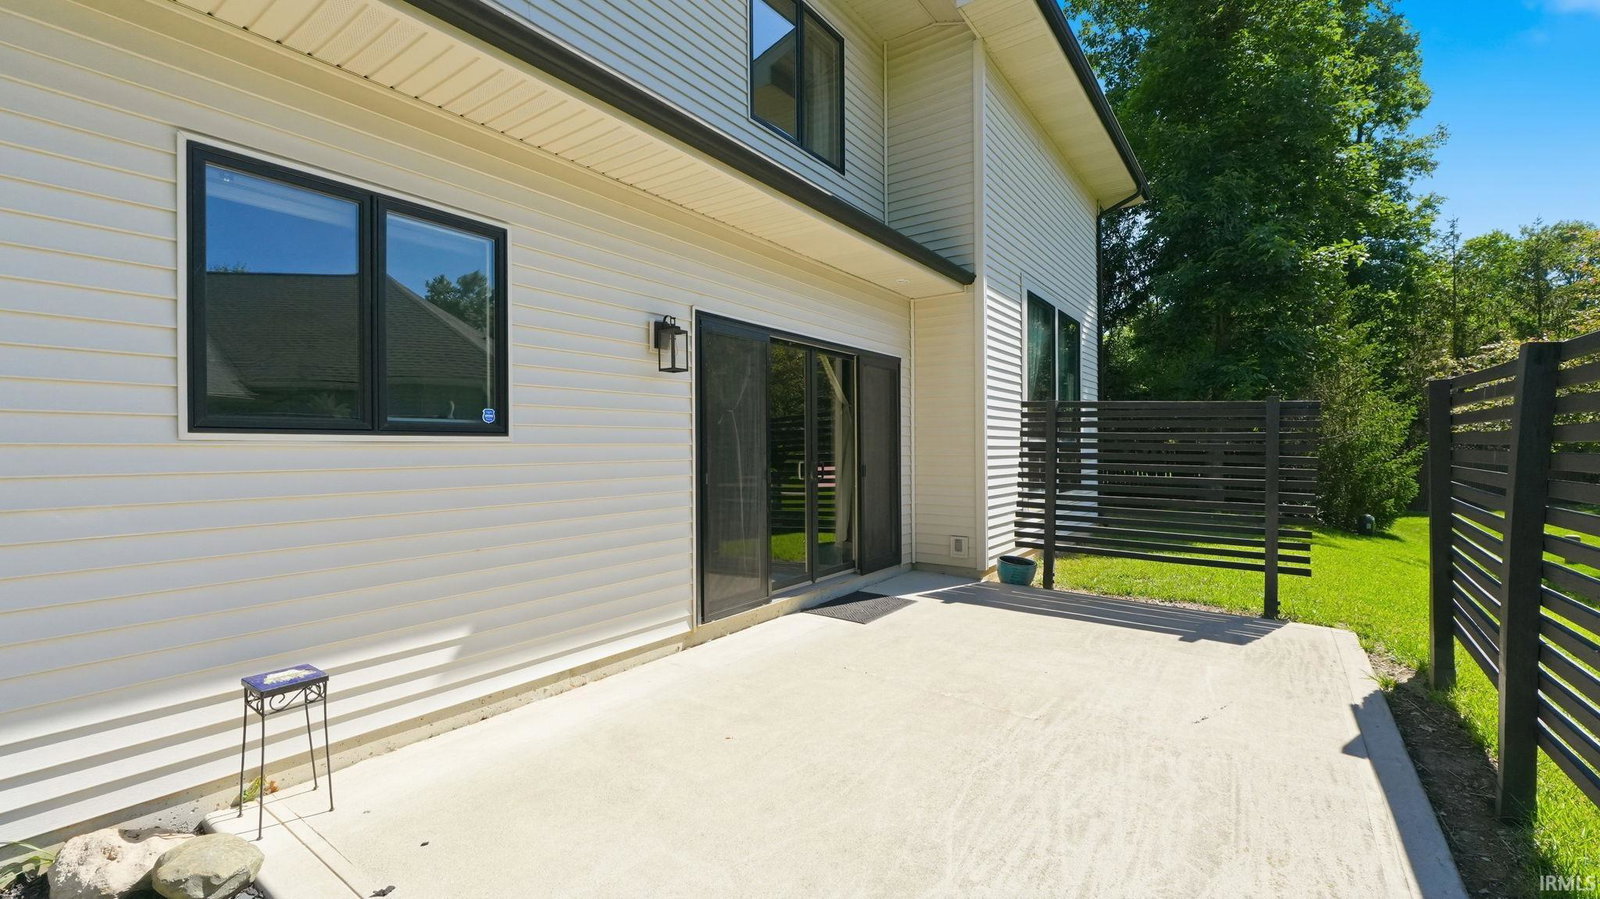
Outstanding Custom Windsor Built Modern Contemporary surrounded by lovely homes on the Parade Of Homes Street in the Forest At Foxwood. This stunning home is a perfect fusion of luxury and functionality. Captivating two story windows and magnificent floor to ceiling gas log fireplace in the Great Room. Perfect Den or Office off of foyer with 8' pocket doors. The Heart of the home is the massive 12' Quartz Covered island with Waterfall Edges, seating 4. Loads of cabinet space plus a walk in pantry and flexible wine closet with removable wine rack. High End Stainless Appliances including double oven and gas cooktop vented outdoors. Large bedrooms up plus a hidden room behind bookshelves and media, family room or fourth bedroom. Main floor master with tiled shower. White Oak flooring on main.

Additional Information

Acres
0.28
Taxes
$3,488
Hoa Fee
$758
Lot Description
Level
Garage Description
Attached
Heating
Gas, Forced Air
Cooling
Central Air
Appliances
Dishwasher, Microwave, Refrigerator, Washer, Window Treatments, Cooktop-Gas, Dryer-Electric, Ice Maker, Oven-Built-In, Oven-Double, Oven-Electric, Water Heater Gas, Wine Chiller
Amenities
1st Bdrm En Suite, Alarm System-Sec Rented, Attic Storage, Built-In Bookcase, Built-In Entertainment Ct, Cable Available, Ceiling-9+, Ceiling Fan(s), Countertops-Stone, Deck Open, Detector-Smoke, Disposal, Dryer Hook Up Electric, Foyer Entry, Garage Door Opener, Garden Tub, Jet/Garden Tub, Kitchen Island, Landscaped, Open Floor Plan, Patio Open, Pocket Doors, Range/Oven Hk Up Gas/Elec, Twin Sink Vanity, Alarm System-Sec. Cameras, Stand Up Shower, Tub and Separate Shower, Tub/Shower Combination, Main Level Bedroom Suite, Great Room, Main Floor Laundry, Custom Cabinetry
School District
Fort Wayne Community
Elementary School
Shambaugh
Middle School
Jefferson
High School
Northrop
Agent Name
Neil Federspiel

Listing courtesy of Neil Federspiel from RE/MAX Results. Cell: 260-466-8898

IDX information is provided by the Indiana Regional MLS and is exclusively for the consumers' personal, non-commercial use and may not be used for any purpose other than to identify prospective properties consumers may be interested in purchasing. Data is deemed reliable but is not guaranteed accurate by the MLS.

Last updated


Mortgage Calculator

Amount of Loan
Annual Interest Rate
%
Term of Loan
Years

Does not include any taxes or fees.
Please consult a financial professional.
Calculator source: Real Geeks