


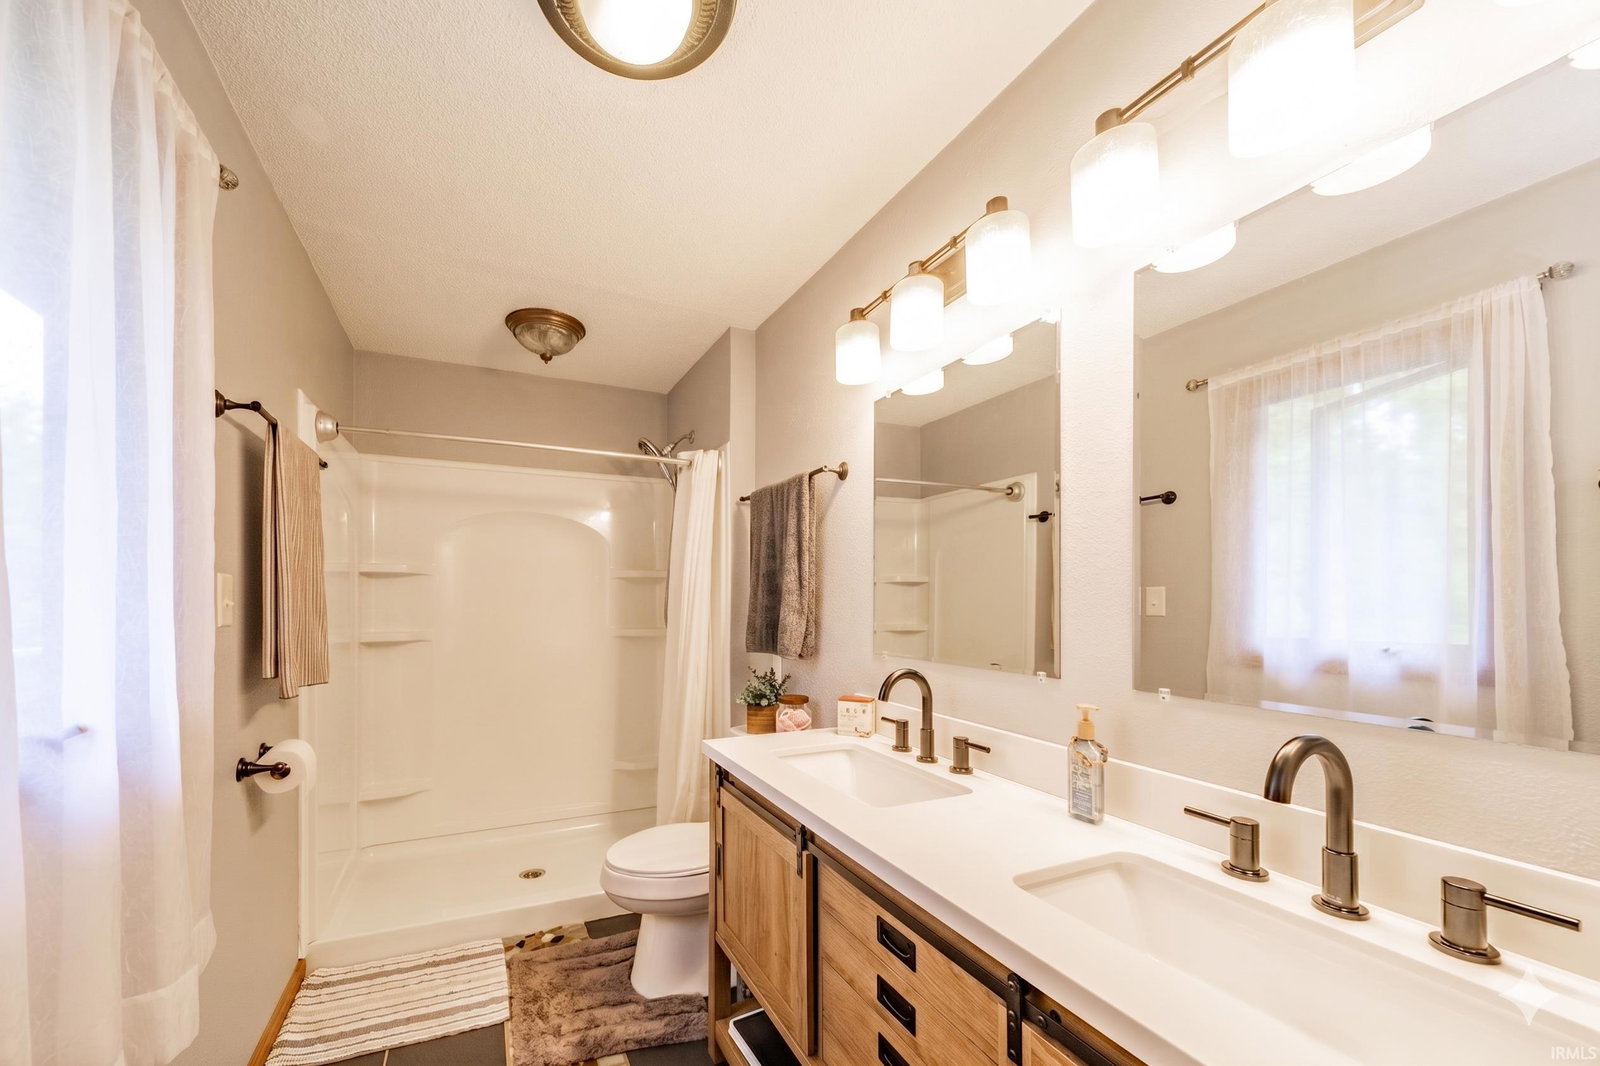


Discover peace and self-sufficiency on 6.9 private acres with this stunning home, featuring a walk-out basement, a pond, and a detached pole barn. Tucked at the end of a long driveway, this 3-bedroom, 3-bathroom, 2,723 sq. ft. retreat welcomes you with beamed cathedral ceilings and a striking wall of windows that frame the backyard and wrap-around deck. A stone fireplace anchors the spacious living room, which flows seamlessly into the dining area and an island kitchen featuring ample cabinetry and deck access. Down the hallway are the bedrooms, as well as an updated bathroom offering tile flooring and a double vanity. The primary suite is a true retreat, boasting his-and-hers closets, sliding doors to the balcony, and an ensuite with a double vanity and a walk-in shower. Downstairs, the bright walk-out basement is built for entertaining. It features a second fireplace, a wet bar, huge windows facing the backyard, and a third full bathroom with laundry hookups. Outside, the partially wooded lot provides an incredibly private feel. Relax by the serene creek-fed pond, utilize the small fenced-in pasture, and tackle projects in the detached pole barn with its finished workshop. Enjoy the newer furnace and water heater, as well as almost no utility cost (propane furnace). Powered by a robust 36-solar-panel system, this eco-friendly oasis is ready for you to call home.
Listing courtesy of Cara Huffman from F.C. Tucker/Crossroads Real Estate. Cell: 765-524-2037
IDX information is provided by the Indiana Regional MLS and is exclusively for the consumers' personal, non-commercial use and may not be used for any purpose other than to identify prospective properties consumers may be interested in purchasing. Data is deemed reliable but is not guaranteed accurate by the MLS.
Last updated

/u.realgeeks.media/bowergrouphomes/BG_Black.png)