


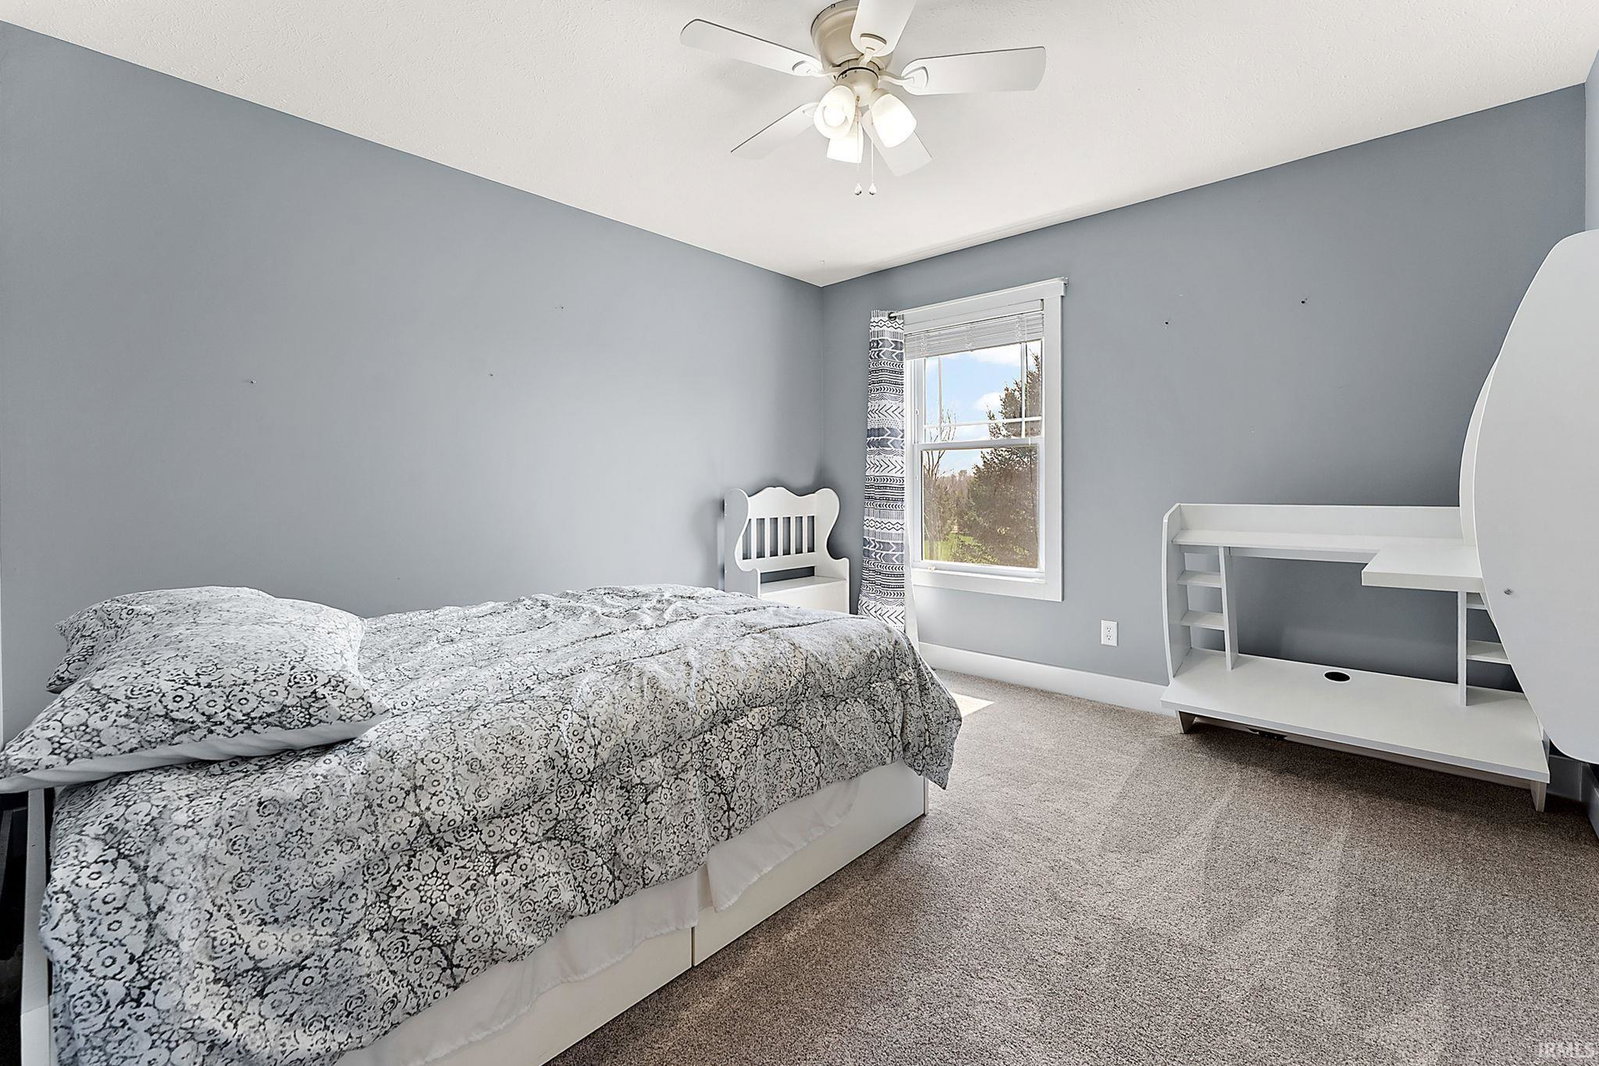


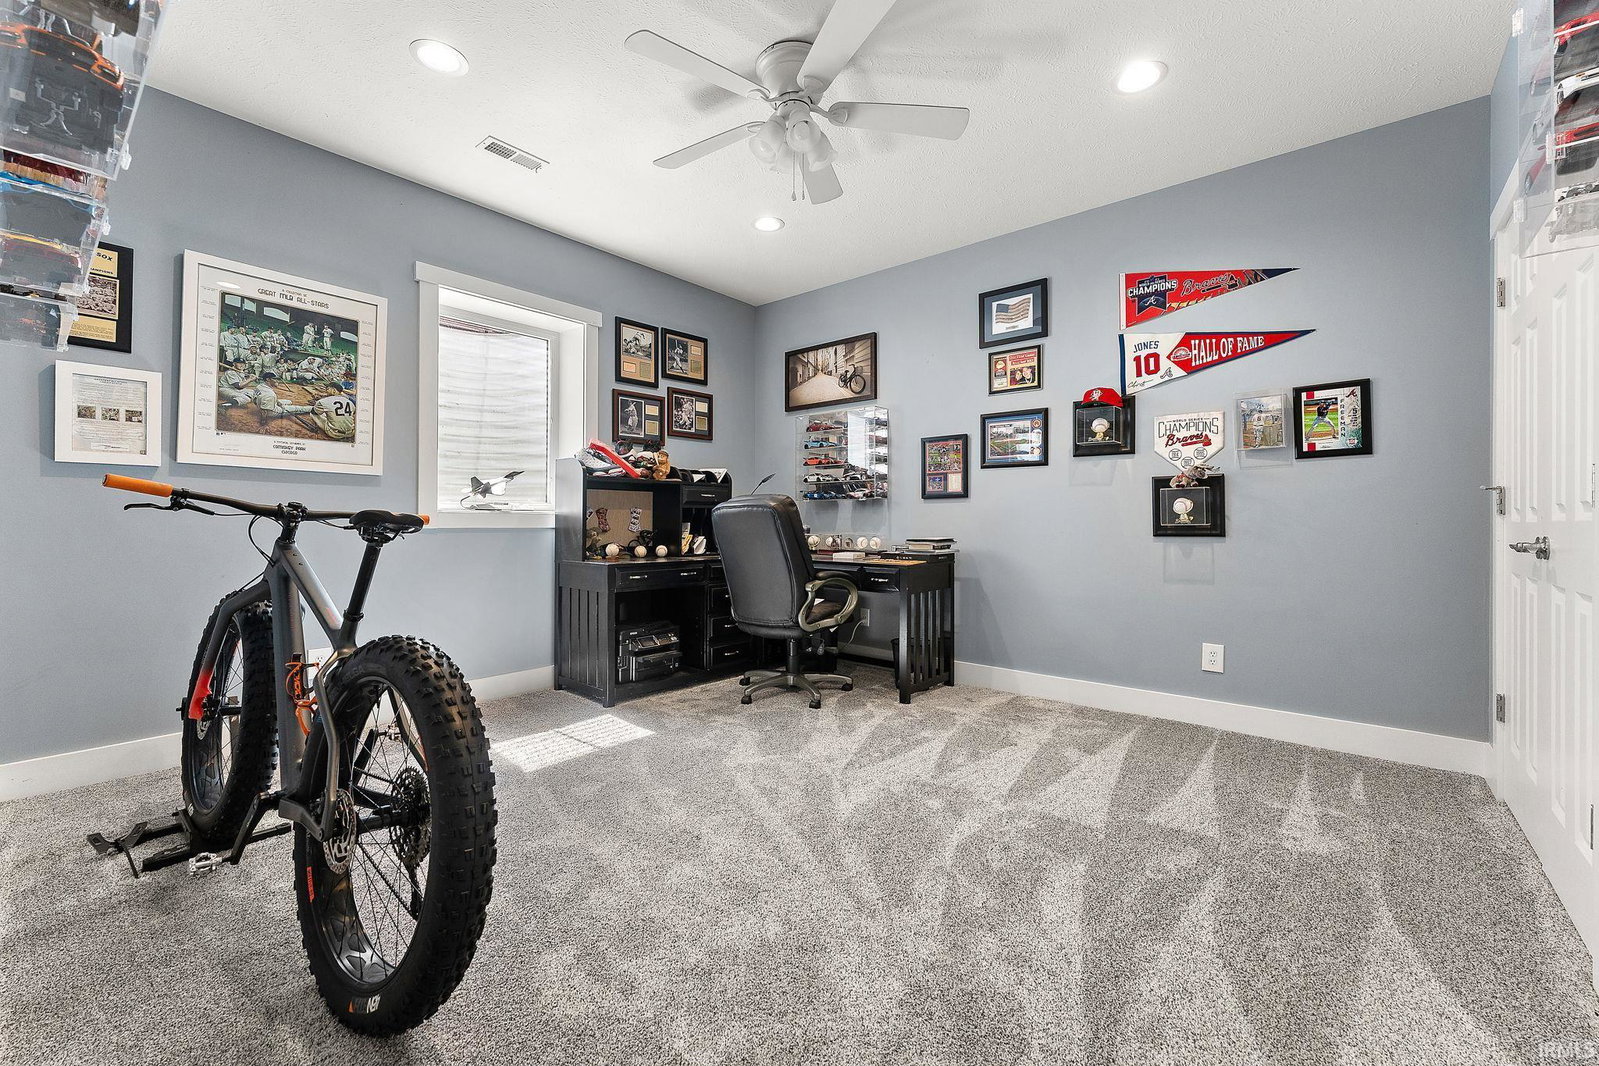


MOTIVATED SELLER! Summertime and the livin' easy — that's the heartbeat of this entertainer's dream home. With over 3,300 sq ft of beautifully designed living space, this 5 bedroom, 3.5 bath two story offers room to grow, room to gather, and room to breathe. From the moment you step inside, the soaring 22 ft ceilings, warm natural light, and inviting gas fireplace set the tone for a home that's meant to be lived in, loved in, and shared. Weekend brunches flow effortlessly from the chef's kitchen — complete with granite counters, black stainless appliances, and a walk in pantry — into the breakfast room and out onto the back deck. It's where laughter drifts across the 14×35 saltwater pool, kids cannonballing while friends gather under the covered patio, and where summer nights stretch long and easy. On quieter days, the main-floor primary suite becomes your sanctuary — spa like, serene, and tucked away from the buzz of the household. Even everyday routines feel elevated thanks to a Magnolia inspired laundry room that makes chores feel almost indulgent. Upstairs, life unfolds in all its stages: three generous bedrooms, a full bath, and a flexible loft perfect for playtime, creativity, or late night study sessions. Downstairs, the 9 ft ceiling lower level becomes the heart of game nights, movie marathons, and cozy winter gatherings, complete with a 5th bedroom, ¾ bath and plenty of storage for ultimate convenience. The 3 car garage with polyurea coated floors, cabinetry and attic access for additional storage keeps everything organized, while the professionally landscaped yard and irrigation system ensure the home looks as effortless as it feels. This is more than a house — it's a place where seasons shift, memories stack, and life feels beautifully balanced. Totally move-in ready and ready to welcome you home.
Listing courtesy of Dan Kelley from Re/Max County Wide 1st. Cell: 574-876-8601
IDX information is provided by the Indiana Regional MLS and is exclusively for the consumers' personal, non-commercial use and may not be used for any purpose other than to identify prospective properties consumers may be interested in purchasing. Data is deemed reliable but is not guaranteed accurate by the MLS.
Last updated

/u.realgeeks.media/bowergrouphomes/BG_Black.png)