


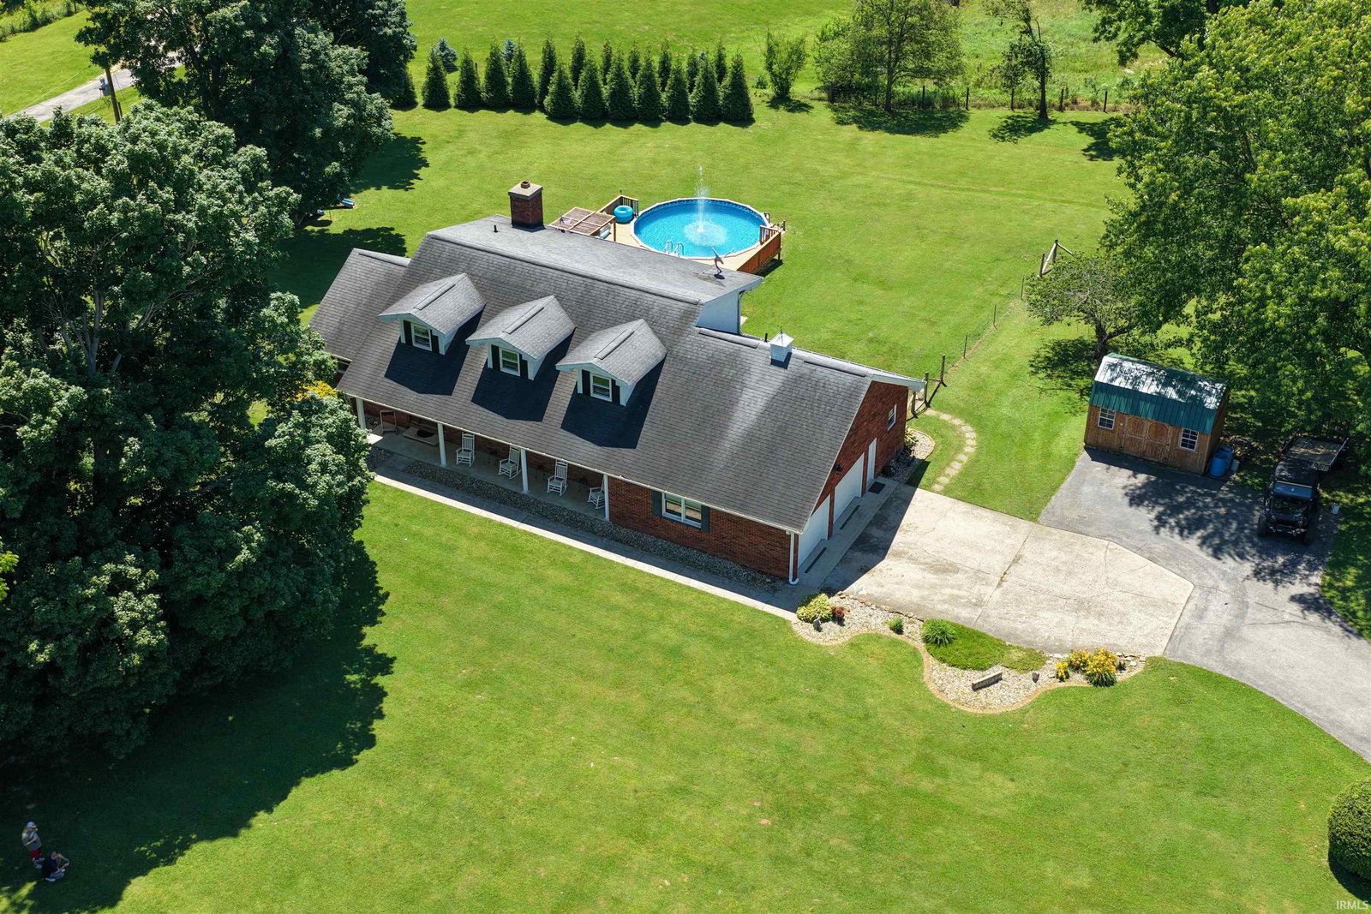


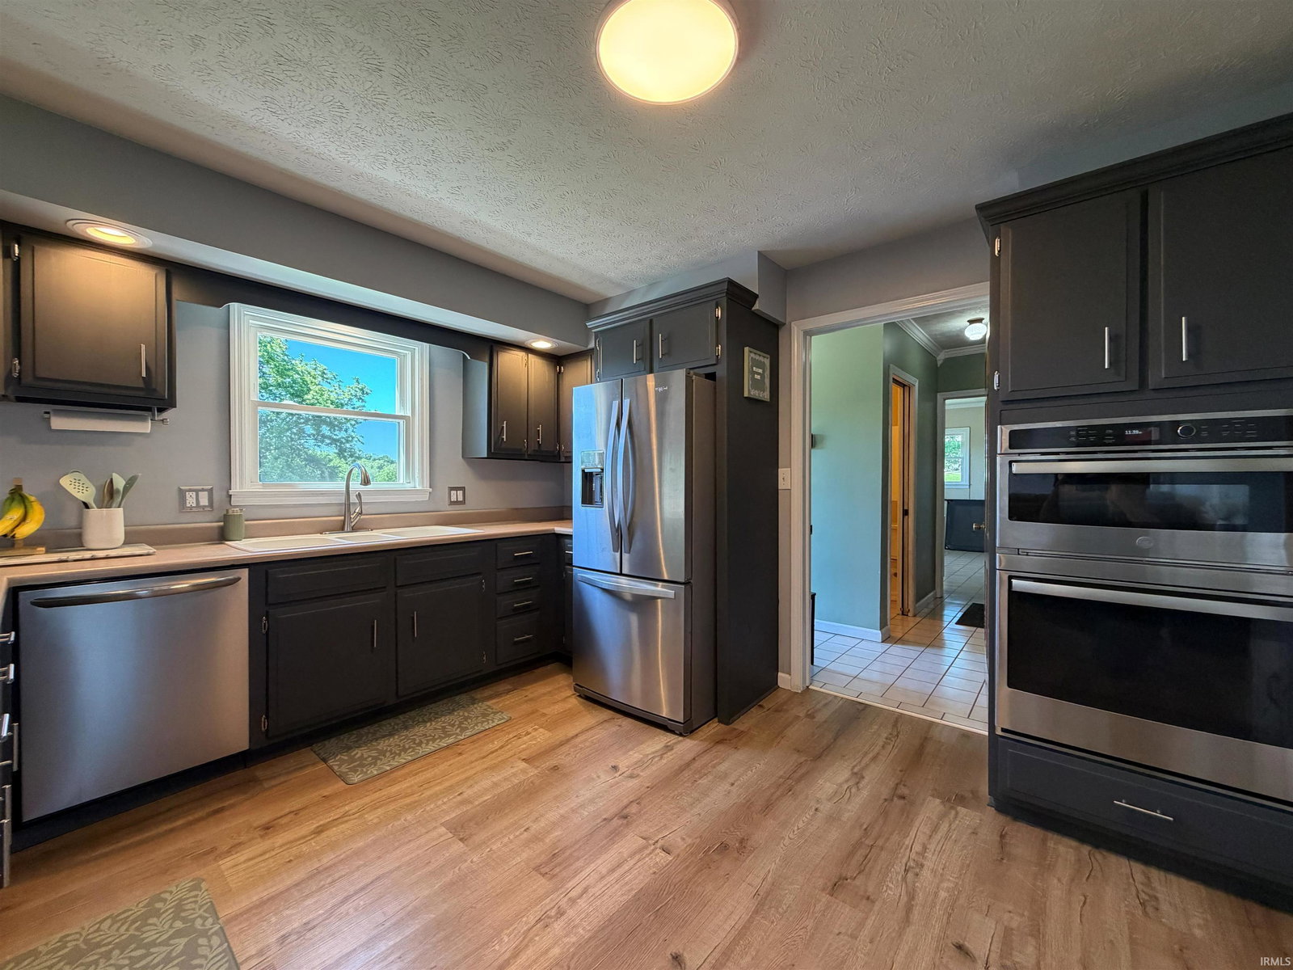


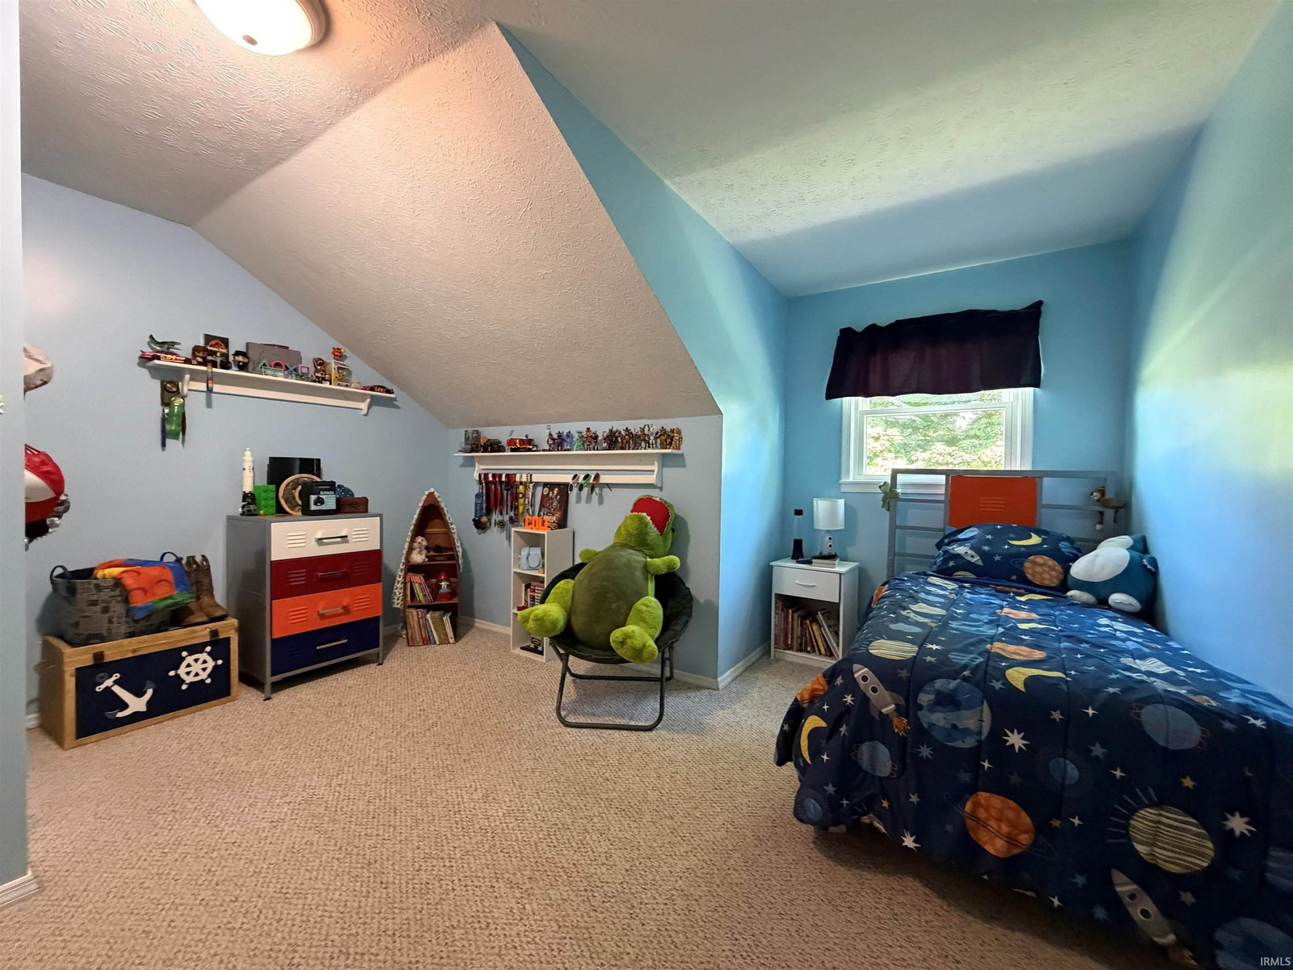


ABSOLUTELY STUNNING BRICK ESTATE ON OVER 2.71 ACRES IN A WONDERFUL LOCATION JUST MOMENTS FROM DOWNTOWN. THIS LOVELY 5 BEDROOM, 4 FULL BATHROOM 2 LEVEL HOME ALSO FEATURES A FULLY FINISHED WALKOUT BASEMENT, AND A 2 CAR ATTACHED GARAGE. TWO EN SUITES, RECREATIONAL AREA, WORKOUT, FORMAL DINING, AND FOYER ARE JUST A FEW OF THE SPECIAL TOUCHES THAT MAKE THIS HOME TRULY UNIQUE. THE MOMENT YOU ENTER THIS ESTATE YOU WILL NOTICE THE FAMILY ROOM ADJOINS THE FORMAL DINING AND TRANSITIONS NICELY INTO THE CUSTOM KITCHEN AREA. LIVING ROOM OVERLOOKS THE BACK YARD AND FEATURES A WALKOUT BALCONY. LOWER LEVEL INCLUDES A ENCLOSED PATIO WITH WALKOUT ACCESS TO THE REAR PAVILION. DID WE MENTION THE LOWER KITCHENETTE? ENTIRELY FENCED BACKYARD IS IDEAL FOR PETS. LONG ASPHALT DRIVEWAY CREATES BOTH ELEGANCE AND PRIVACY FOR THIS HOME. ALL APPLIANCES AND A 1 YEAR HSA HOME WARRANTY ARE INCLUDED. STEP INSIDE THIS HOME AND THINK OF THE POSSIBILITIES. MORE BEDROOM LOCATIONS COULD EASILY BE ADDED WITH THIS LAYOUT.
Listing courtesy of Matthew Corey from Williams Carpenter Realtors. Cell: 812-583-2274
IDX information is provided by the Indiana Regional MLS and is exclusively for the consumers' personal, non-commercial use and may not be used for any purpose other than to identify prospective properties consumers may be interested in purchasing. Data is deemed reliable but is not guaranteed accurate by the MLS.
Last updated

/u.realgeeks.media/bowergrouphomes/BG_Black.png)