

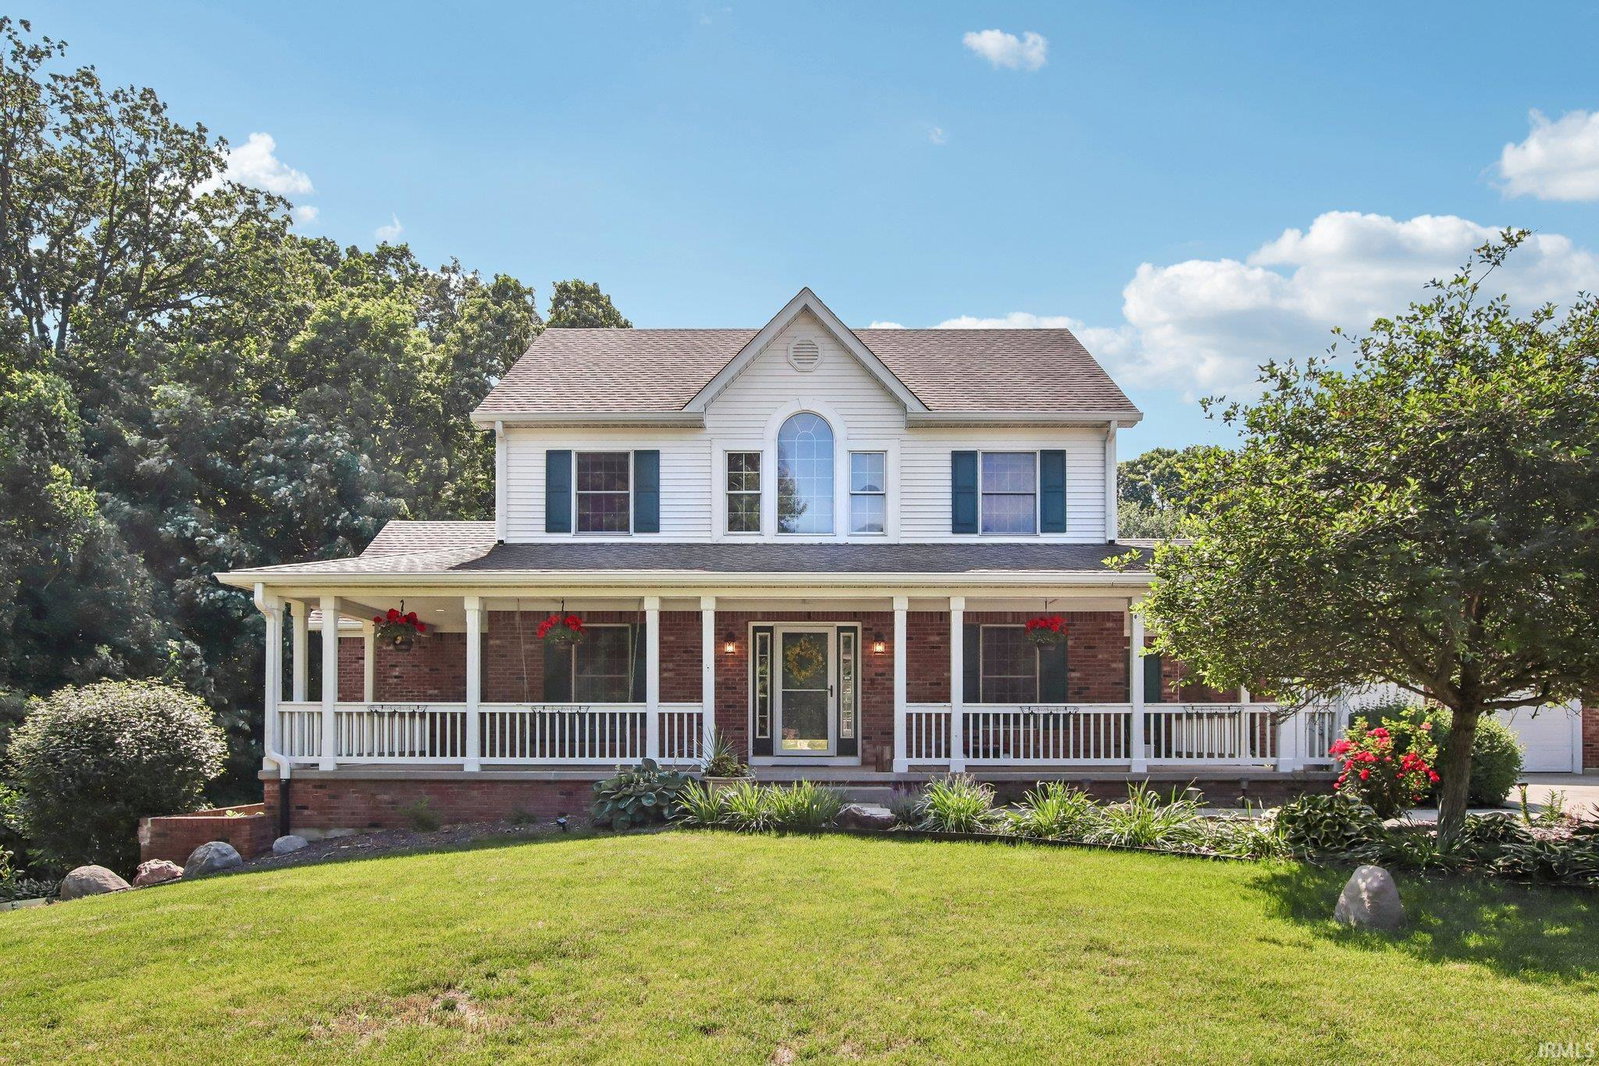


Exceptional custom home in desirable Cedar Ridge offering a rare combination of nearly 4,750 finished square feet, five full baths, a finished walk-out basement, and a beautifully landscaped 1.07-acre wooded setting. Designed for both everyday living and entertaining, the thoughtfully planned floor plan features a spacious main-level primary suite with heated bathroom floors, an upper-level bedroom suite with private bath, soaring ceilings, abundant natural light, and generously sized living areas throughout. The well-appointed kitchen offers extensive cabinetry, solid surface countertops, center island, breakfast area, and flows seamlessly into the formal dining room and impressive great room. The finished walk-out basement provides exceptional flexibility with expansive recreation and family rooms, a full bath, and space well suited for a home office, fitness room, media room, or guest accommodations. Outdoor living is equally inviting with a wraparound front porch, expansive rear deck, and lower-level patio overlooking mature trees and the private backyard. Additional highlights include a heated attached garage, abundant storage, quality craftsmanship throughout, and an outstanding location just minutes from Crawfordsville with an easy commute to Lebanon, Brownsburg, and Indianapolis.
Listing courtesy of John Downey from F.C. Tucker West Central. 765-362-4700
IDX information is provided by the Indiana Regional MLS and is exclusively for the consumers' personal, non-commercial use and may not be used for any purpose other than to identify prospective properties consumers may be interested in purchasing. Data is deemed reliable but is not guaranteed accurate by the MLS.
Last updated

/u.realgeeks.media/bowergrouphomes/BG_Black.png)