


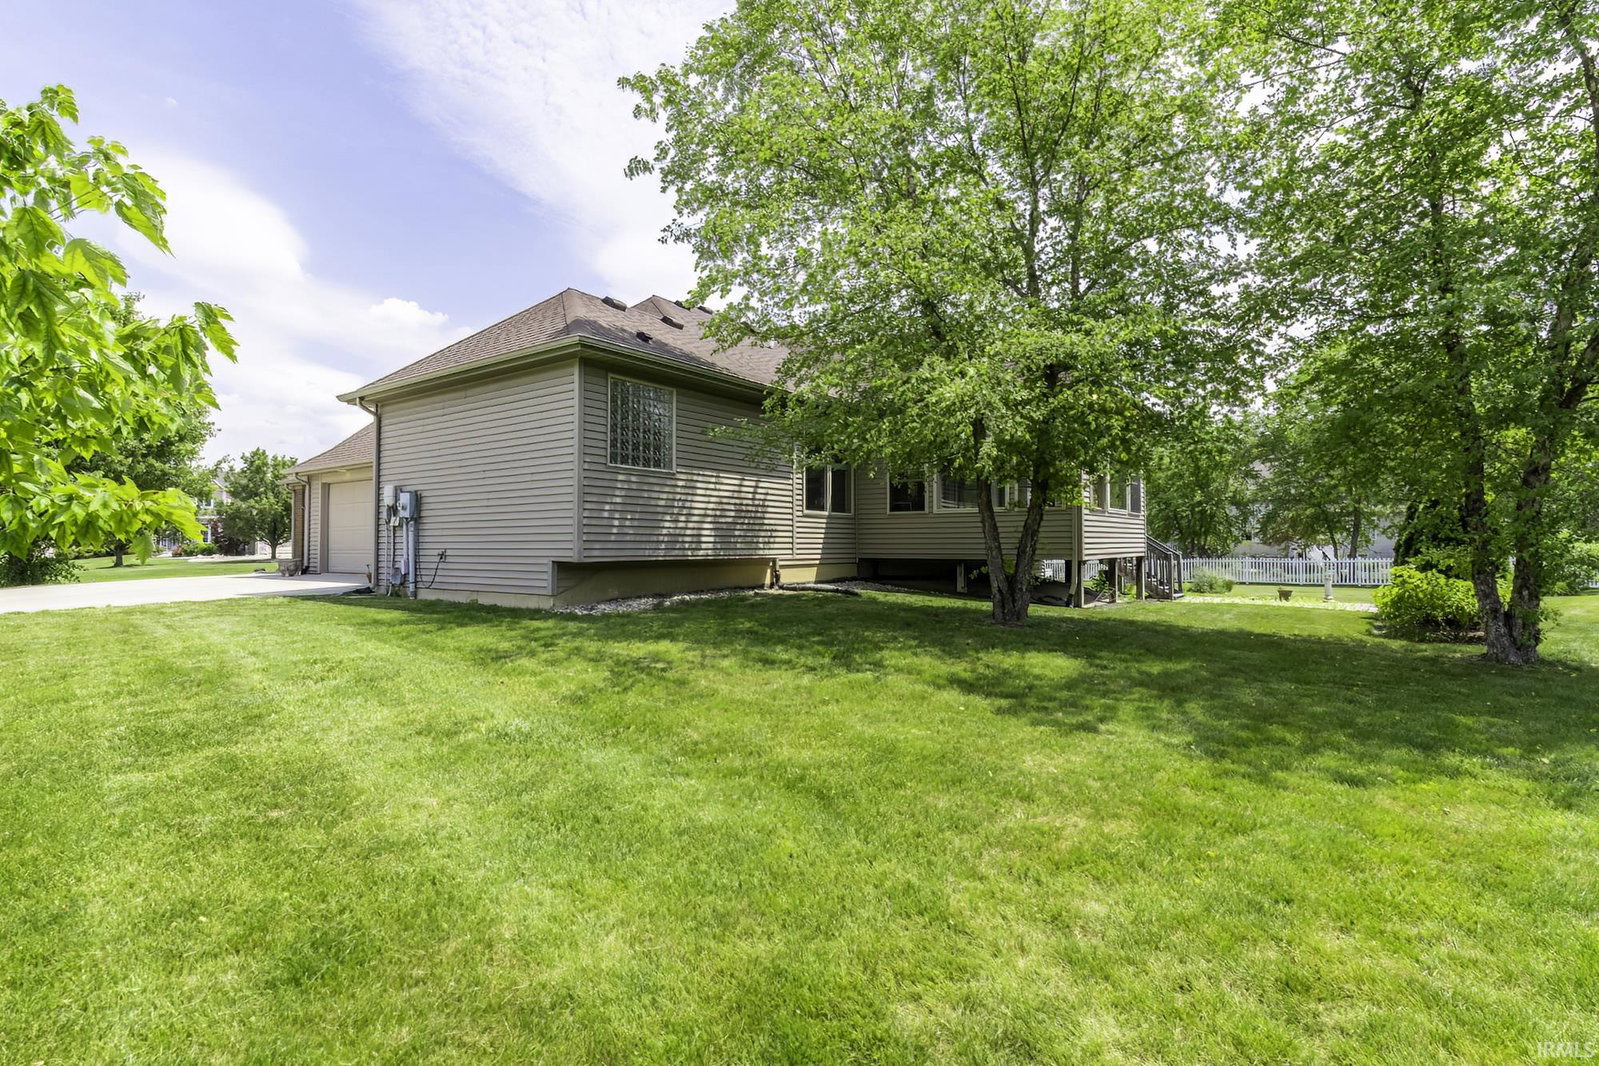
OPEN HOUSE Sunday July 19th from 1PM-3PM! Welcome to this spacious and beautifully designed ranch on a finished daylight basement in desirable Inverness Lakes! Offering nearly 4,000 square feet, this 4 bedroom, 3.5 bath home sits on a .48 acre cul-de-sac corner lot in Southwest Allen County Schools and features a timeless traditional feel with an ideal split bedroom floor plan. The main level offers both formal and casual living spaces including a formal dining room, eat-in kitchen with bar seating and dining area, sunroom, and a private office/den that could easily function as a 5th bedroom. The primary suite features tray ceilings, dual sinks, a soaking tub, and separate shower. Built-ins, hardwood floors, abundant storage, and speakers wired throughout the entire home add to the functionality and appeal. The finished daylight basement is truly an entertainer’s dream complete with a wet bar, theater room setup, full bath, daylight windows, and plenty of additional living space. Outside you’ll find an irrigation system, small deck off the sunroom, and a beautifully sized yard with room to enjoy both privacy and entertaining. Additional features include a large pull-down attic for even more storage. This home offers the perfect combination of space, layout, and location all in one of Southwest Allen County’s most sought-after neighborhoods!
Listing courtesy of Brittany Meza from Keller Williams Realty Group. brittany@mezaandco.com
IDX information is provided by the Indiana Regional MLS and is exclusively for the consumers' personal, non-commercial use and may not be used for any purpose other than to identify prospective properties consumers may be interested in purchasing. Data is deemed reliable but is not guaranteed accurate by the MLS.
Last updated

/u.realgeeks.media/bowergrouphomes/BG_Black.png)