
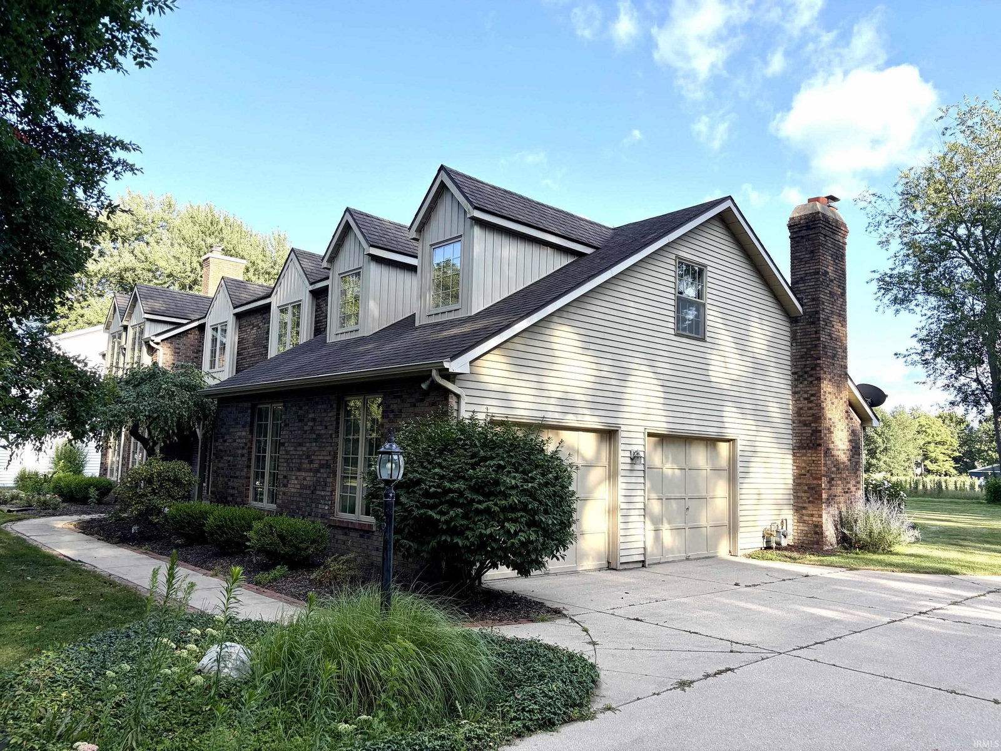


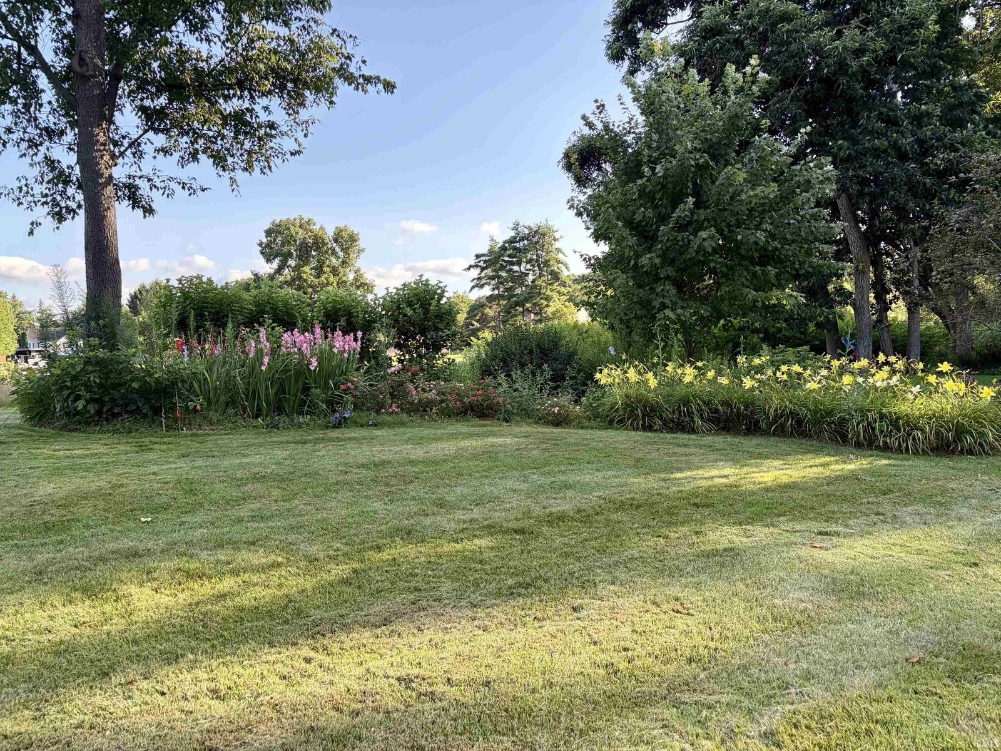


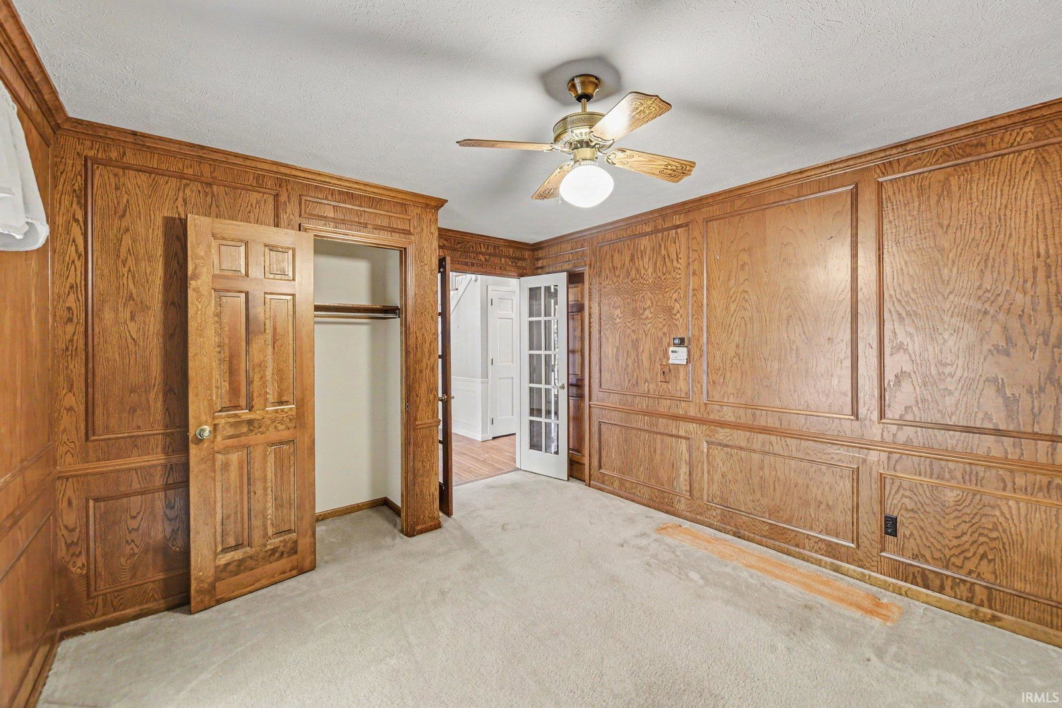


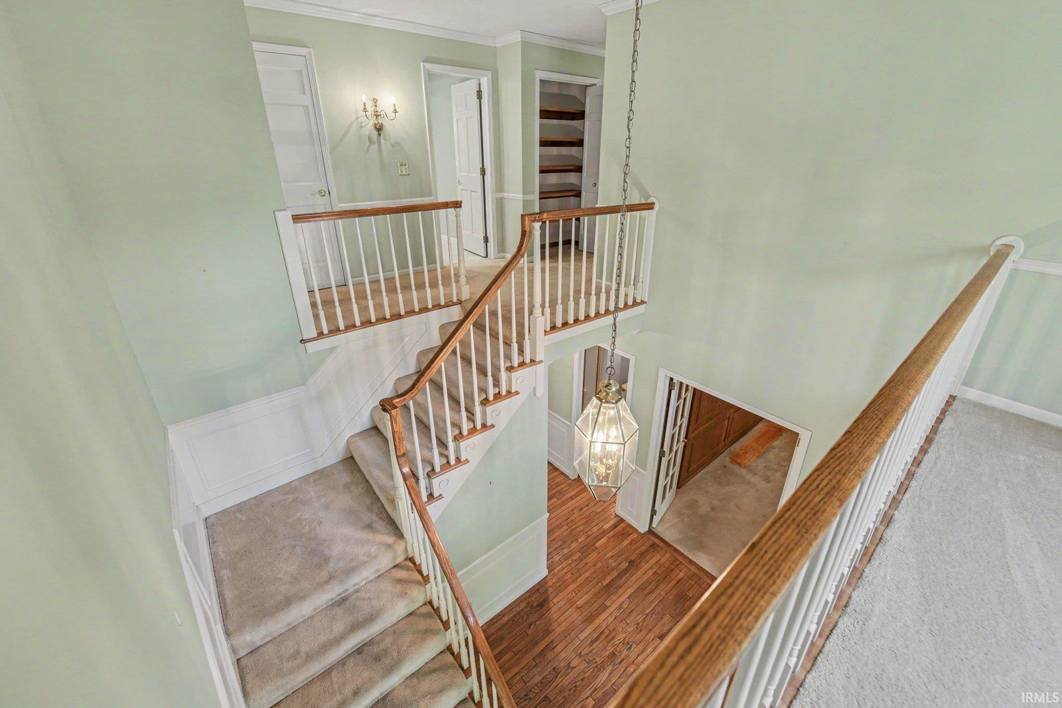


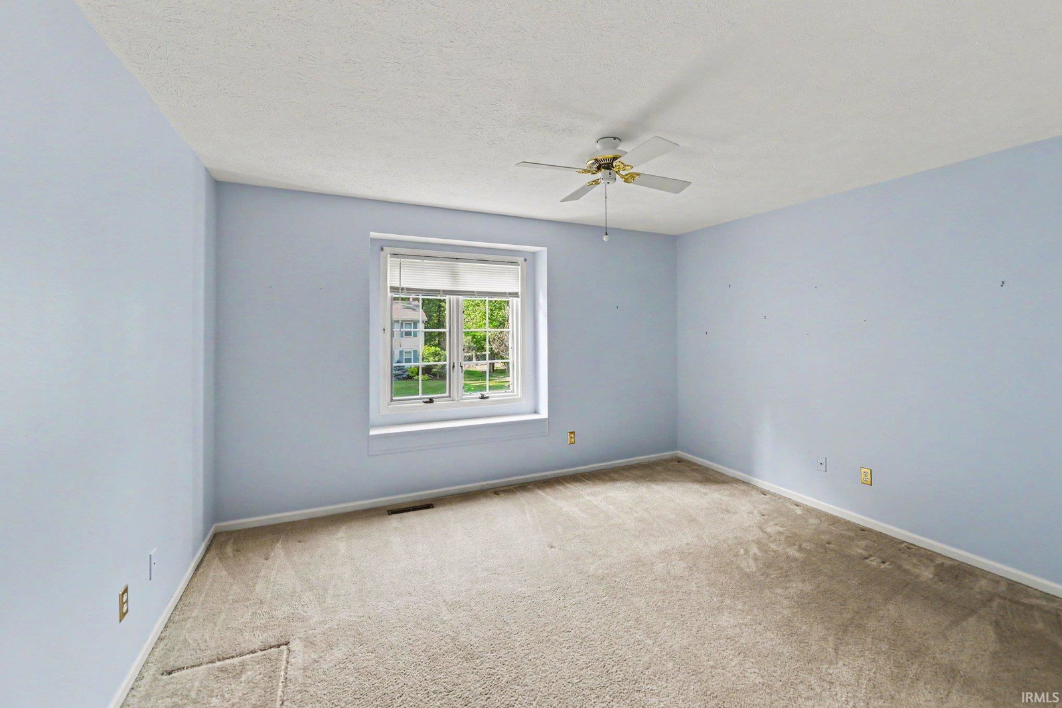


Set along Knollwood's 7th hole in Quail Ridge, this beautifully landscaped two-story home offers a serene setting and a gracious sense of arrival with its grand foyer. The main level is designed for both everyday living and entertaining, featuring a welcoming family room with built-in bookshelves and a brick surround fireplace that opens to a spacious eat-in kitchen with island and 2 sets of sliding doors to the back patio. A formal dining room, elegant living room with fireplace, and a richly detailed office/den with French doors, wood paneling, and a full bath provide flexible space, along with the convenient main-floor laundry. Upstairs, an open alcove adds charm and you’ll find four bedrooms, including a spacious primary suite with a soaker tub, walk-in shower, and double sinks. Three more bedrooms, one being very large, and a hall bath with dual sinks, complete the upper level. The partially finished lower level adds valuable storage and extra space to make your own.
Listing courtesy of Kirsten Sharpe from Sharpe Realty, LLC. Cell: 574-339-7959
IDX information is provided by the Indiana Regional MLS and is exclusively for the consumers' personal, non-commercial use and may not be used for any purpose other than to identify prospective properties consumers may be interested in purchasing. Data is deemed reliable but is not guaranteed accurate by the MLS.
Last updated

/u.realgeeks.media/bowergrouphomes/BG_Black.png)