6010 N 530 West, Huntington, IN 46750

$906,800
6
BD
6
BA
5,924
SqFt

Show Photos

Verify your account to unlock exclusive photos, mortgage tools, and more.

List Price
$906,800
Status
ACTIVE
MLS#
202622114
Days on Market
53
Style
Two Story
Year Built
2005
Days On Market
53
Bedrooms
6
Bathrooms
6
Half-baths
1
Living Area
5,924
Above grade
3556
Township
Clear Creek
Subdivision
Prestwick Chase

Property Description

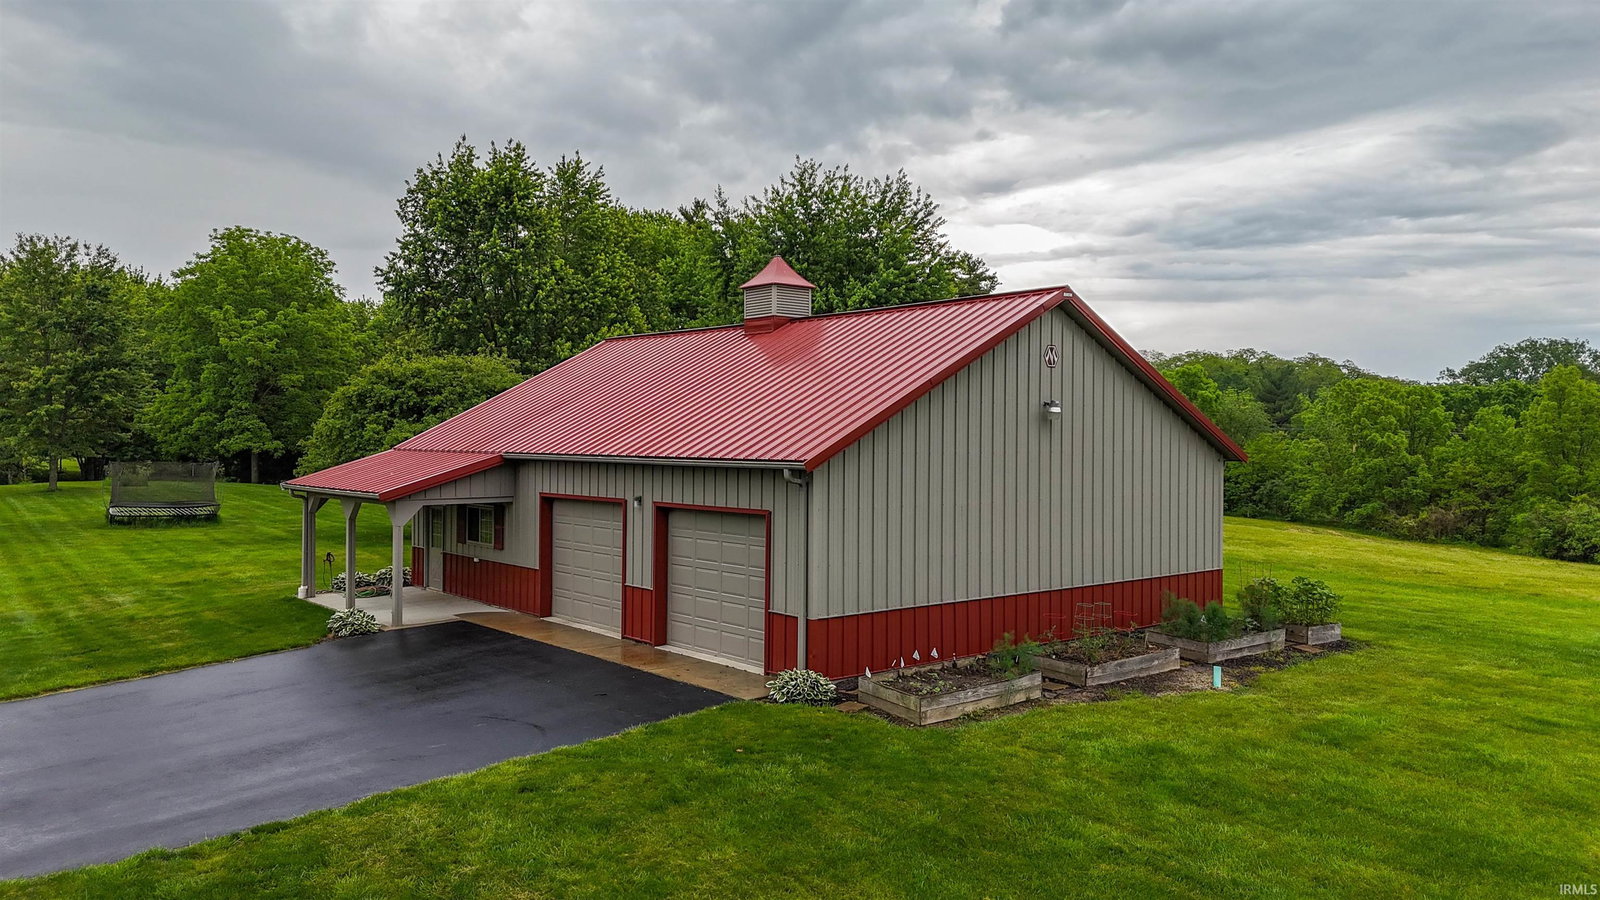
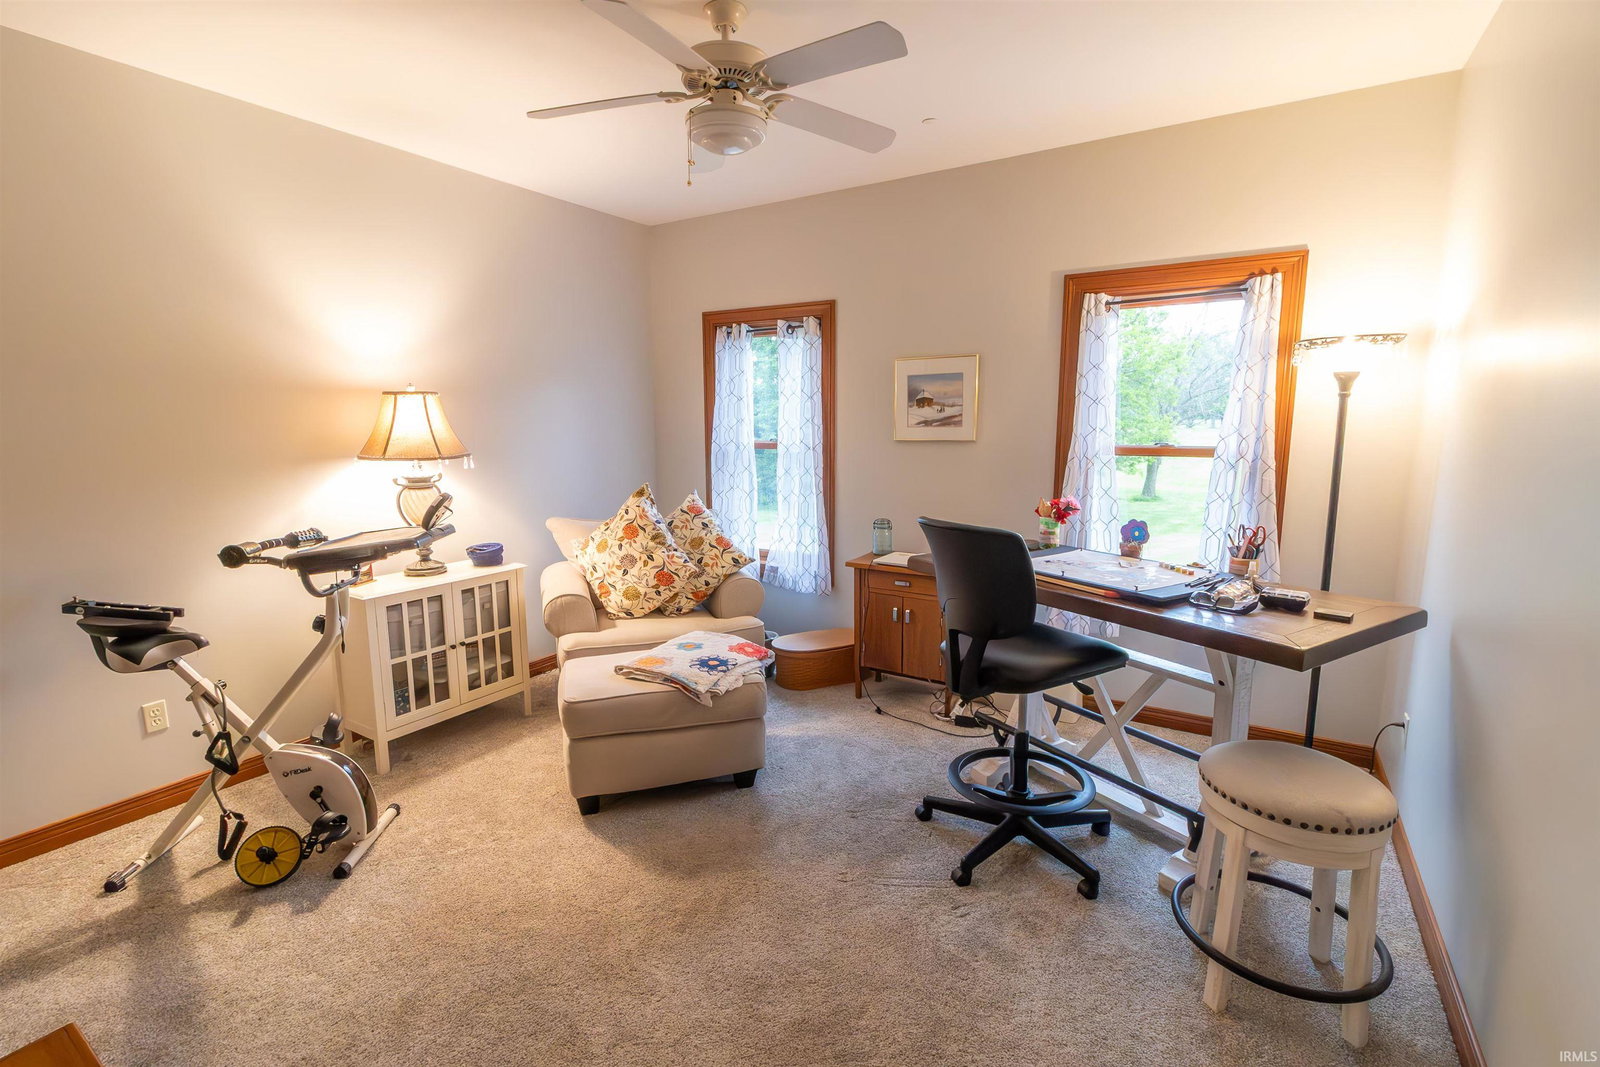
Luxury Living on 13+ Acres in Prestwick Chase! This exceptional custom-built 2-story home offers over-the-top amenities, incredible living space, and a setting that is second to none. Featuring 6 bedrooms, 5.5 baths, and a thoughtfully designed floor plan, this home includes a stunning main-level primary suite, beautiful den, expansive living areas, and a gourmet kitchen complete with stainless steel KitchenAid appliances and a spacious walk-in pantry. The upper level offers 4 generous bedrooms connected by two Jack-and-Jill baths, while the finished walk-out basement is an entertainer’s dream with a large family room, custom wet bar, wood-burning fireplace, and abundant recreation space. Step outside to your private retreat featuring a composite deck, spectacular inground pool, motorized pergola, fire pit, 3 car attached garage and 36 x 48 building. Situated on two lots totaling more than 13 acres, this remarkable property provides the perfect blend of luxury, privacy, and functionality. A truly rare opportunity—this home has it all!

Additional Information

Acres
13.25
Taxes
$5,769
Lot Description
Partially Wooded, 10-14.999
Garage Description
Attached
Heating
Forced Air, Geothermal
Cooling
Central Air
Appliances
Dishwasher, Microwave, Refrigerator, Window Treatments, Oven-Gas, Pool Equipment, Range-Gas, Sump Pump+Battery Backup, Water Filtration System, Water Heater Electric, Water Softener-Owned, Window Treatment-Blinds, Wine Chiller
Amenities
1st Bdrm En Suite, Alarm System-Security, Attic Pull Down Stairs, Attic Storage, Bar, Built-In Bookcase, Ceiling-9+, Ceiling-Cathedral, Ceiling-Tray, Ceiling Fan(s), Ceilings-Vaulted, Countertops-Stone, Crown Molding, Deck Open, Disposal, Dryer Hook Up Electric, Firepit, Foyer Entry, Garage Door Opener, Jet/Garden Tub, Kitchen Island, Landscaped, Open Floor Plan, Patio Open, Porch Covered, Range/Oven Hook Up Gas, Six Panel Doors, Twin Sink Vanity, Wet Bar, Kitchenette, Stand Up Shower, Tub/Shower Combination, Main Level Bedroom Suite, Great Room, Main Floor Laundry, Custom Cabinetry
School District
Huntington County Community
Elementary School
Andrews
Middle School
Riverview
High School
Huntington North
Agent Name
Joel Buzzard

Listing courtesy of Joel Buzzard from Hoosier Real Estate Group. Off: 260-356-5505

IDX information is provided by the Indiana Regional MLS and is exclusively for the consumers' personal, non-commercial use and may not be used for any purpose other than to identify prospective properties consumers may be interested in purchasing. Data is deemed reliable but is not guaranteed accurate by the MLS.

Last updated


Mortgage Calculator

Amount of Loan
Annual Interest Rate
%
Term of Loan
Years

Does not include any taxes or fees.
Please consult a financial professional.
Calculator source: Real Geeks