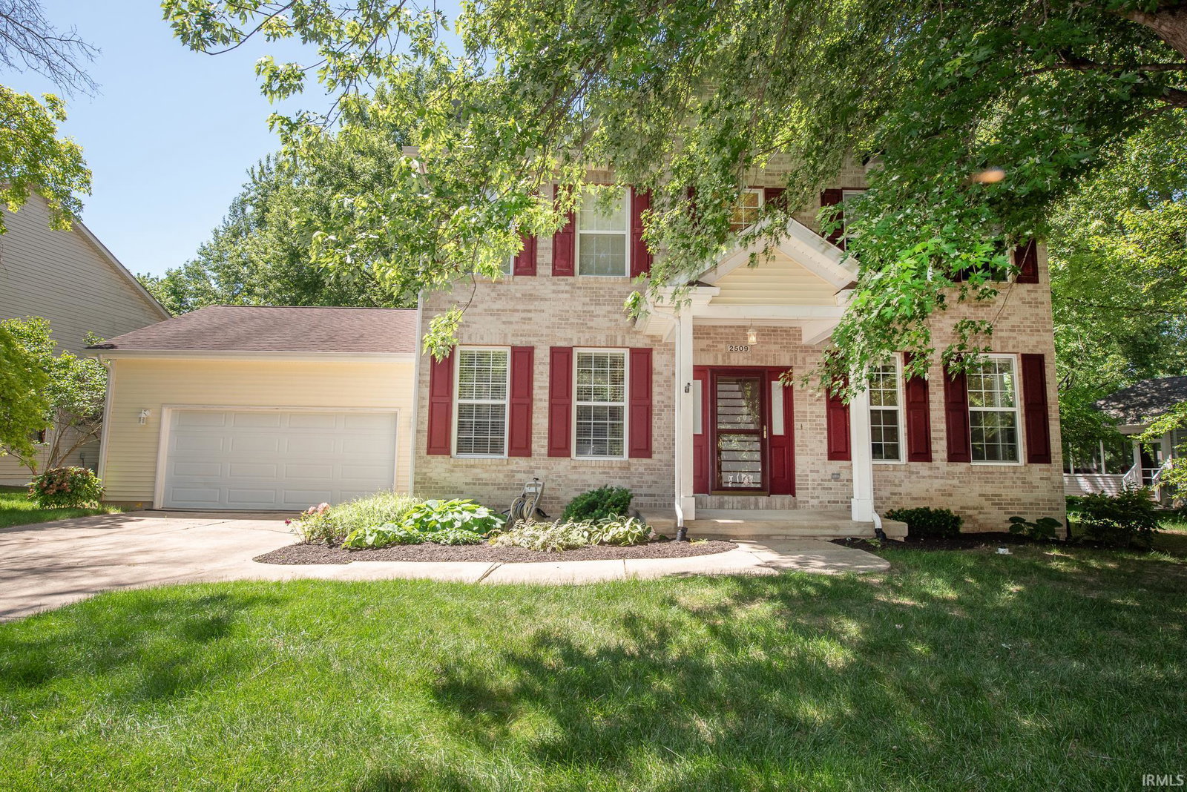


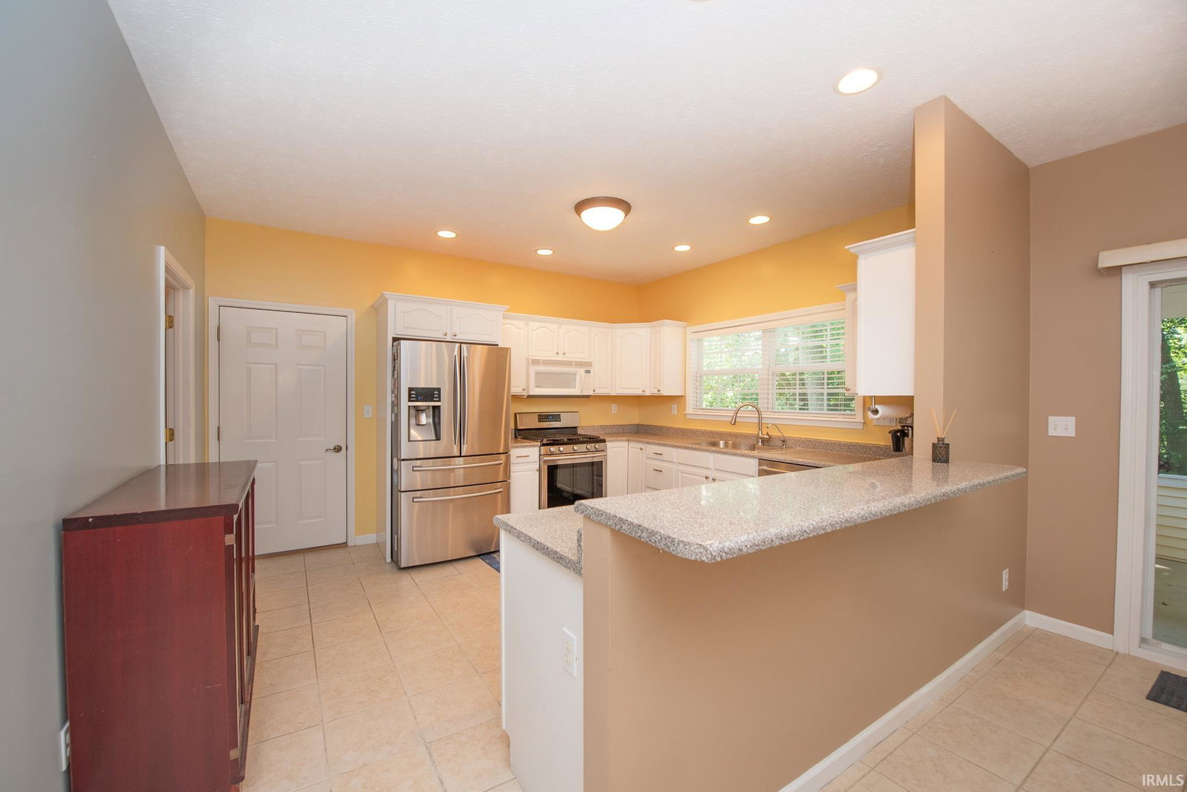


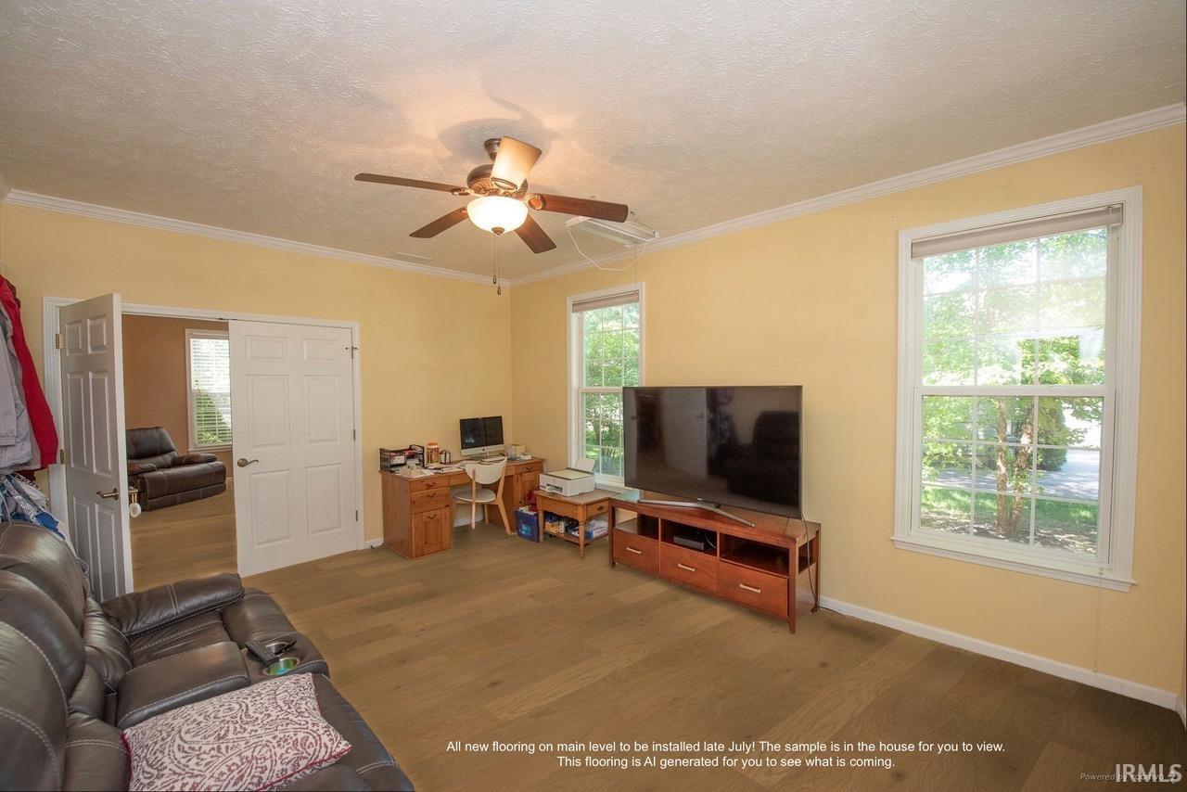


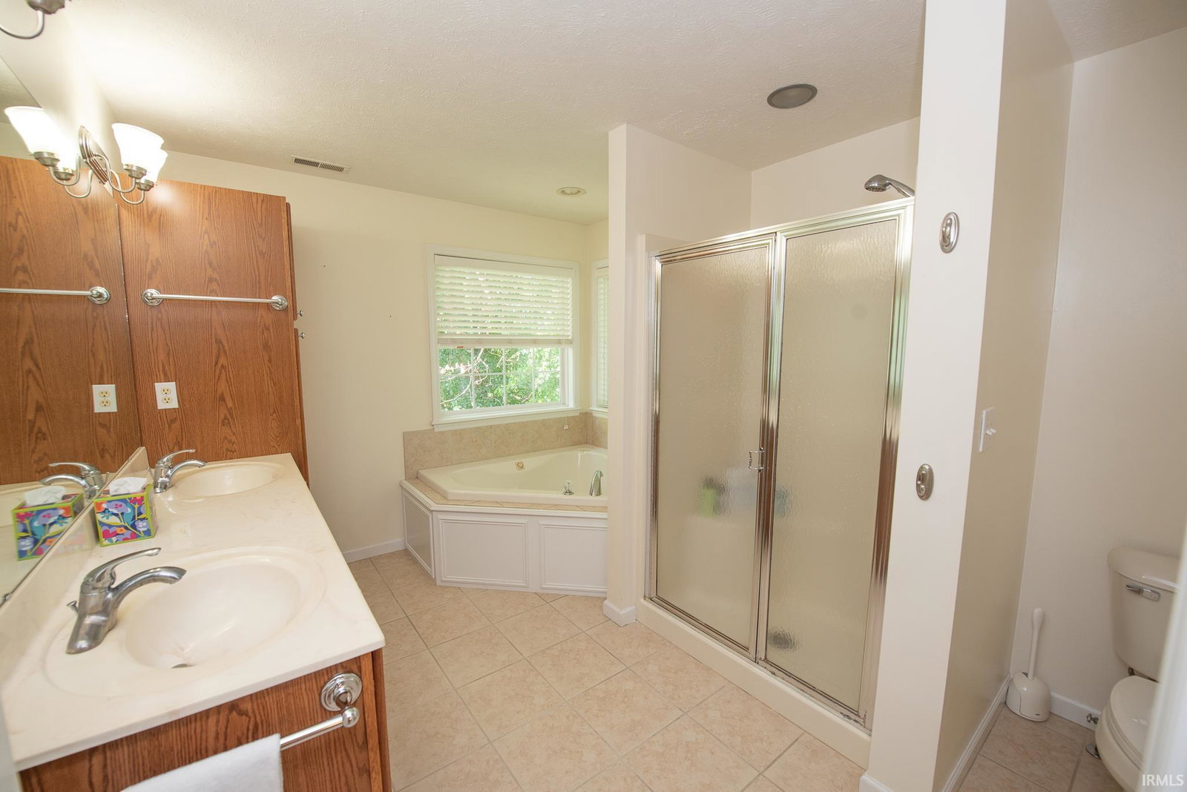


Welcome to this spacious and beautifully maintained home in The Orchard subdivision, ideally located just minutes from Purdue University and approximately 10 minutes from downtown Lafayette. Situated on nearly a half-acre lot, the property offers exceptional privacy and outdoor enjoyment, with a wooded rear lot line that backs up to a private neighborhood park. The screened porch provides the perfect setting for relaxing mornings, outdoor dining, and peaceful evenings while overlooking the partially wooded backyard. Inside, you’ll find over three levels of versatile living space featuring 5 bedrooms and 3.5 bathrooms. The main level includes a dedicated office/den with a full wall of built-in shelving, a convenient first-floor laundry room, and a bright eat-in kitchen filled with natural light. The kitchen opens to both the screened porch and the inviting living room, which features a gas fireplace. The spacious primary suite includes a large en-suite bath with a jetted tub. The finished lower level adds tremendous flexibility with two egress windows, a bedroom, a full bathroom, a family room/rec room and a kitchenette/wet bar. With generous indoor and outdoor living areas, a desirable location, and a private park-like setting, this home offers the perfect combination of comfort, convenience, and space.
Listing courtesy of Kari Schrader from F.C. Tucker/Shook. 765-742-1400
IDX information is provided by the Indiana Regional MLS and is exclusively for the consumers' personal, non-commercial use and may not be used for any purpose other than to identify prospective properties consumers may be interested in purchasing. Data is deemed reliable but is not guaranteed accurate by the MLS.
Last updated

/u.realgeeks.media/bowergrouphomes/BG_Black.png)