1114 Gleneagle Drive, Mishawaka, IN 46545

$599,500
3
BD
4
BA
4,547
SqFt

Show Photos

Verify your account to unlock exclusive photos, mortgage tools, and more.

List Price
$599,500
Status
ACTIVE
MLS#
202621122
Days on Market
60
Price Change
▼ $30,500 1782162635
Style
One and Half Story
Year Built
2006
Days On Market
60
Bedrooms
3
Bathrooms
4
Half-baths
1
Living Area
4,547
Above grade
2662
Township
Penn
Subdivision
Highland Village

Property Description

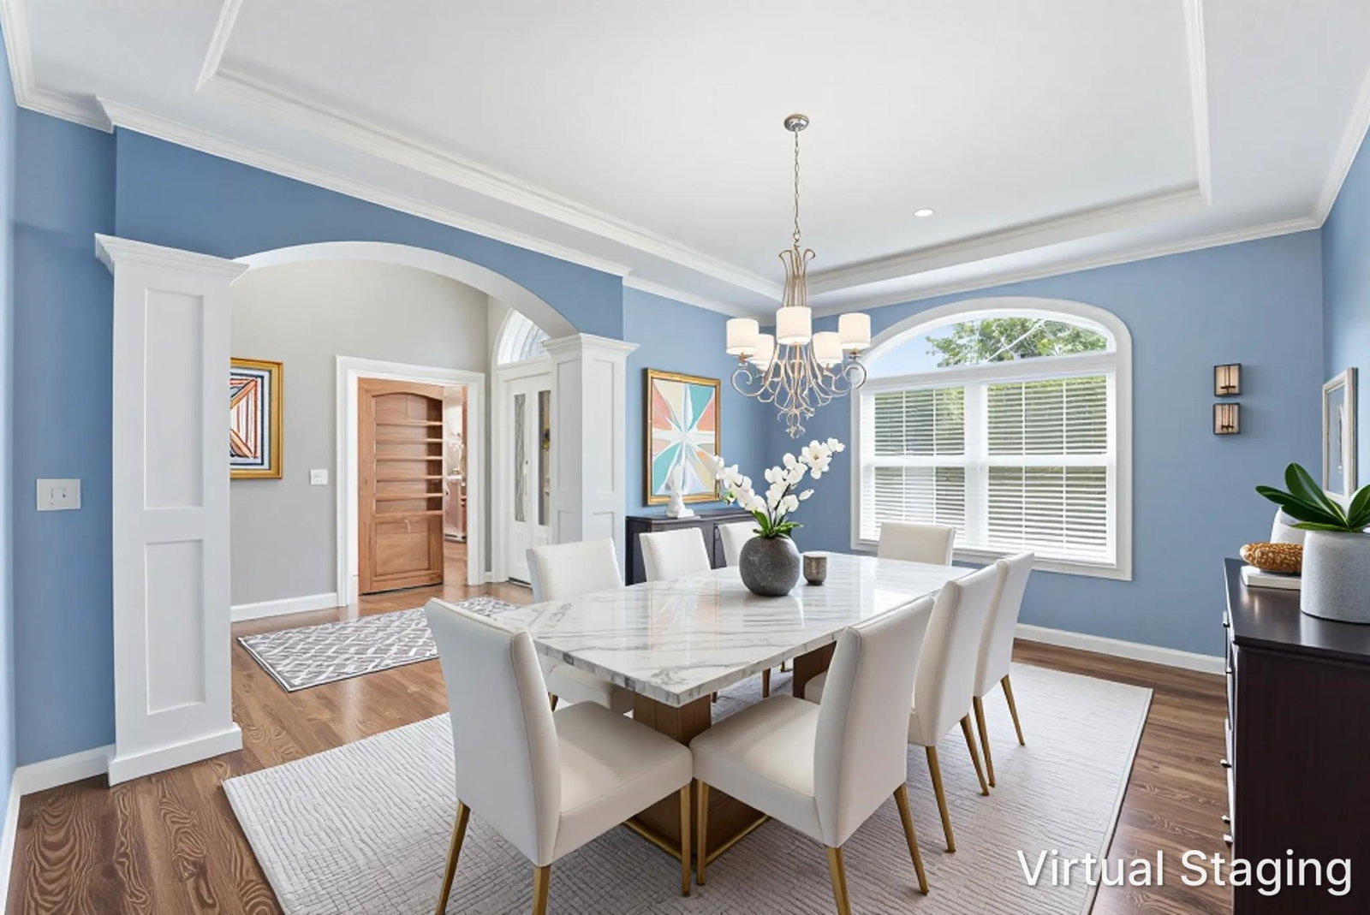
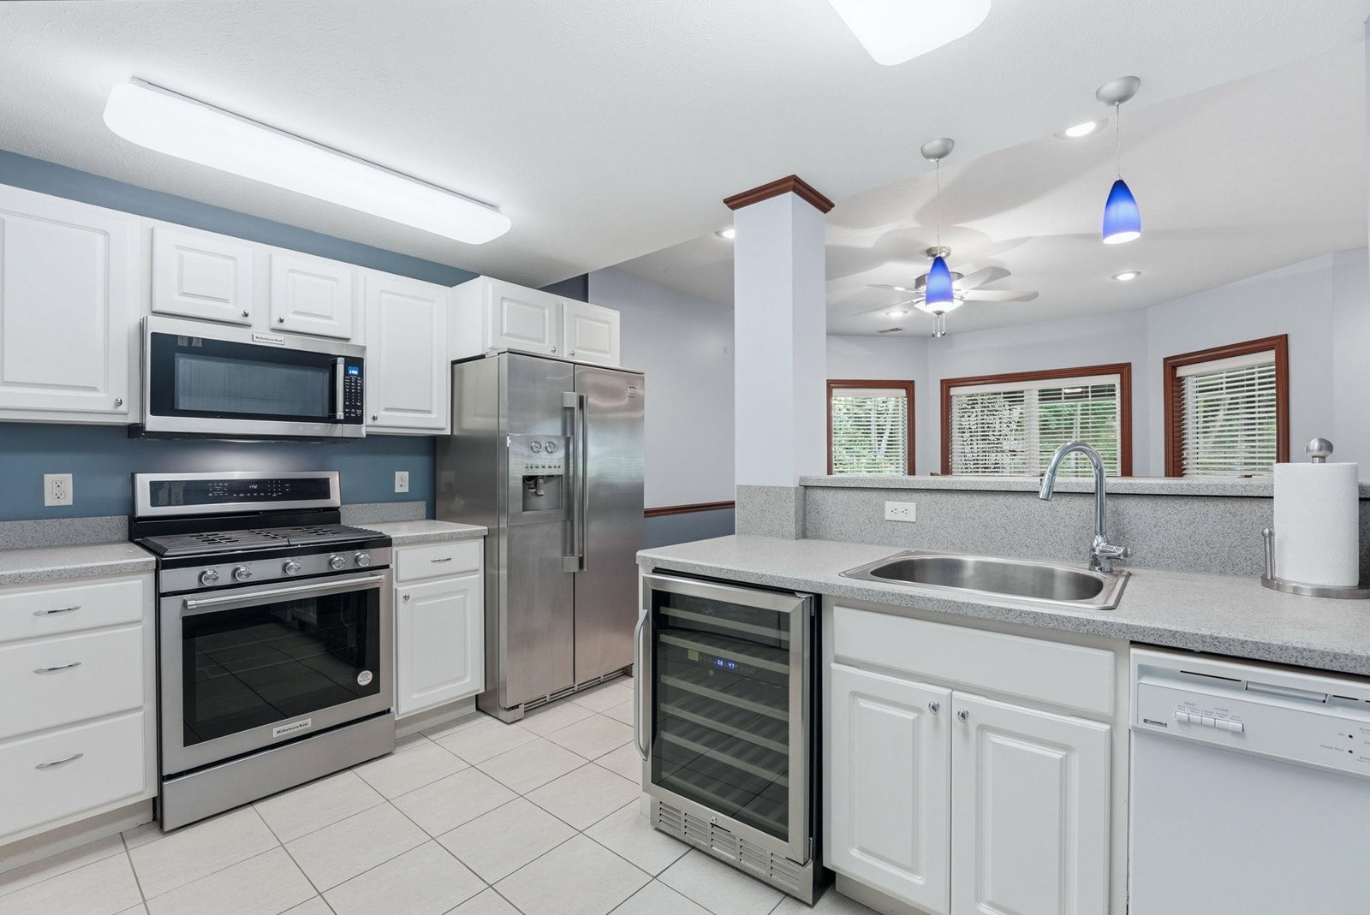
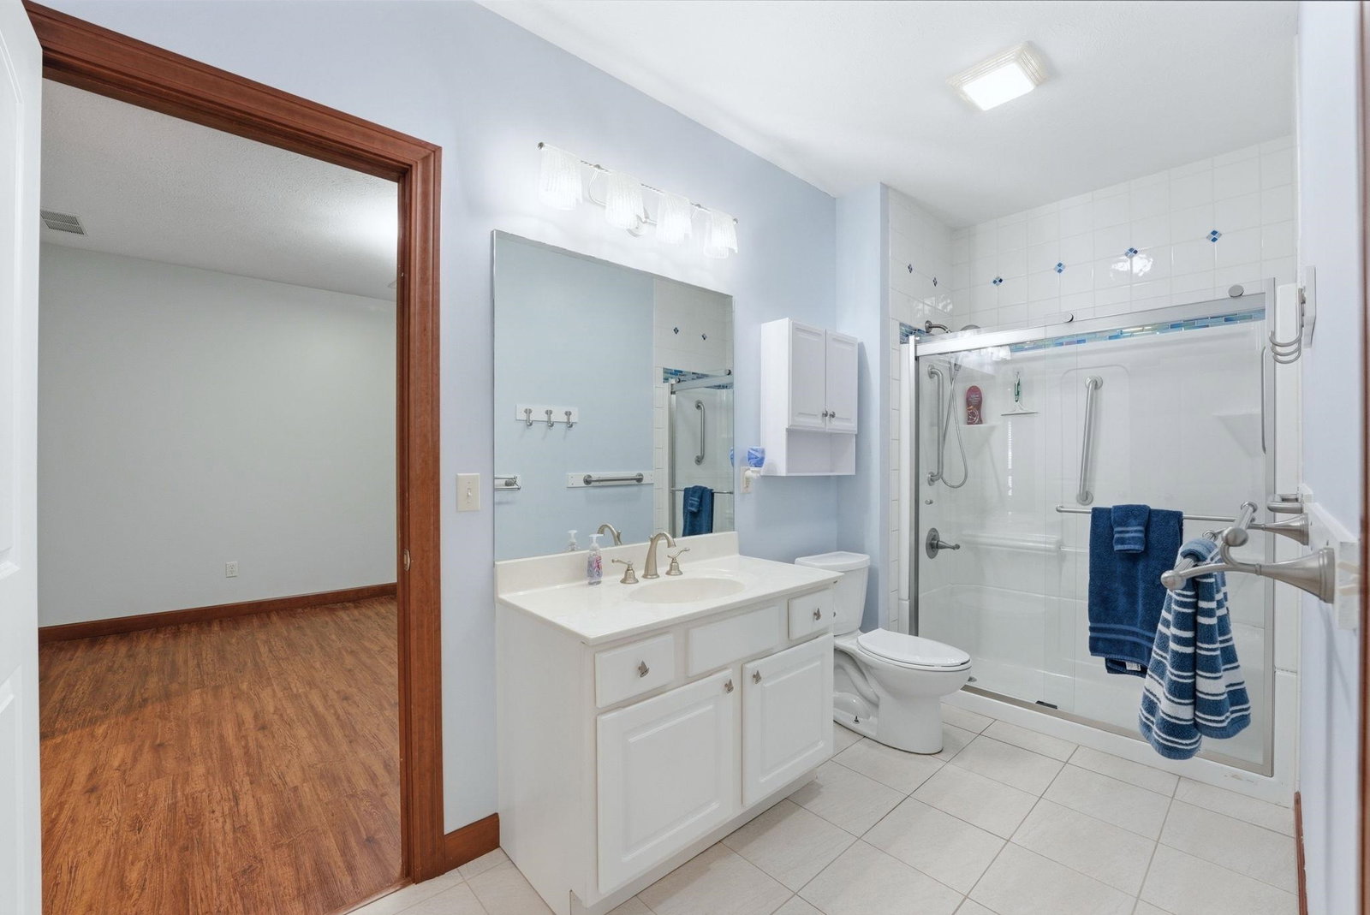
Discover unmatched layout flexibility in this 1.5-story European-inspired oasis on a sprawling 0.78-acre lot. This unique property features two distinct, fully equipped living areas. The main level offers complete single-story accessibility with a private primary suite boasting dual walk-in closets, a jet tub, and direct deck access. Upstairs, two bedrooms share a well-designed Jack-and-Jill bathroom and each have a private balcony. The fully finished walk-out lower level provides a complete secondary living suite, featuring its own full kitchen, laundry hookups, an expansive living area, a full bath, and direct access to a screened 3-season porch. Outfitted with an irrigation system and a generator ready for absolute peace of mind.

Additional Information

Acres
0.78
Taxes
$3,813
Hoa Fee
$500
Lot Description
Irregular
Garage Description
Attached
Heating
Gas, Forced Air
Cooling
Central Air
Appliances
Dishwasher, Microwave, Refrigerator, Washer, Cooktop-Gas, Oven-Built-In, Oven-Electric, Sump Pump, Warming Drawer, Water Heater Gas, Water Softener-Owned, Wine Chiller
Amenities
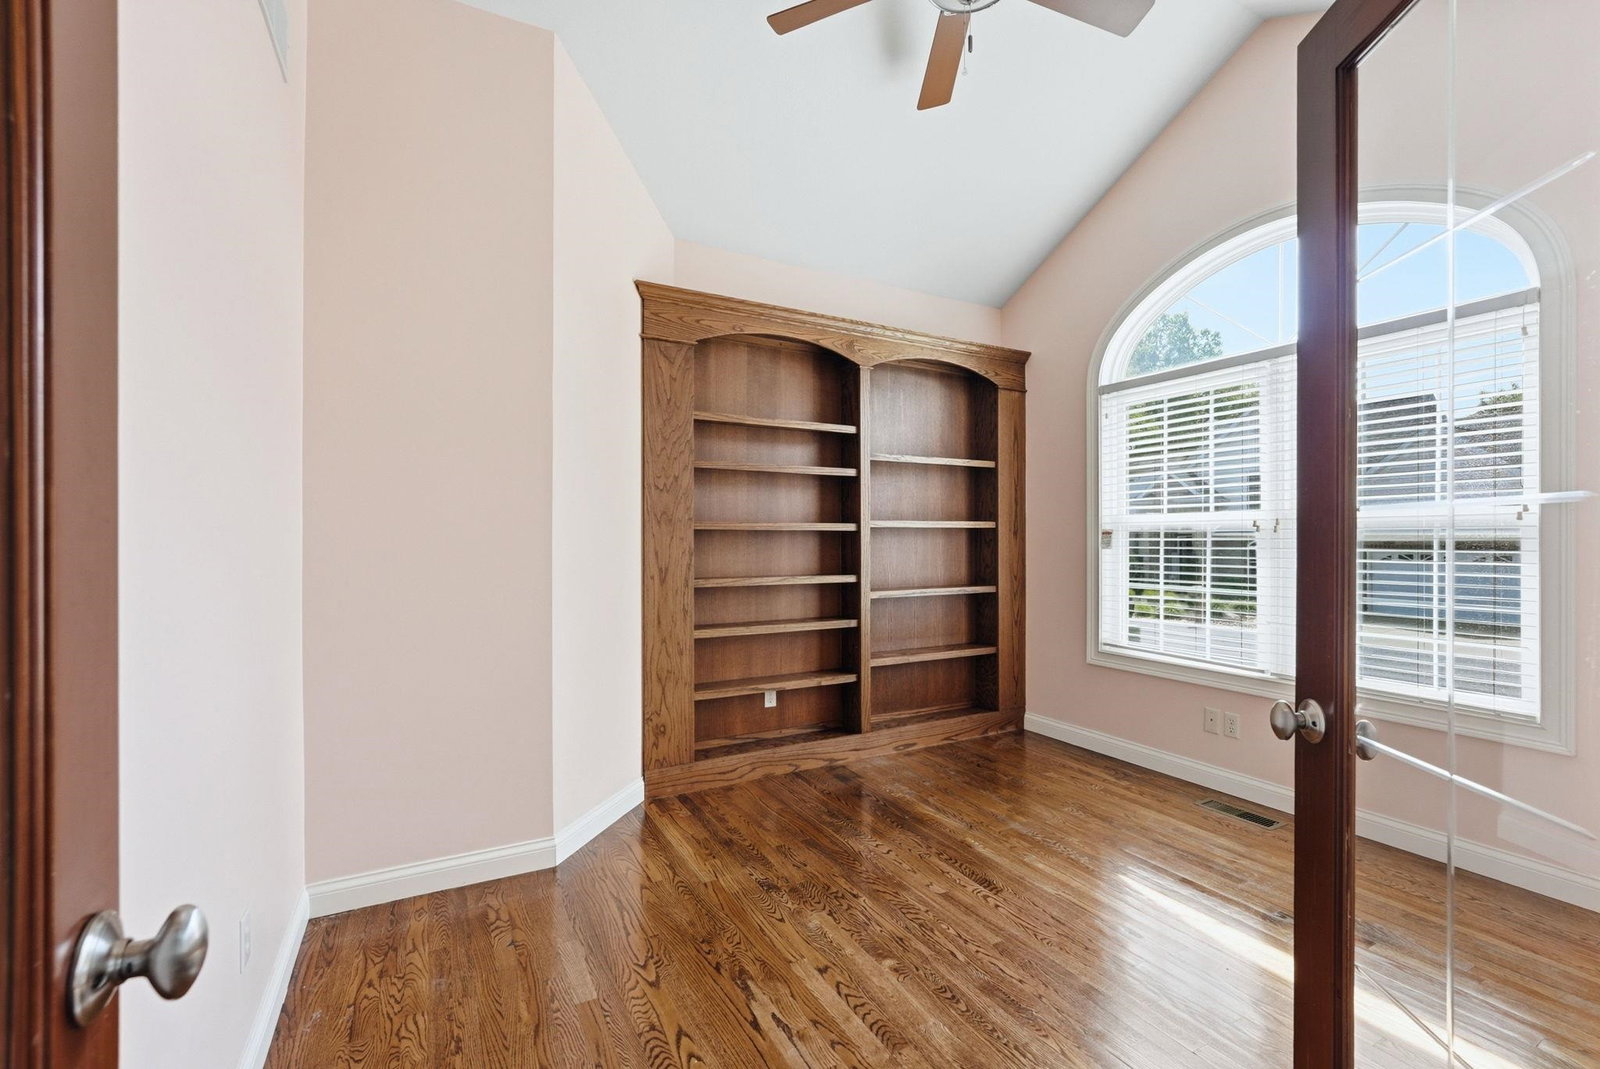
Balcony, Breakfast Bar, Built-In Bookcase, Ceiling-9+, Ceiling-Cathedral, Ceiling-Tray, Ceiling Fan(s), Closet(s) Walk-in, Countertops-Stone, Crown Molding, Deck Open, Disposal, Eat-In Kitchen, Foyer Entry, Garage Door Opener, Jet Tub, Generator Ready, Irrigation System, Kitchen Island, Landscaped, Natural Woodwork, Open Floor Plan, Patio Covered, Porch Covered, Twin Sink Vanity, Main Level Bedroom Suite, Formal Dining Room, Great Room, Main Floor Laundry, Sump Pump, Jack & Jill Bath
School District
School City of Mishawaka
Elementary School
Liberty
Middle School
John Young
High School
Mishawaka
Agent Name
Tom Canarecci

Listing courtesy of Tom Canarecci from Coldwell Banker Real Estate Group. Cell: 574-298-1153

IDX information is provided by the Indiana Regional MLS and is exclusively for the consumers' personal, non-commercial use and may not be used for any purpose other than to identify prospective properties consumers may be interested in purchasing. Data is deemed reliable but is not guaranteed accurate by the MLS.

Last updated


Mortgage Calculator

Amount of Loan
Annual Interest Rate
%
Term of Loan
Years

Does not include any taxes or fees.
Please consult a financial professional.
Calculator source: Real Geeks