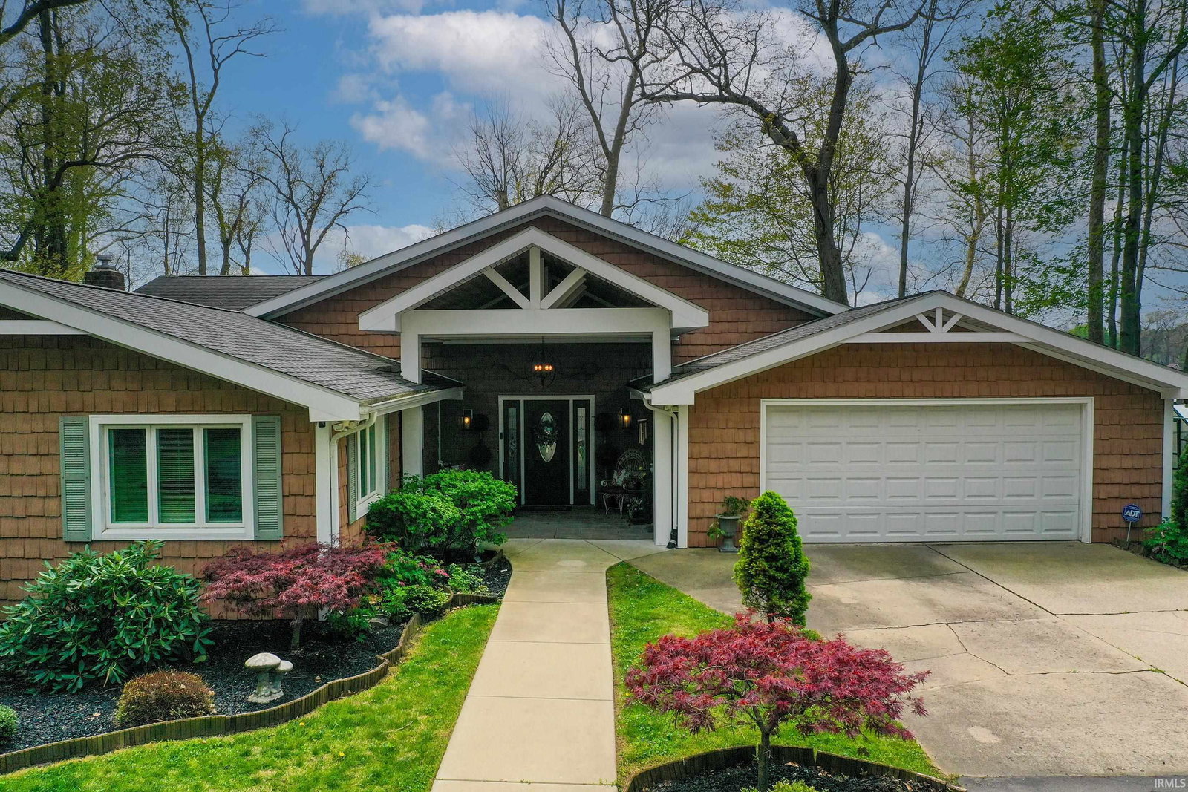


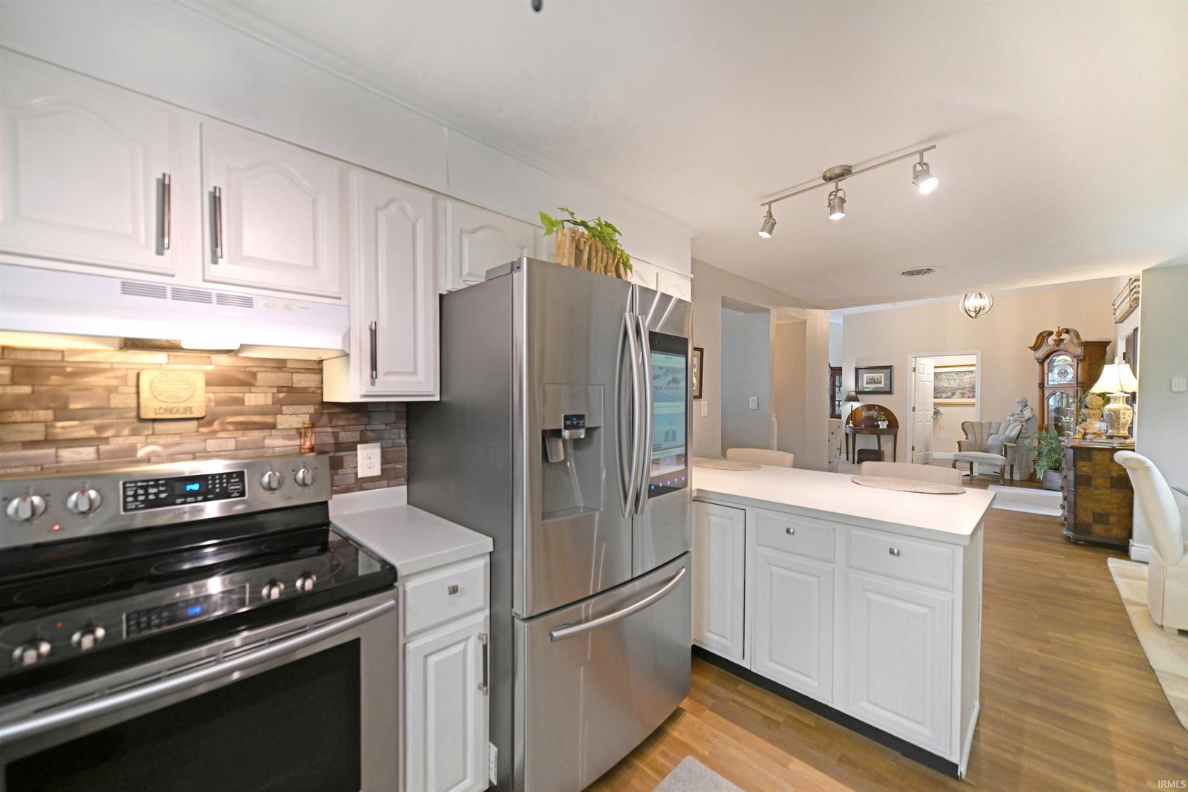


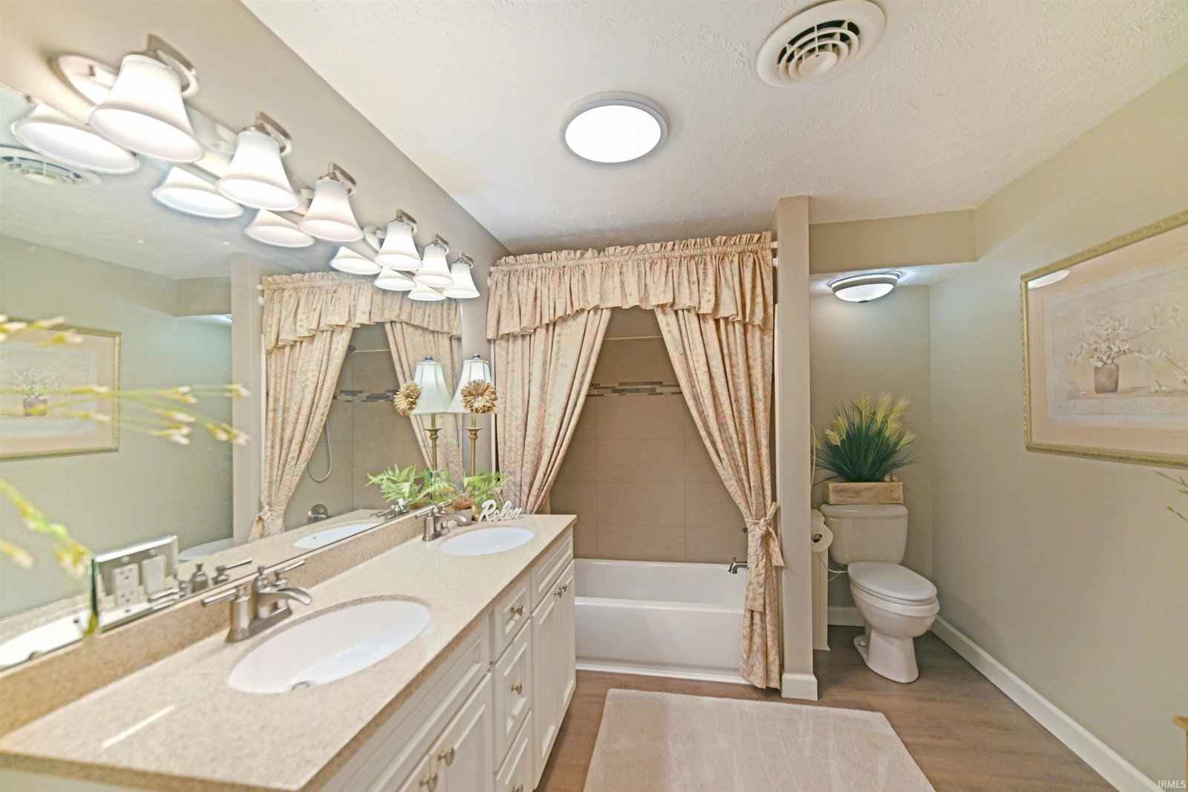


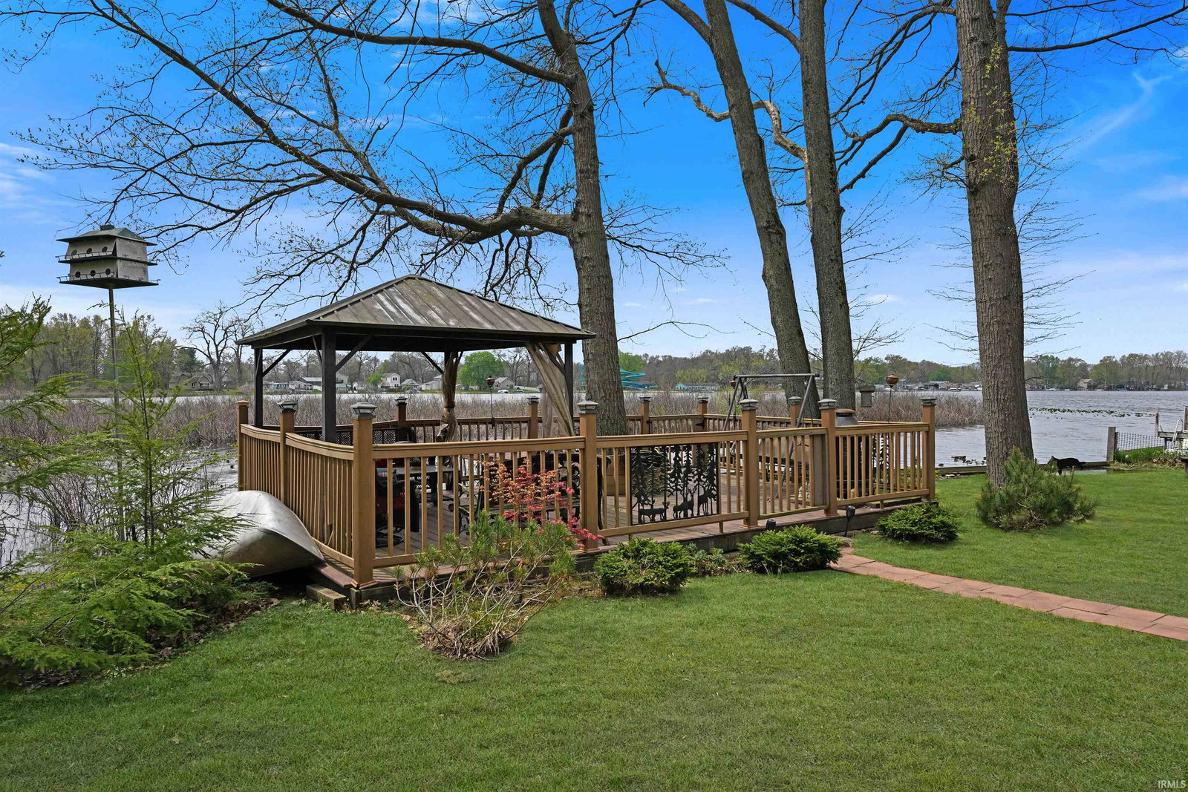


Welcome to the diamond on Heaton Lake! Completely custom remodeled in 2019 from the exterior to the interior, this stunning tri-level home on a double lot offers the perfect blend of comfort, style, and peaceful waterfront living. From the moment you step into the front foyer, you’ll be captivated by the soaring vaulted ceilings and breathtaking views of Heaton Lake, perfectly showcased by the dramatic floor-to-ceiling stone fireplace in the main living area. The beautifully updated kitchen and dining space create the perfect chef’s retreat, featuring stainless steel appliances, a touchscreen refrigerator, stone backsplash, and a spacious eat-in area ideal for entertaining or everyday living. Just off the kitchen, you’ll also find main-floor laundry with washer & dryer on storage pedestals and two generously sized bedrooms. Upstairs, the private primary bedroom offers a true escape with dual closets and its own private balcony overlooking the water—perfect for enjoying your morning coffee, watching wildlife, or simply taking in the peaceful surroundings. An additional upstairs bedroom overlooks the main living space below and would make an ideal home office, reading nook, or creative retreat. The lower level provides even more living space with an additional family room, sunroom, extra storage, and sliding glass doors leading directly to your backyard oasis. Outside, enjoy multiple outdoor entertaining areas including three separate decks, a gazebo, pergola, and beautifully positioned lake views that make every season feel like a getaway. So, what are you waiting for?
Listing courtesy of Vanessa Ritsema from McKinnies Realty, LLC. Cell: 574-335-9022
IDX information is provided by the Indiana Regional MLS and is exclusively for the consumers' personal, non-commercial use and may not be used for any purpose other than to identify prospective properties consumers may be interested in purchasing. Data is deemed reliable but is not guaranteed accurate by the MLS.
Last updated

/u.realgeeks.media/bowergrouphomes/BG_Black.png)