
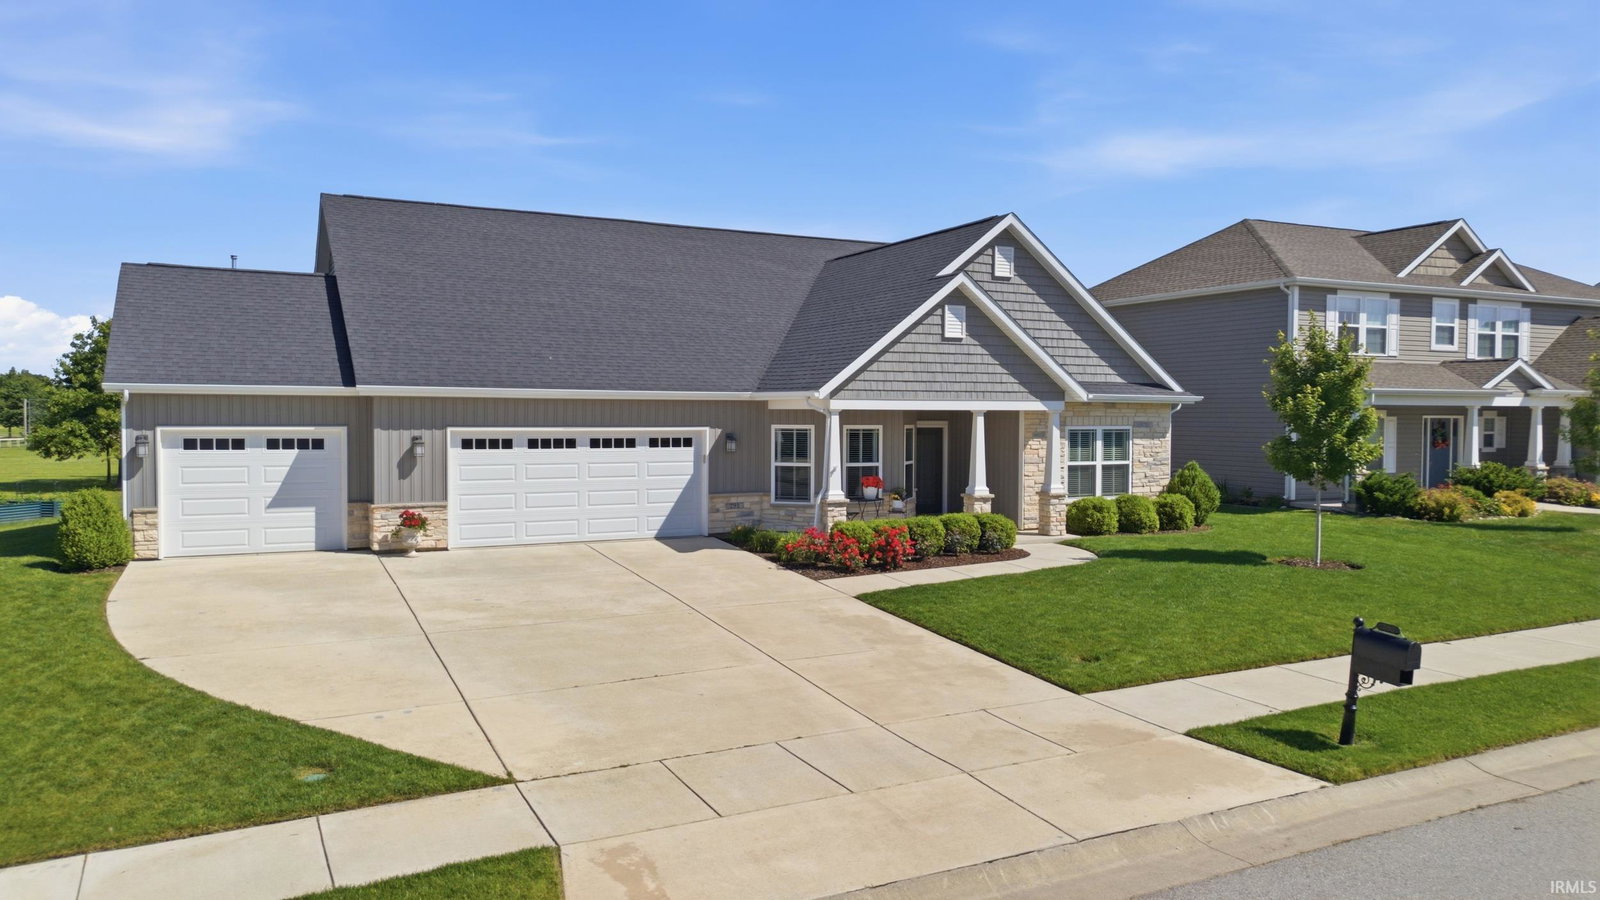


SPACIOUS, VERSATILE & DESIGNED FOR ENTERTAINING IN WEST LAFAYETTE. Nestled in desirable Auburn Meadows in West Lafayette, this meticulously maintained 1½-story home offers up to 4 bedrooms, 3 full baths, over 2,600 square feet, and an oversized 35’ x 25’ three-car garage, all in a prime location just minutes from I-65, US 52, SR 43, Purdue University, shopping, dining, and within the TSC school district serving Burnett Creek Elementary, Battle Ground Middle, and Harrison High School. A welcoming foyer is flanked by a full bath and bedroom on one side and a versatile room with double doors and a closet on the other, offering flexibility as a bedroom, office, or flex space. Designed for both comfortable everyday living and effortless entertaining, the open-concept layout centers around a spacious great room featuring a tray ceiling with crown molding and rope lighting, new premium laminate flooring, triple windows overlooking the backyard, and a gas log fireplace accented by stone extending to a custom mantel. The great room is beautifully framed by two dining areas, including a formal dining space highlighted by arched openings and columns, while the raised bar-top island provides additional seating and gathering space. The seamless flow between the kitchen, dining areas, and great room creates an ideal setting for hosting large family gatherings, holiday celebrations, and social events without feeling crowded. The kitchen offers abundant white custom cabinetry, granite countertops, a contrasting gray raised bar-top island, black stainless appliances, tiled backsplash, and a large walk-in pantry. The primary suite serves as a private retreat with a tray ceiling accented by crown molding and rope lighting, double windows overlooking the backyard, a spacious walk-in closet, dual sink vanity, custom tile walk-in shower, linen storage, and a private water closet. A dedicated laundry room with additional cabinetry adds convenience and functionality. Upstairs, a spacious flex room with a closet and private full bath provides endless possibilities as a bedroom,guest retreat, or secondary living space. Outdoor living is equally impressive with a 15’ x 12’ covered patio overlooking the nearly one-third-acre lot. Backing to church-owned property with no homes directly behind, the backyard offers a rare sense of privacy, while full-yard irrigation, attractive landscaping, a water softener, and the exceptional care shown by the current owners make this home exception
Listing courtesy of Michelle Wagoner from Keller Williams Lafayette. Agt: 765-427-8386
IDX information is provided by the Indiana Regional MLS and is exclusively for the consumers' personal, non-commercial use and may not be used for any purpose other than to identify prospective properties consumers may be interested in purchasing. Data is deemed reliable but is not guaranteed accurate by the MLS.
Last updated

/u.realgeeks.media/bowergrouphomes/BG_Black.png)