


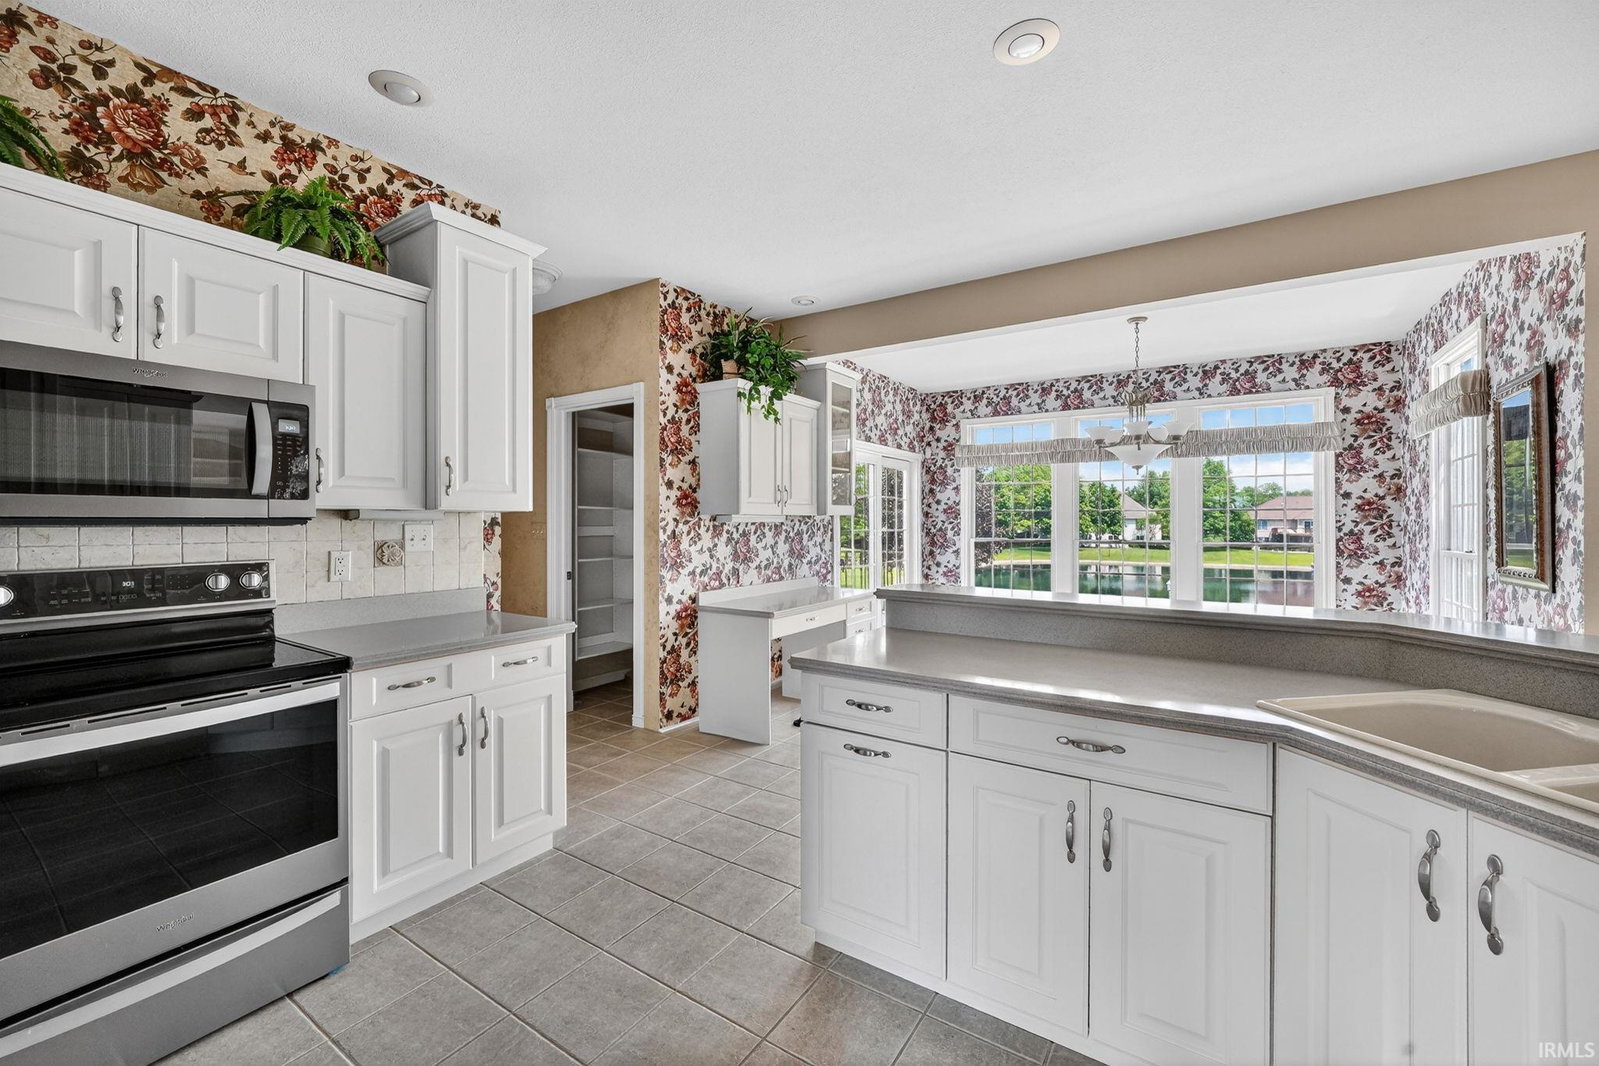


EXPERIENCE ELEVATED LIVING AND ENTERTAINING IN THIS 4 BEDROOM 3 1/2 BATH CUSTOM HOME SITTING ON A GORGEOUS WATERFRONT LOT OFFERING STUNNING AND TRANQUIL VIEWS. The MAIN ENTRANCE FEATURES A 19' HIGH CEILING with an architectural alcove creating an abundance of natural light. The living room has custom built-in bookcases, a gas fireplace, and framed windows for gazing out at the beautiful lake. The open kitchen with tile flooring, has counter seating and a dining area with sliding glass doors leading out to the large deck. The main floor also offers a formal dining room, office/music room, a powder room, and a laundry room. Glide up to the FOUR- BEDROOM UPPER LEVEL , accessible by dual staircases, which features a large primary suite with a tray ceiling, oversized walk-in closet, jacuzzi tub and walk-in shower. THE LOWER LEVEL is ideal for entertaining and family gatherings, featuring a large family room with lakeside windows, a dual-sided gas fireplace, a kitchenette, and a full bath. THE OUTSIDE PATIO IS HEAVENLY, featuring a huge sunken hot tub, stone gas fireplace, built-in natural gas stone grill and exquisite landscaping with stress-relieving views. In addition, there is a dedicated outdoor storage room for lawn and lake equipment. Additional custom appointments include insulated interior walls, 200 amp service, extensive storage solutions including a "safe" room and meticulous attention to detail throughout.
Listing courtesy of Dennis Bamber from Cressy & Everett- Elkhart. Cell: 574-532-3808
IDX information is provided by the Indiana Regional MLS and is exclusively for the consumers' personal, non-commercial use and may not be used for any purpose other than to identify prospective properties consumers may be interested in purchasing. Data is deemed reliable but is not guaranteed accurate by the MLS.
Last updated

/u.realgeeks.media/bowergrouphomes/BG_Black.png)