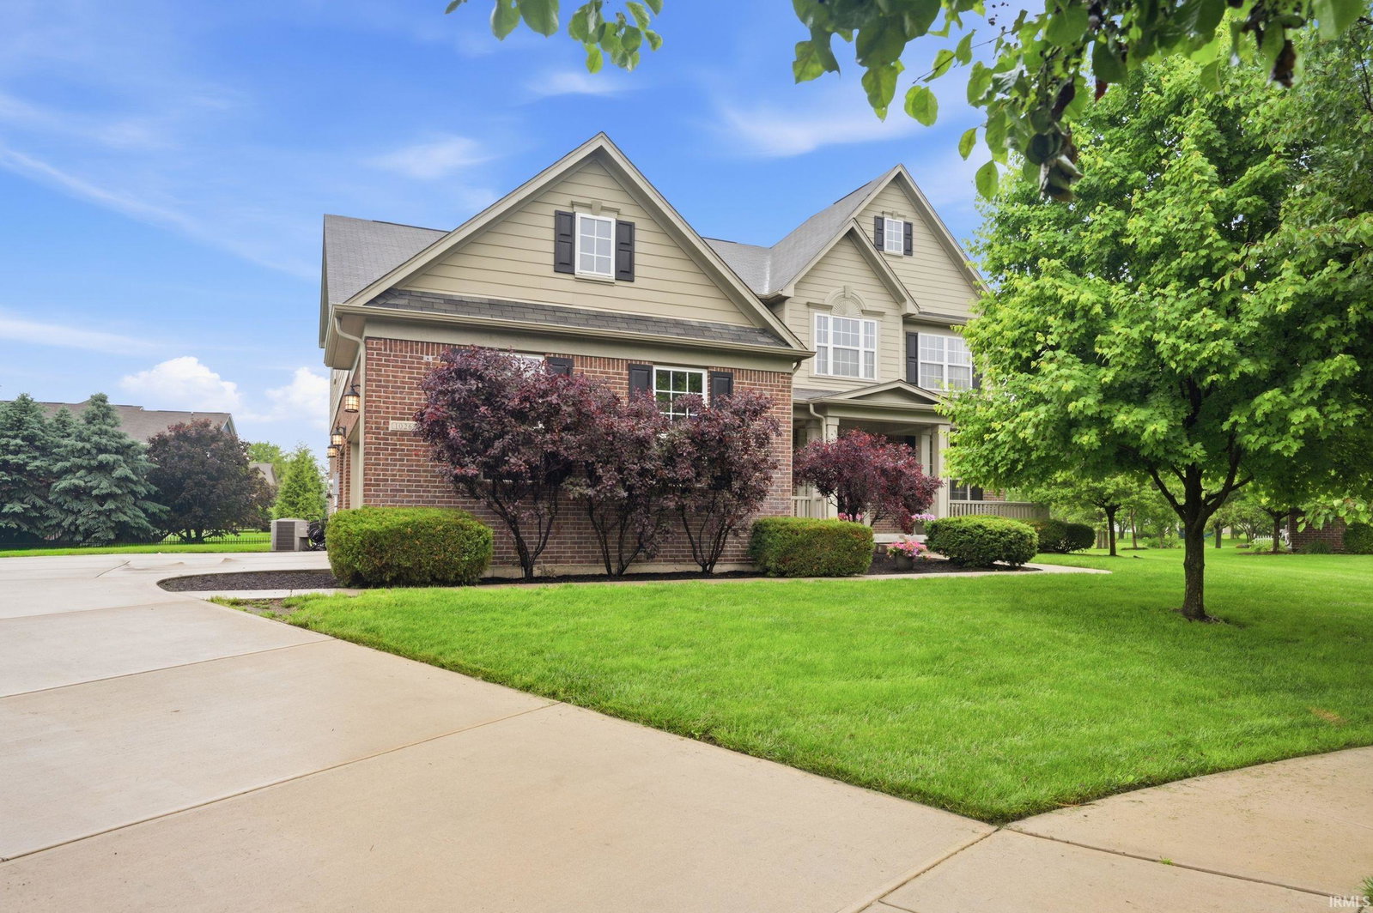


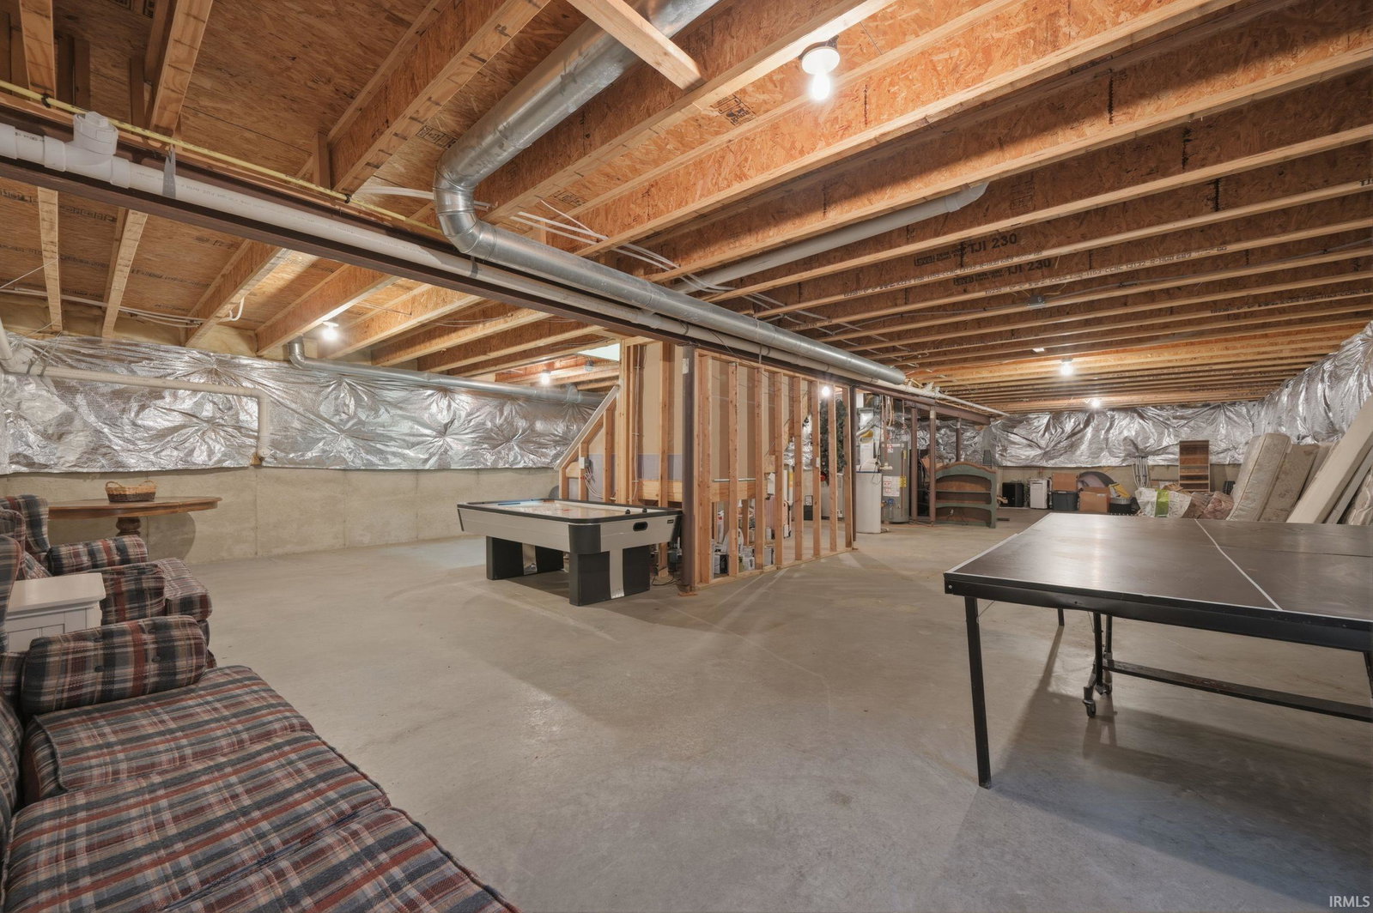


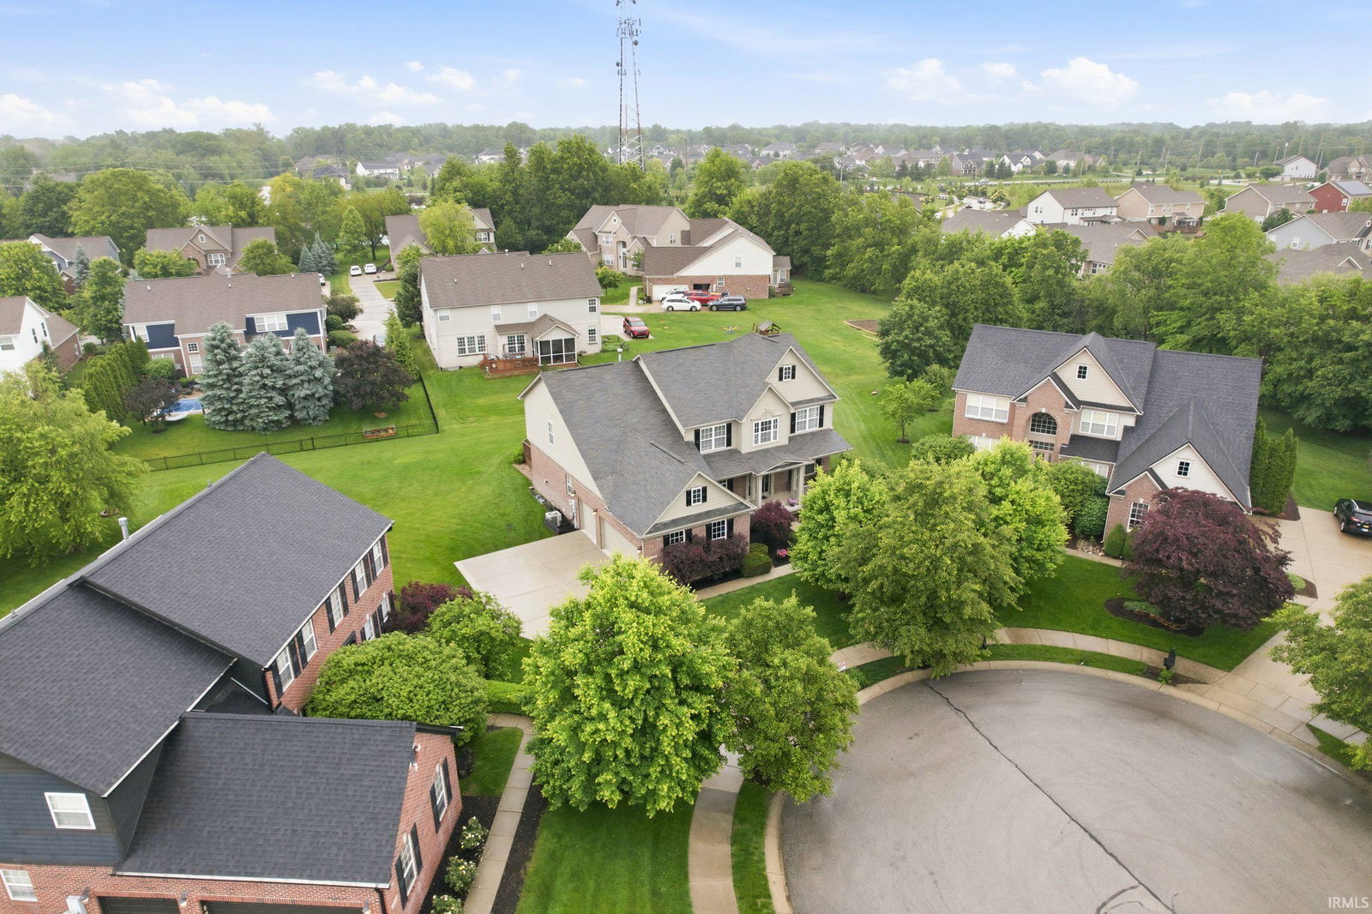
Stunning 4 bedroom, 3.5 bath home located in the highly sought-after Boulders community in Fortville! From the moment you arrive, you'll appreciate the impressive curb appeal, beautifully landscaped exterior, and spacious layout designed for both everyday living and entertaining. Inside, this home offers an open-concept floor plan filled with natural light, soaring ceilings, and stylish finishes throughout. The spacious living room flows seamlessly into the gourmet kitchen featuring abundant cabinetry, a large center island, stainless steel appliances, and ample dining space perfect for hosting family and friends. Upstairs, you'll find all four generously sized bedrooms, including a spacious primary suite that serves as a private retreat with an en-suite bath featuring double vanities, a soaking tub, separate shower, and a large walk-in closet. The additional bedrooms offer plenty of space for family, guests, home office needs, or play areas. The unfinished basement offers endless possibilities for future expansion-whether you envision a home theater, fitness room, game room, additional living space, or extra storage, the blank canvas is ready for your personal touch. Step outside to enjoy the beautifully maintained backyard and outdoor living areas perfect for summer evenings, gatherings, or simply unwinding after a long day. Residents of The Boulders enjoy fantastic neighborhood amenities including a community pool, playground, and park areas, adding even more to love about this wonderful community. Conveniently located near parks, dining, shopping, and easy interstate access, this move-in ready home combines comfort, space, and modern elegance in one incredible package!
Listing courtesy of Kyle Morris from F.C. Tucker Company. 317-571-2200
IDX information is provided by the Indiana Regional MLS and is exclusively for the consumers' personal, non-commercial use and may not be used for any purpose other than to identify prospective properties consumers may be interested in purchasing. Data is deemed reliable but is not guaranteed accurate by the MLS.
Last updated

/u.realgeeks.media/bowergrouphomes/BG_Black.png)