


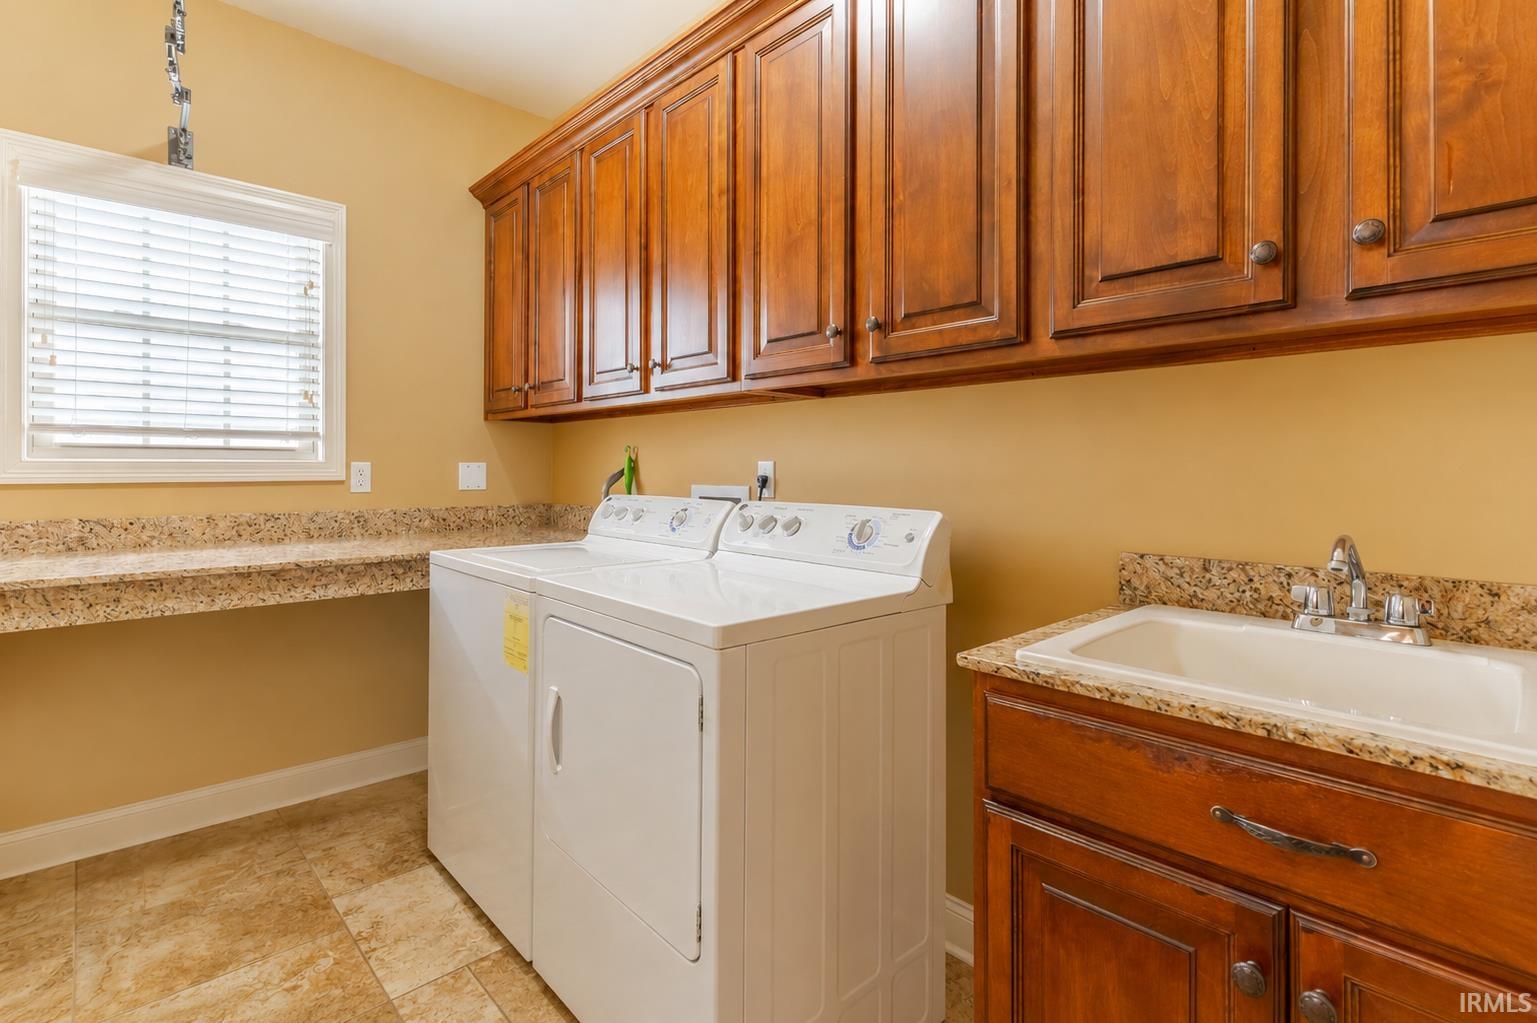


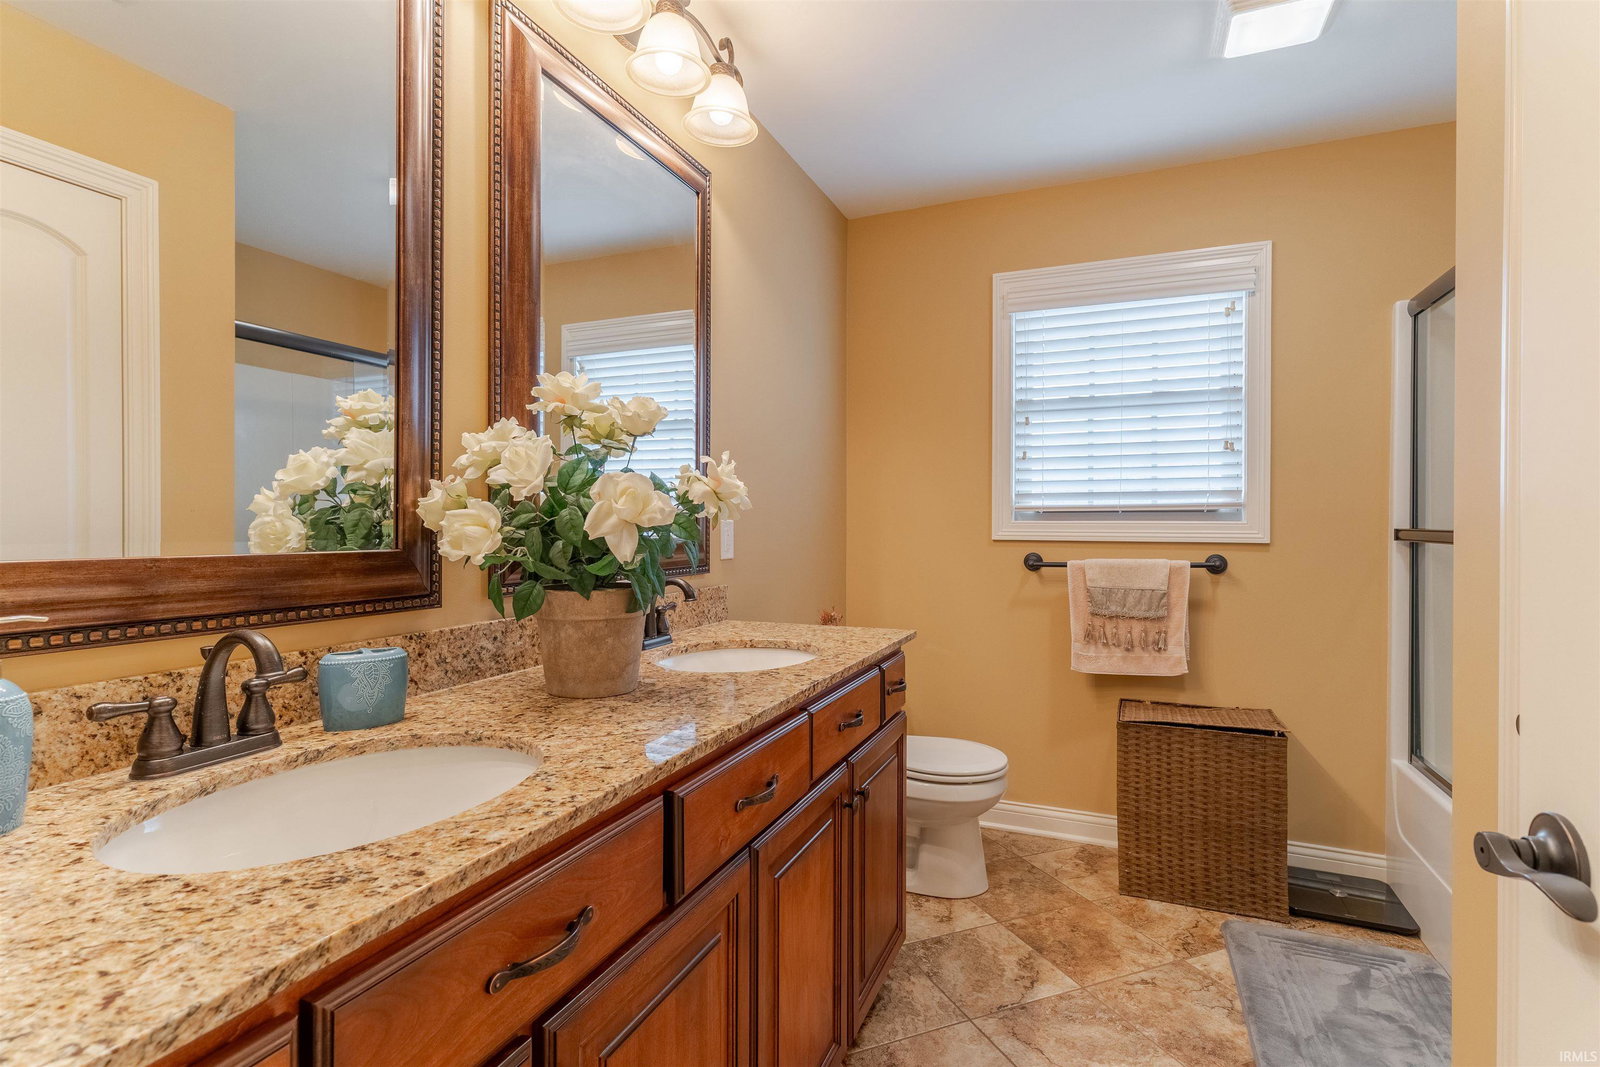


Located in Victoria Village, this spacious 5-bedroom home offers over 3,600 square feet along with quality finishes and a functional layout designed for both everyday living and entertaining. The main level features hardwood flooring throughout along with 9-foot ceilings, recessed lighting, detailed trim work, and a beautiful wood staircase with wrought iron railing. The great room is centered around a gas log fireplace and opens to the kitchen and breakfast area creating an easy flow throughout the main living spaces. The kitchen offers Amish cabinetry, granite countertops, stainless appliances, abundant storage, and a large breakfast bar/island with generous workspace and seating. The main-level owner’s suite includes dual walk-in closets, double raised vanities with granite countertops, tiled walk-in shower, whirlpool tub, and a separate commode room. Upstairs you’ll find four additional bedrooms, including one with a private bath, another full bath, plus a large bonus room and walk-in attic storage. Additional features include a side-load 3-car garage, patio, irrigation system, laundry room with granite folding counter and utility sink. The home offers extensive crown molding details throughout. Victoria Village residents enjoy neighborhood amenities including tennis courts, swimming pool.
Listing courtesy of Cyndi Byrley from ERA FIRST ADVANTAGE REALTY, INC. Office: 812-858-2400
IDX information is provided by the Indiana Regional MLS and is exclusively for the consumers' personal, non-commercial use and may not be used for any purpose other than to identify prospective properties consumers may be interested in purchasing. Data is deemed reliable but is not guaranteed accurate by the MLS.
Last updated

/u.realgeeks.media/bowergrouphomes/BG_Black.png)