


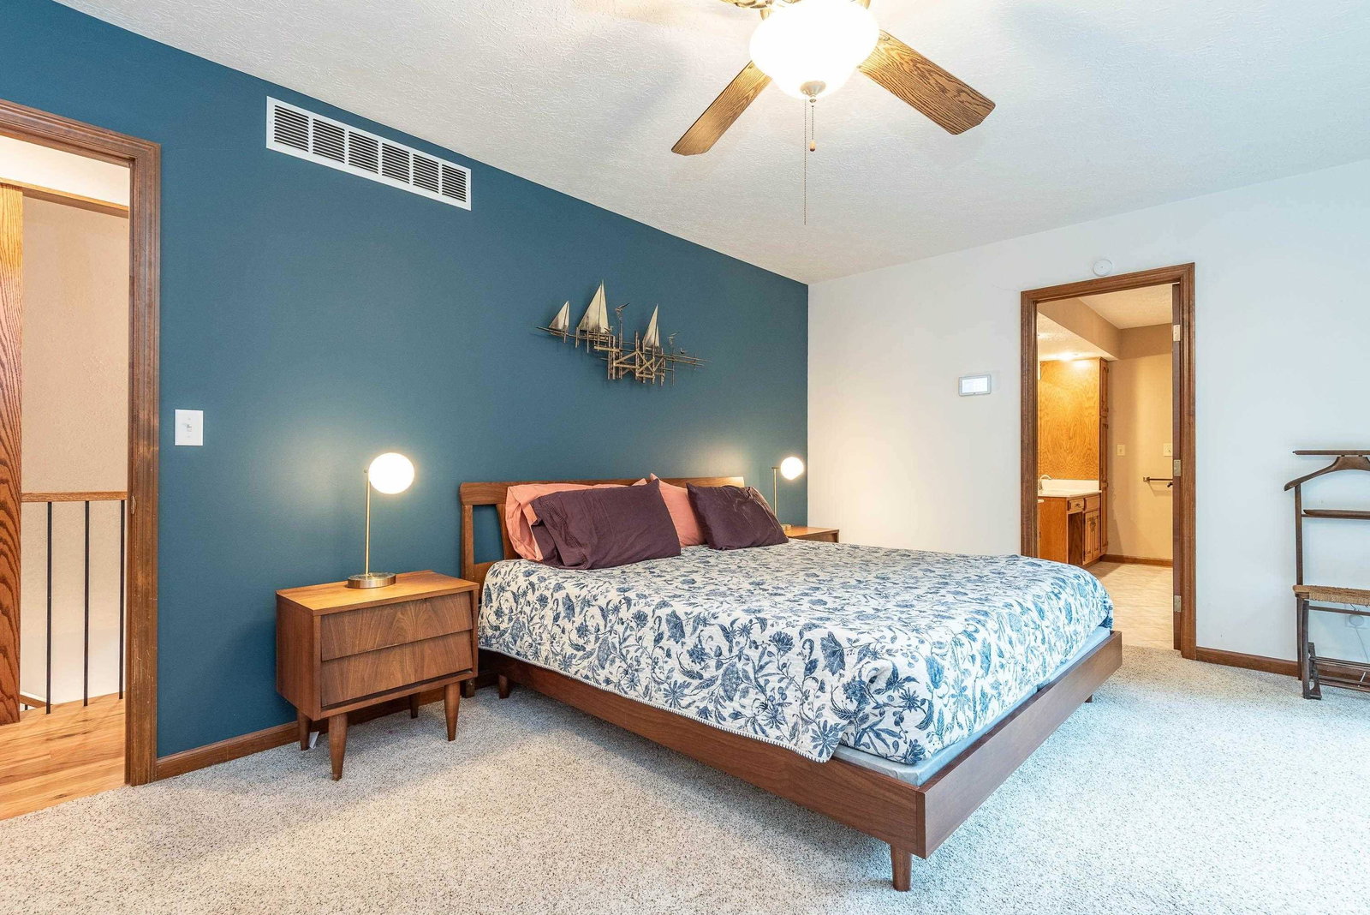
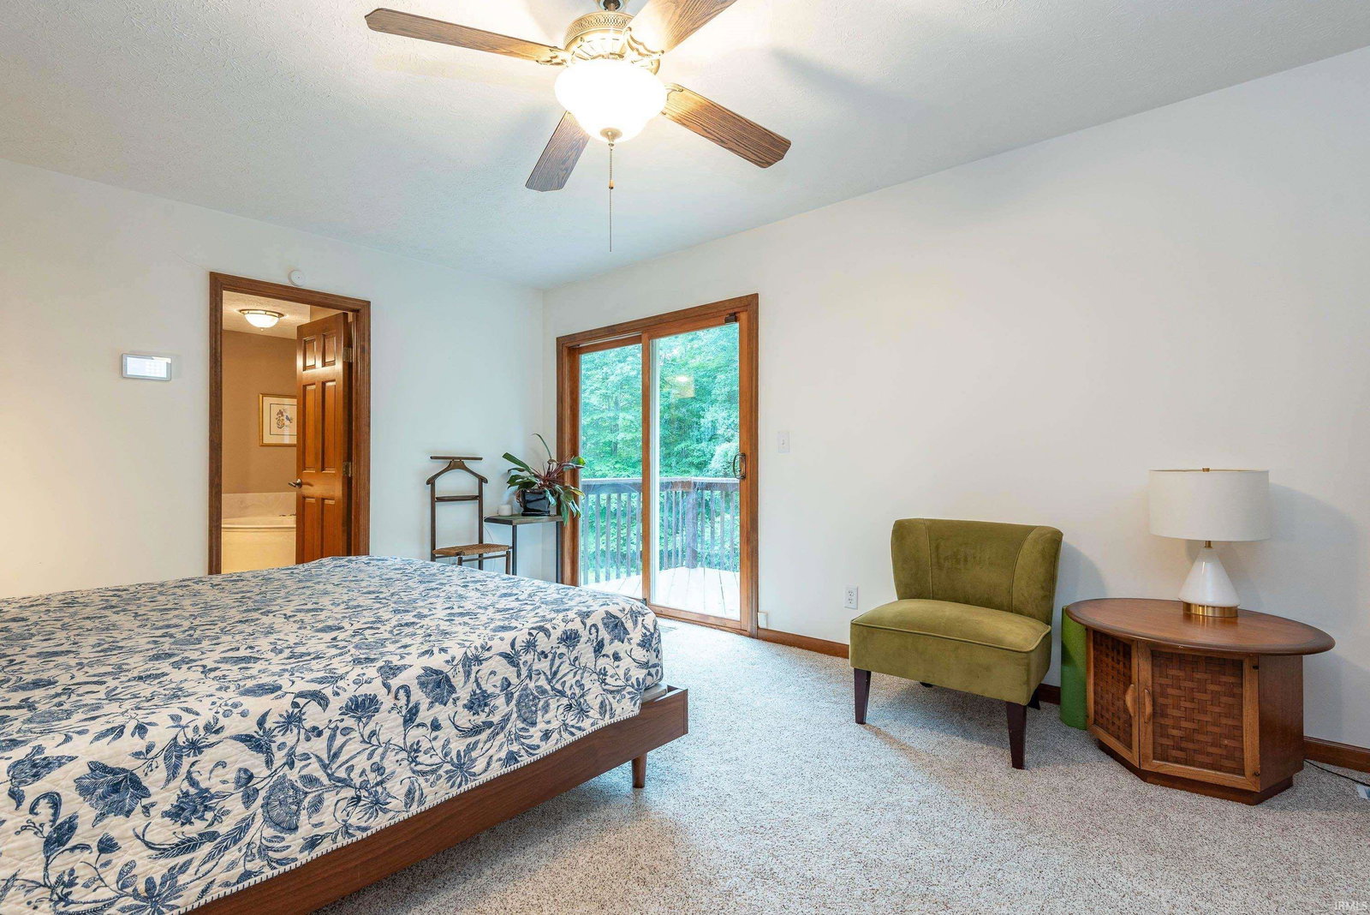

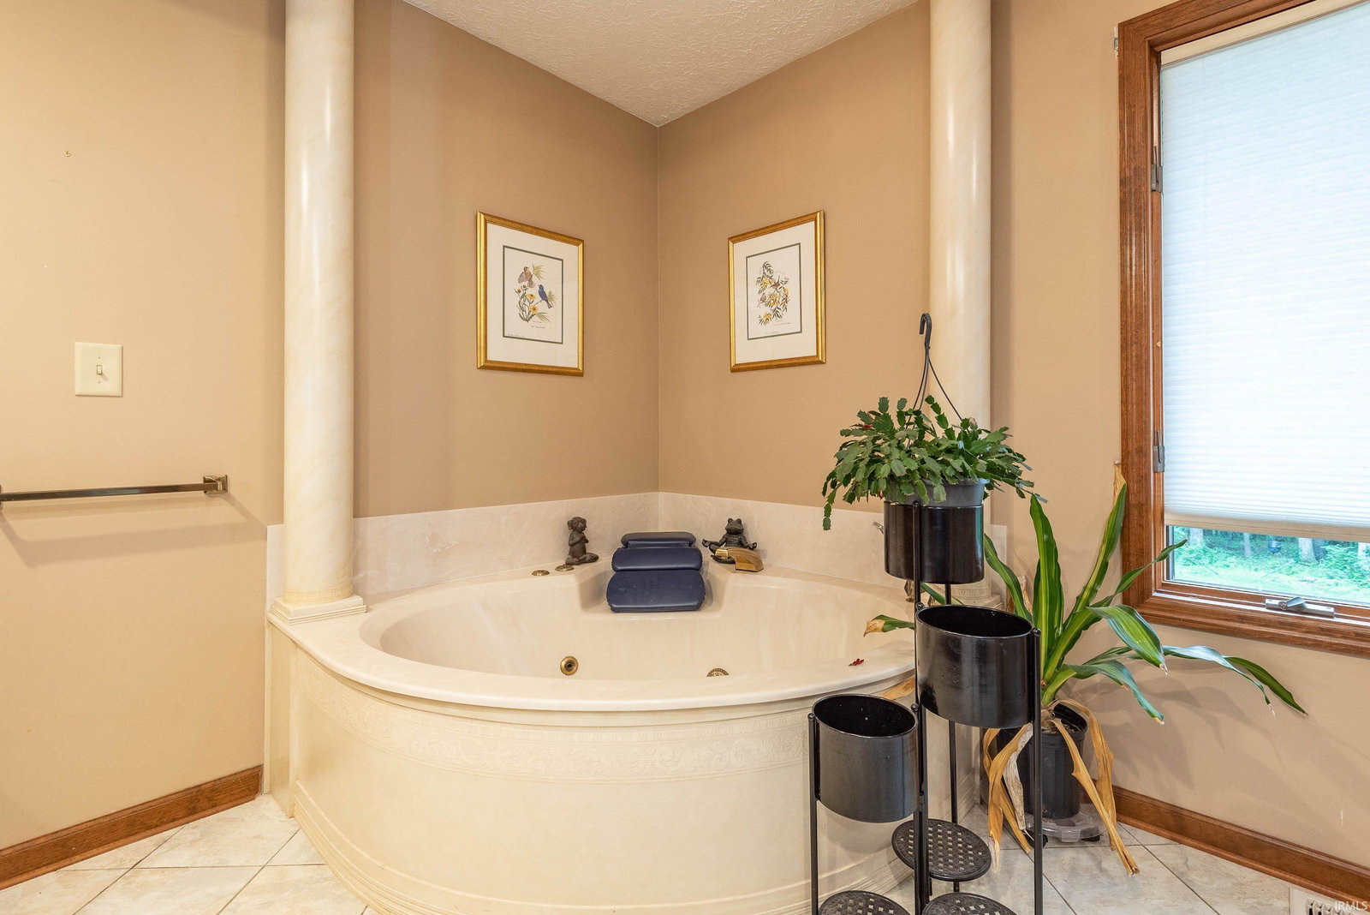


Welcome home to your own retreat just minutes from the IU Campus and DT Bloomington. You have the benefit of living on almost 12 wooded acres yet the convenience of everything Bloomington has to offer. This 1 1/2 story home offers a large open floor plan with defined spaces, a stone fireplace, large windows for natural light and great outdoor space with large front porch and back deck. The main floor offers a great kitchen with a large island, bay window and updated appliances, a formal dining room and 2 separate living spaces. There are 2 main level bedrooms and a full bath. Upstairs you will find a large primary en/suite offering a great light, access to a private balcony overing looking the backyard, walk in closet, jetted tub and double vanities. There is also a secondary bedroom as well which could be used as a private living space or home office. You will love the basement with it's large open space, the laundry, a finished room which would make a great home gym or finish out the rest of it to your own desires. There is also a half bath already there!! The basement does walk out to the backyard! All of this sitting on almost 12 acres with great yard space but also wonderful wooded area's with built in trails and a creek that runs at the back end of the property. The Sellers have done some major design work/renovation and had planned for the future before life decided to take them in a different direction. Those plans/vision will be at the home for the new owner to see and use if they choose. Please exclude the wine chiller in the basement.
Listing courtesy of Brian Thompson from FC Tucker/Bloomington REALTORS. brian.thompson@tuckerbloomington.com
IDX information is provided by the Indiana Regional MLS and is exclusively for the consumers' personal, non-commercial use and may not be used for any purpose other than to identify prospective properties consumers may be interested in purchasing. Data is deemed reliable but is not guaranteed accurate by the MLS.
Last updated

/u.realgeeks.media/bowergrouphomes/BG_Black.png)