


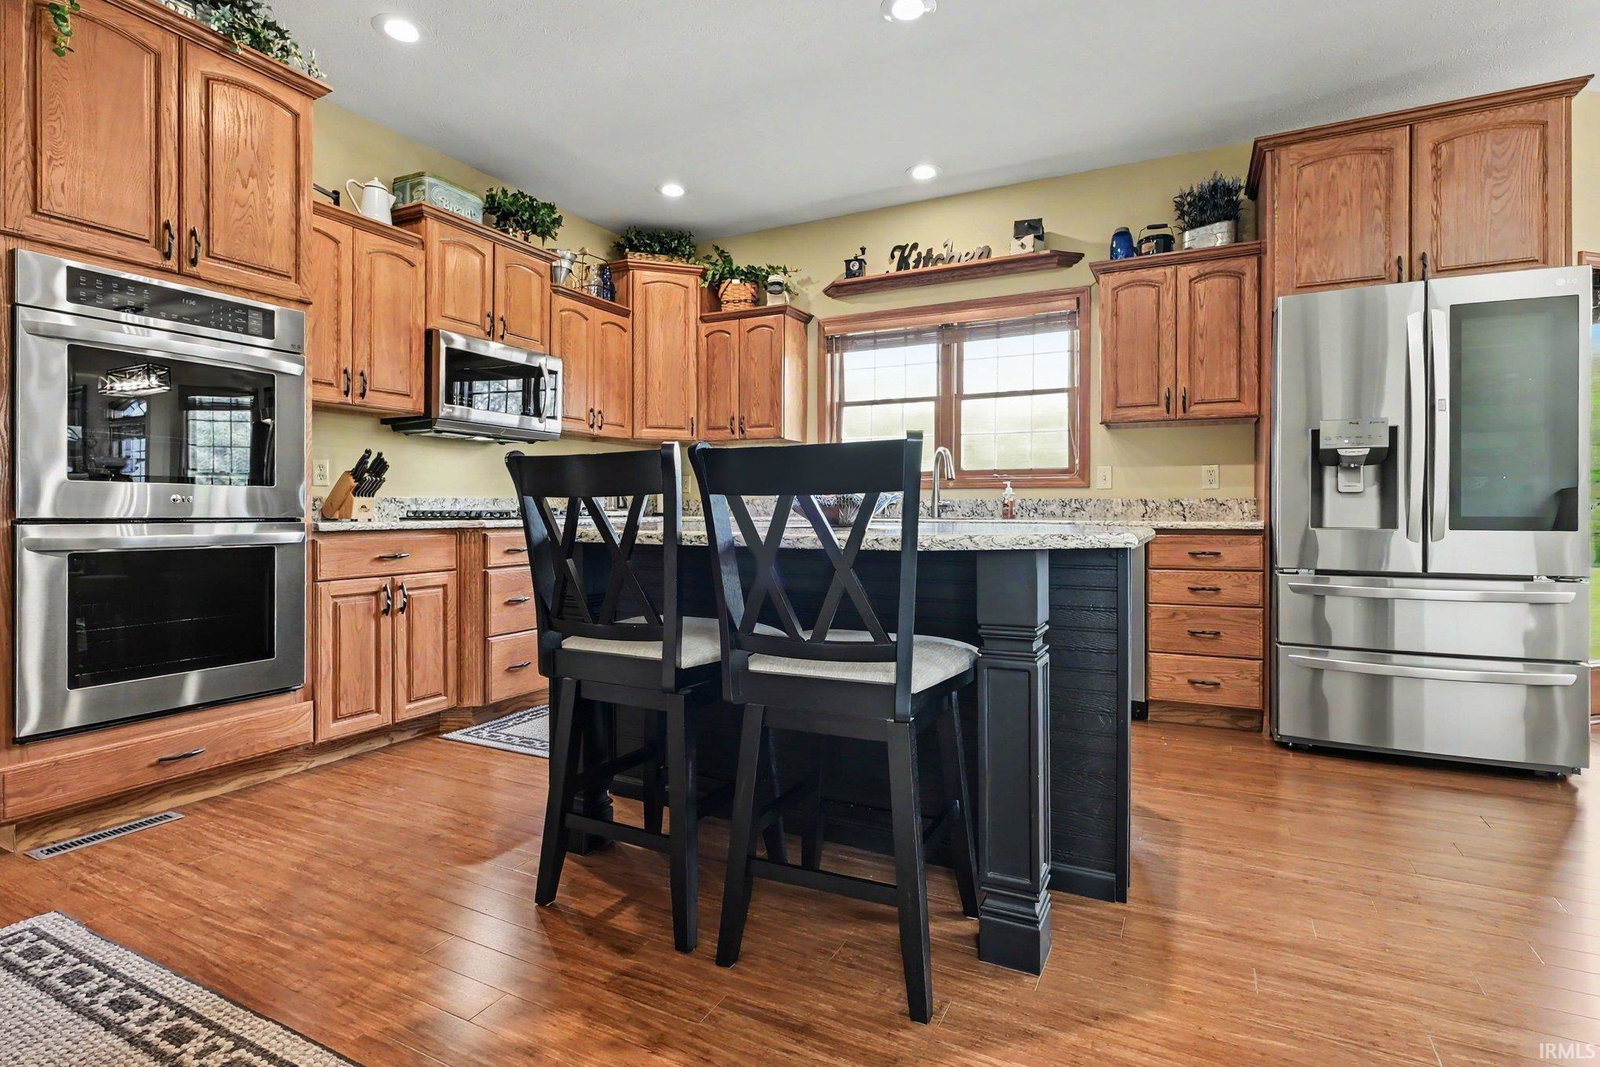


Beautiful 3,435 sf two-story home on 3 acres outside the city limits offering space, functionality, and a well-designed floor plan. This 4 bedroom, 3.5 bath home features generous living areas and a layout ideal for both everyday living and entertaining. The kitchen features a large center island, quartz countertops, stainless steel appliances, and plenty of workspace and storage. Just inside the garage entrance, you’ll find a drop zone area perfect for coats, shoes, and daily organization. A half bath is conveniently located on the main level. The spacious primary suite includes two walk-in closets, a full bath, and an adjoining sitting room or office space. Two additional bedrooms share a Jack-and-Jill bathroom, while the fourth bedroom offers its own private full bath and large walk-in closet. The laundry room is located upstairs near the bedrooms and has hook-up for two gas dryers. Bamboo flooring adds warmth and character to the home, while newer carpet throughout provides a fresh updated feel. The basement has an egress window and ready to be finished. Outside, the property continues to impress with both a 3-car attached garage and a 2-car detached garage, providing excellent space for vehicles, storage, hobbies, or workshop needs. Enjoy the outdoor setting from the open patio in the backyard or relax on the covered porch located on the north side of the home. Roof, Furnace and Central Air are 8 years old.
Listing courtesy of Karen Galloway from Schrock Realty Group. Cell: 574-536-7060
IDX information is provided by the Indiana Regional MLS and is exclusively for the consumers' personal, non-commercial use and may not be used for any purpose other than to identify prospective properties consumers may be interested in purchasing. Data is deemed reliable but is not guaranteed accurate by the MLS.
Last updated

/u.realgeeks.media/bowergrouphomes/BG_Black.png)