


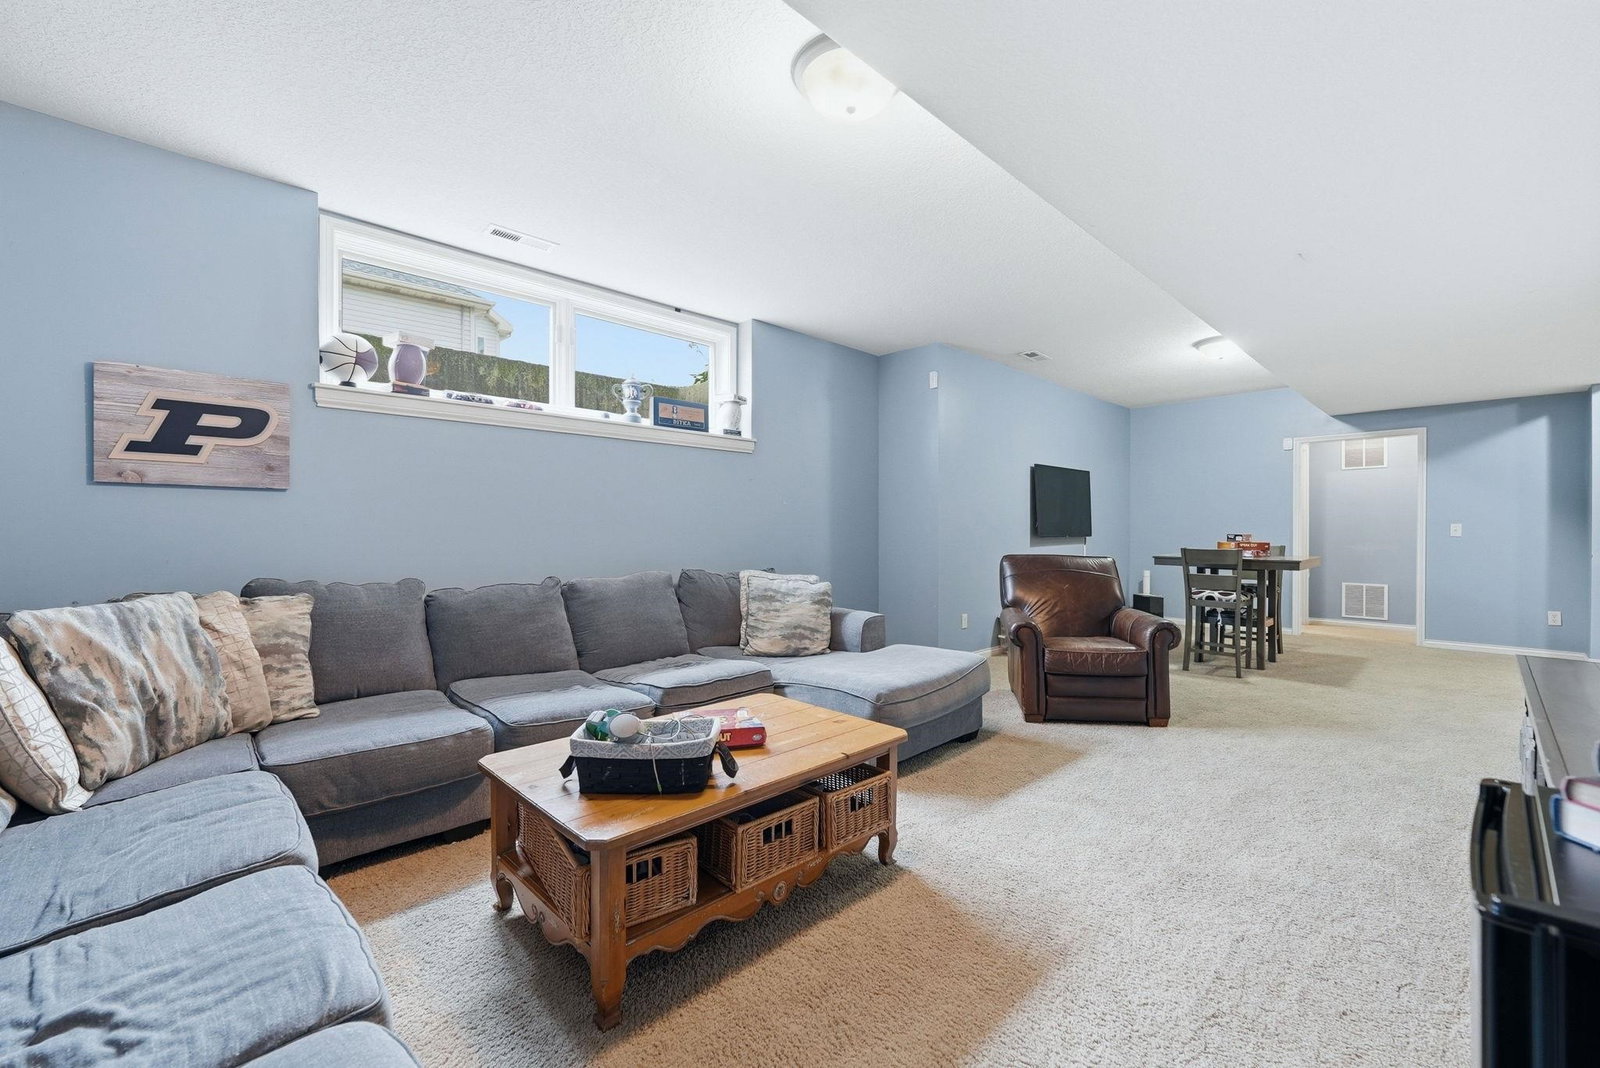


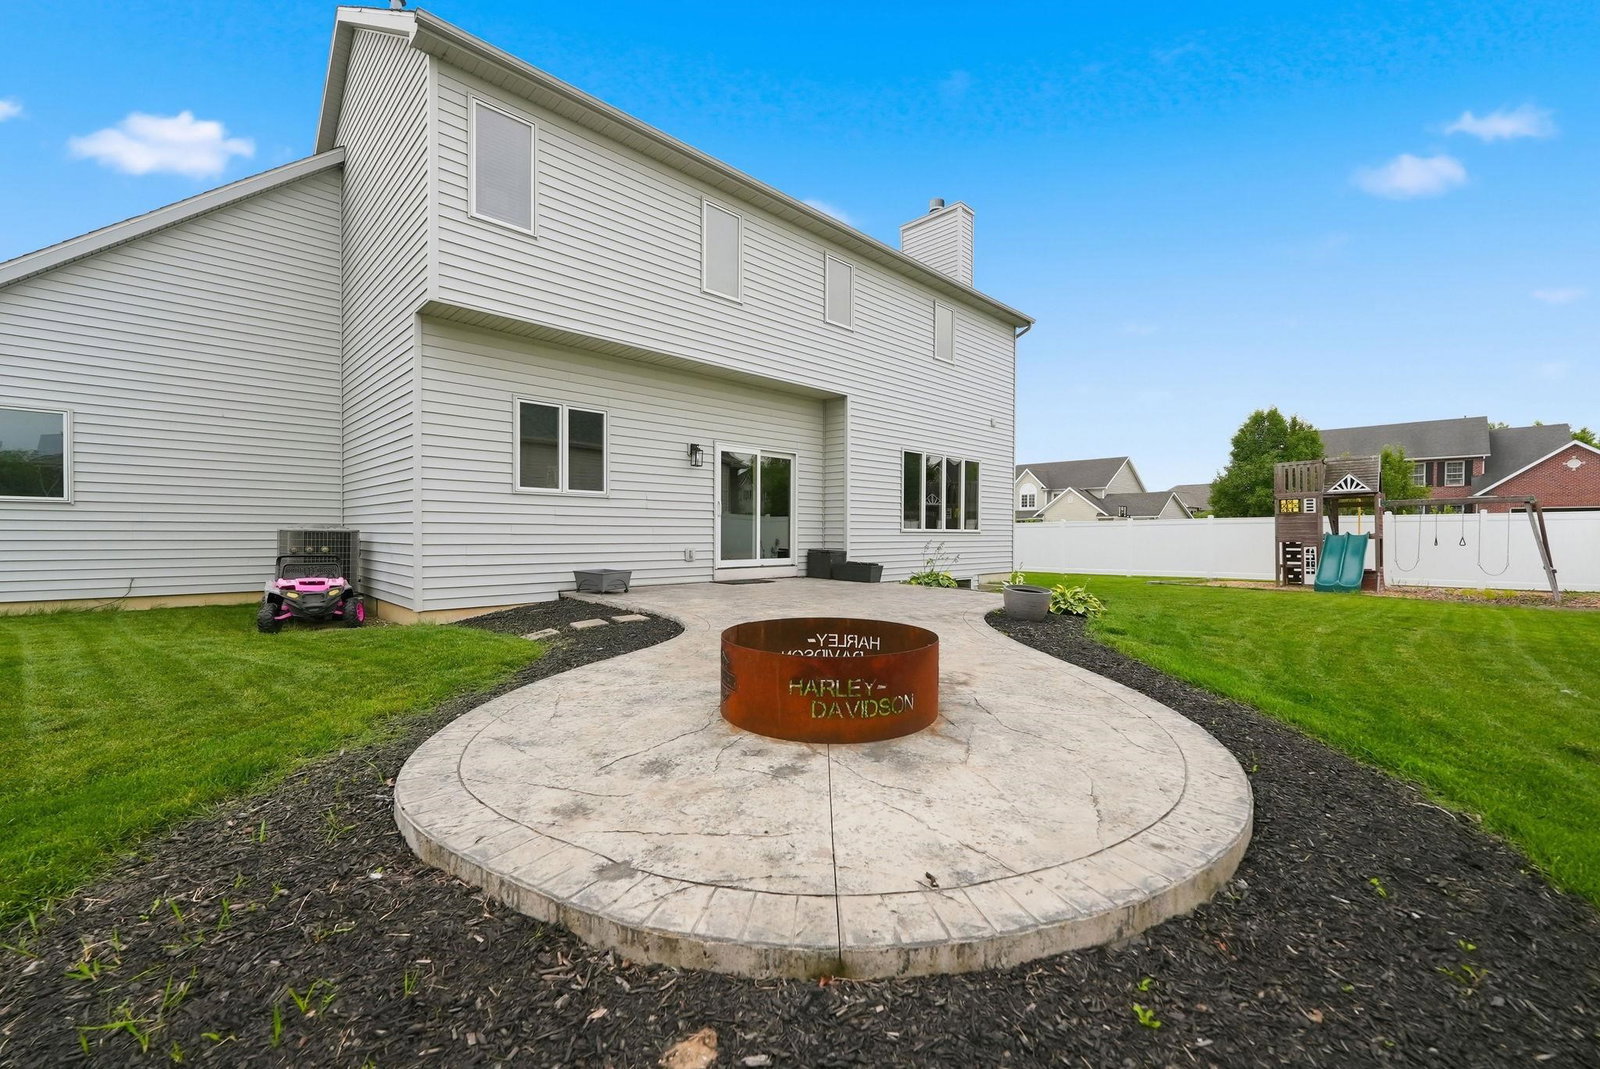


Welcome to Hawthorne Park! Now offered at $549,900. Ideally located just minutes from Parkview Regional Medical Center, I-69, shopping, dining, and entertainment, this spacious 5-bedroom, 3.5-bath home offers over 3,600 finished square feet on a desirable corner lot with a privacy-fenced backyard. The main level features generous living spaces filled with natural light, a freshly painted family room with custom built-in bookcases and a fireplace, and an updated kitchen complete with quartz countertops, stainless steel appliances, tiled backsplash, a large center island, and ample cabinetry. The finished daylight basement provides exceptional flexibility for a recreation room, home theater, playroom, fitness area, or guest suite. The spacious primary suite offers a spa-inspired retreat with a beautifully tiled walk-in shower. Additional amenities include a mudroom with built-in lockers, an oversized 3-car garage, and a fenced backyard designed for outdoor enjoyment. Residents enjoy neighborhood pool amenities, while the home's location offers convenient access to Parkview Regional Medical Center, I-69, schools, shopping, restaurants, and nearby sports complexes. A 1-Year Home Warranty is included for added peace of mind. With over 3,600 finished square feet, numerous recent updates, and an attractive new list price of $549,900, this home offers exceptional value in today's market. Schedule your private showing and see everything this Hawthorne Park home has to offer!
Listing courtesy of Teresa Stuckey from RE/MAX Results. Cell: 260-403-4898
IDX information is provided by the Indiana Regional MLS and is exclusively for the consumers' personal, non-commercial use and may not be used for any purpose other than to identify prospective properties consumers may be interested in purchasing. Data is deemed reliable but is not guaranteed accurate by the MLS.
Last updated

/u.realgeeks.media/bowergrouphomes/BG_Black.png)