


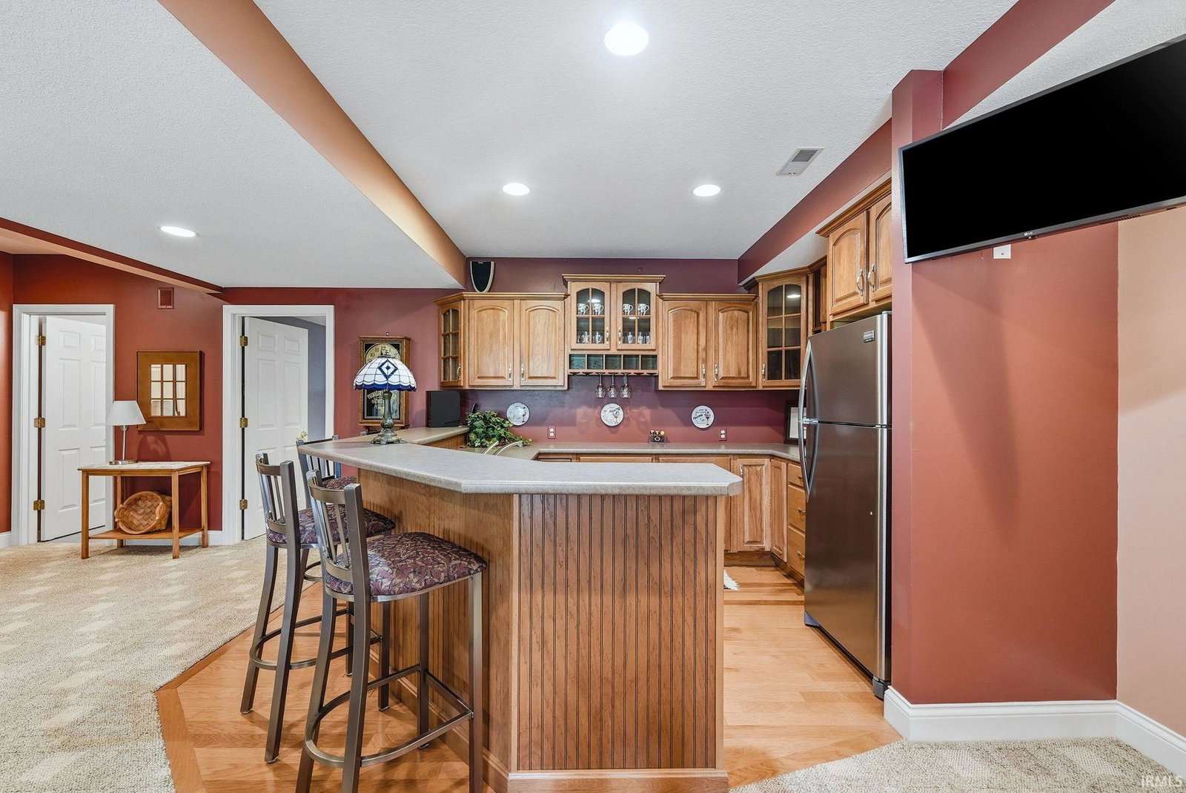


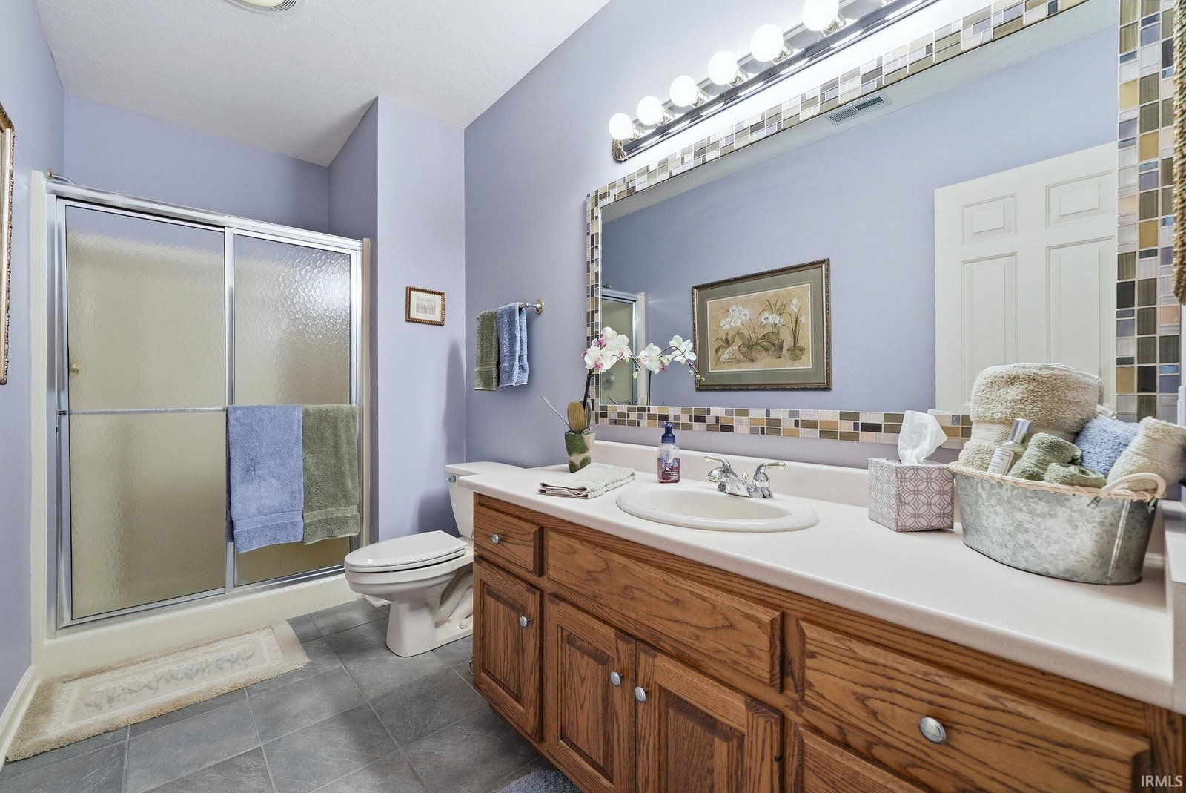

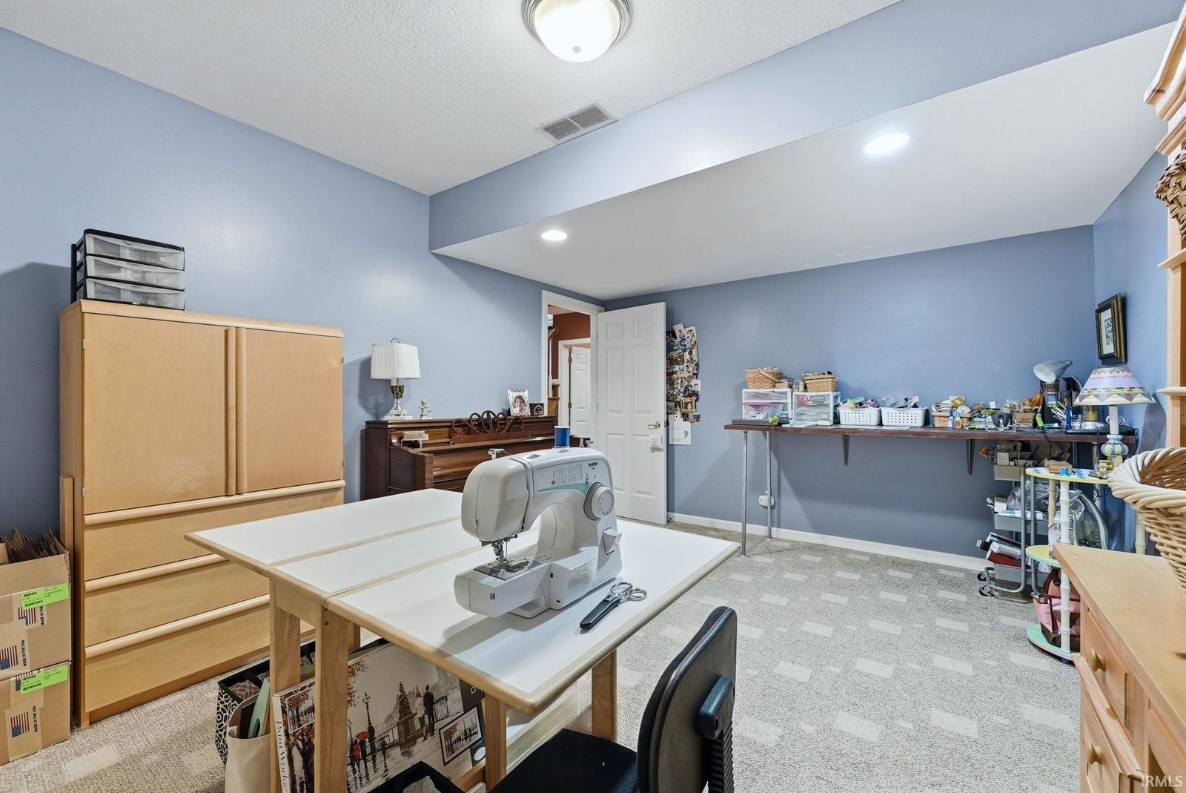


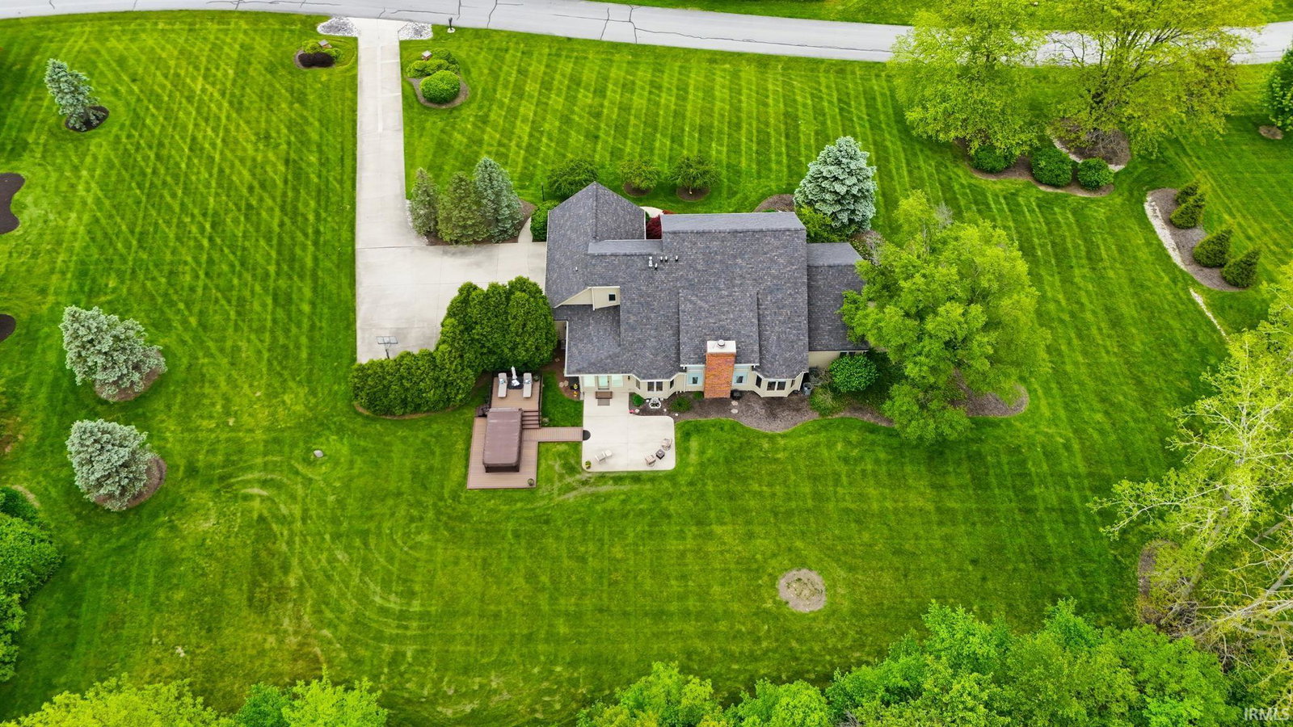


Experience tranquil living in this custom-built home situated on nearly 2.5 acres in the prestigious Devil’s Hollow community. This well-maintained residence features 4 bedrooms, 5 bathrooms, and a fully finished walk-out basement. Enter through the grand foyer to find a spacious great room with vaulted ceilings and a fireplace. The first level includes a main bedroom en-suite with a spacious walk-in closet, jetted tub, and separate shower. Step into the eat-in kitchen with a large island and walk-in pantry. A light-filled sitting room, formal dining and living room, and a convenient laundry room off the garage complete the first floor. The lower level is ideal for entertaining, featuring a kitchenette, media/theatre room, family room with a fireplace, workout room, craft room, and full bathroom. Upstairs, three additional bedrooms offer walk-in closets, with one having a Jack-and-Jill bath and another bedroom en suite. Enjoy the expansive backyard, perfect for outdoor activities/sports, featuring a Master-Spas swim spa and weatherproof swim/sun deck for relaxation. This home provides peaceful living with easy access to schools, hospitals, shopping, and is just a short drive to the Fort Wayne Airport and the delightful town of Roanoke. Don't miss this opportunity to own this exceptional property located in the Southwest Allen County School District! Association pickleball courts, tennis courts, and beach! 2024- New HVAC, 2019- New roof with a 25-year warranty—2021-New carpet.
Listing courtesy of Amber Miller from Coldwell Banker Real Estate Gr. Cell: 260-410-7640
IDX information is provided by the Indiana Regional MLS and is exclusively for the consumers' personal, non-commercial use and may not be used for any purpose other than to identify prospective properties consumers may be interested in purchasing. Data is deemed reliable but is not guaranteed accurate by the MLS.
Last updated

/u.realgeeks.media/bowergrouphomes/BG_Black.png)