


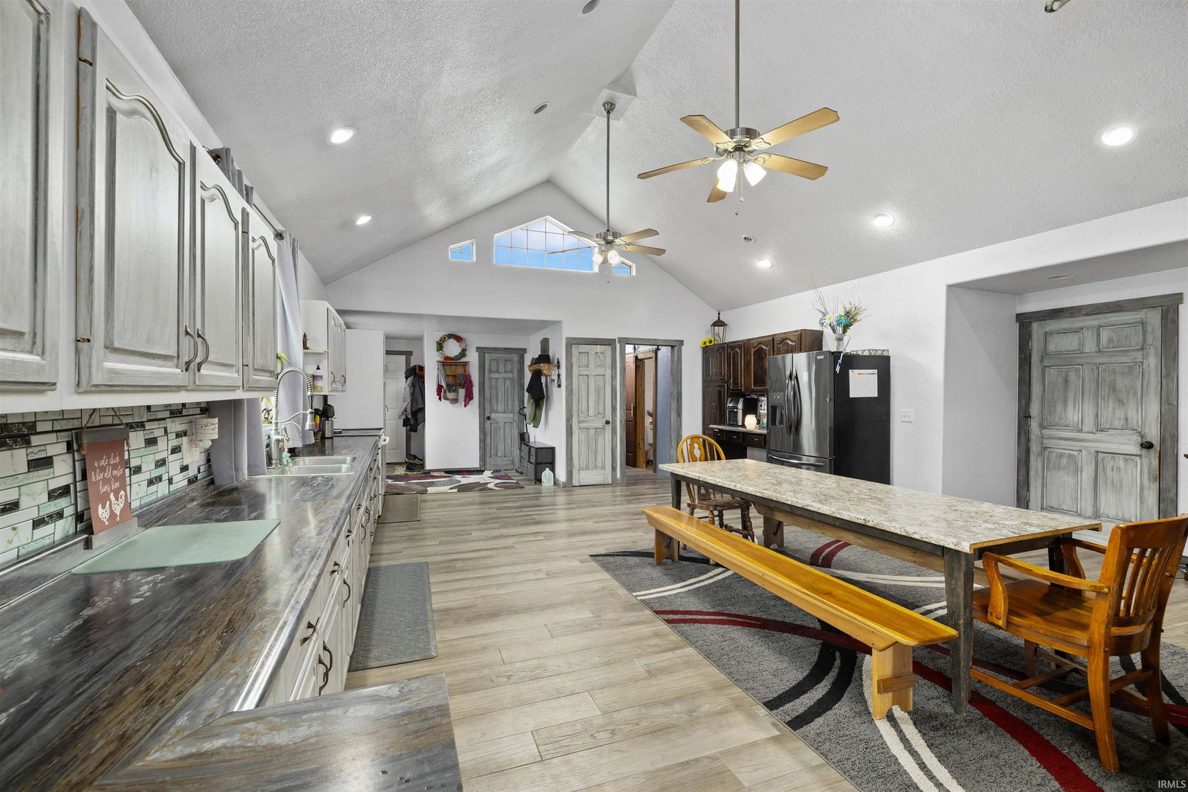


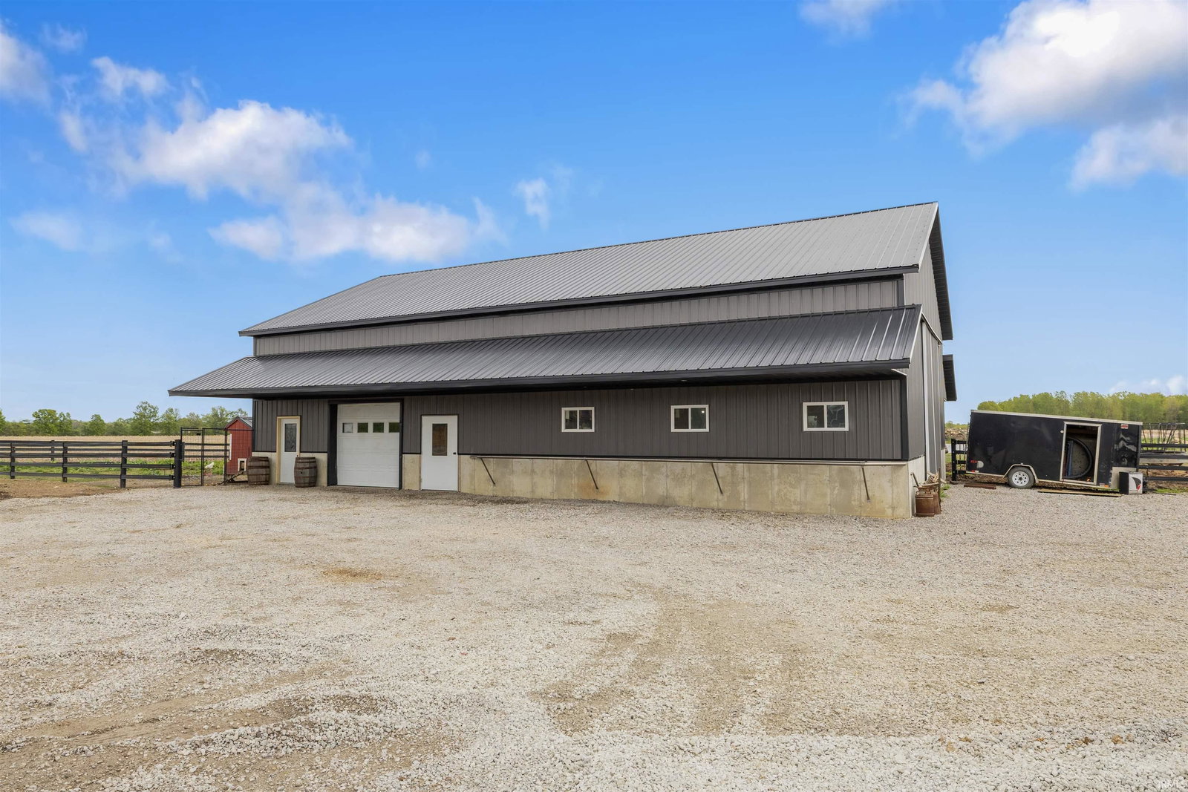

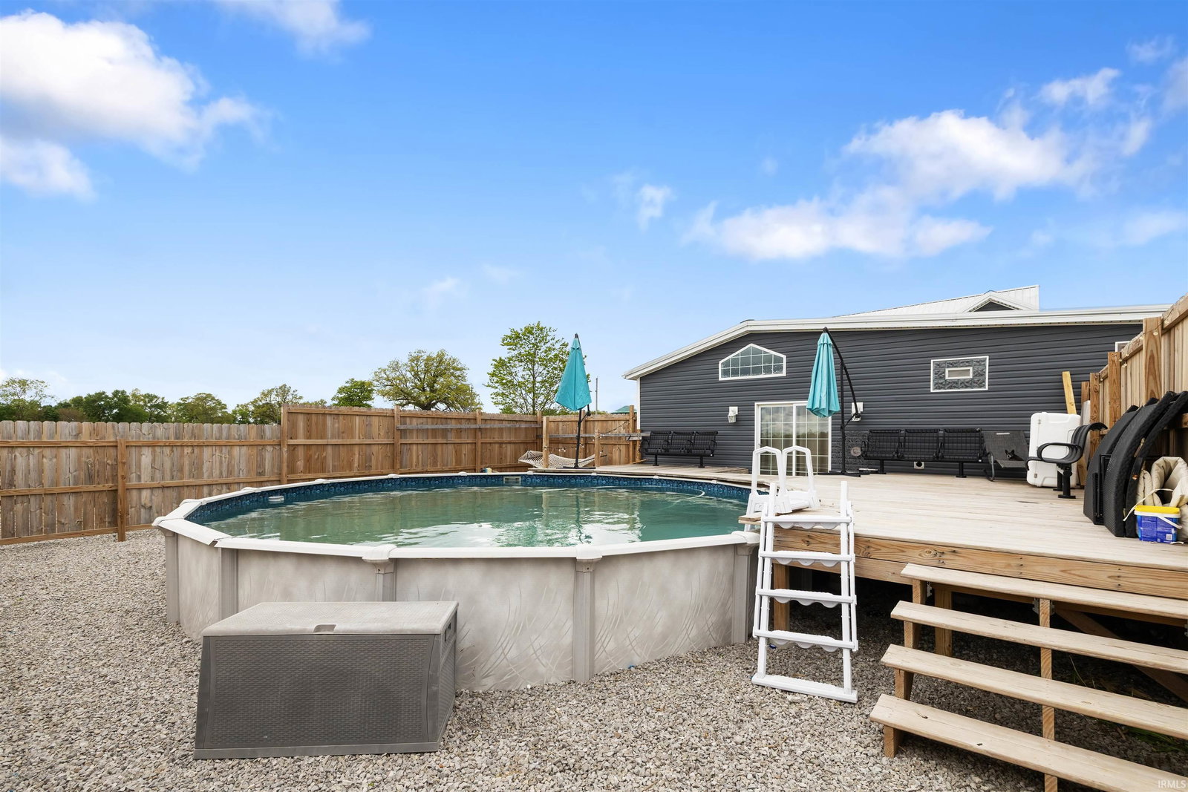


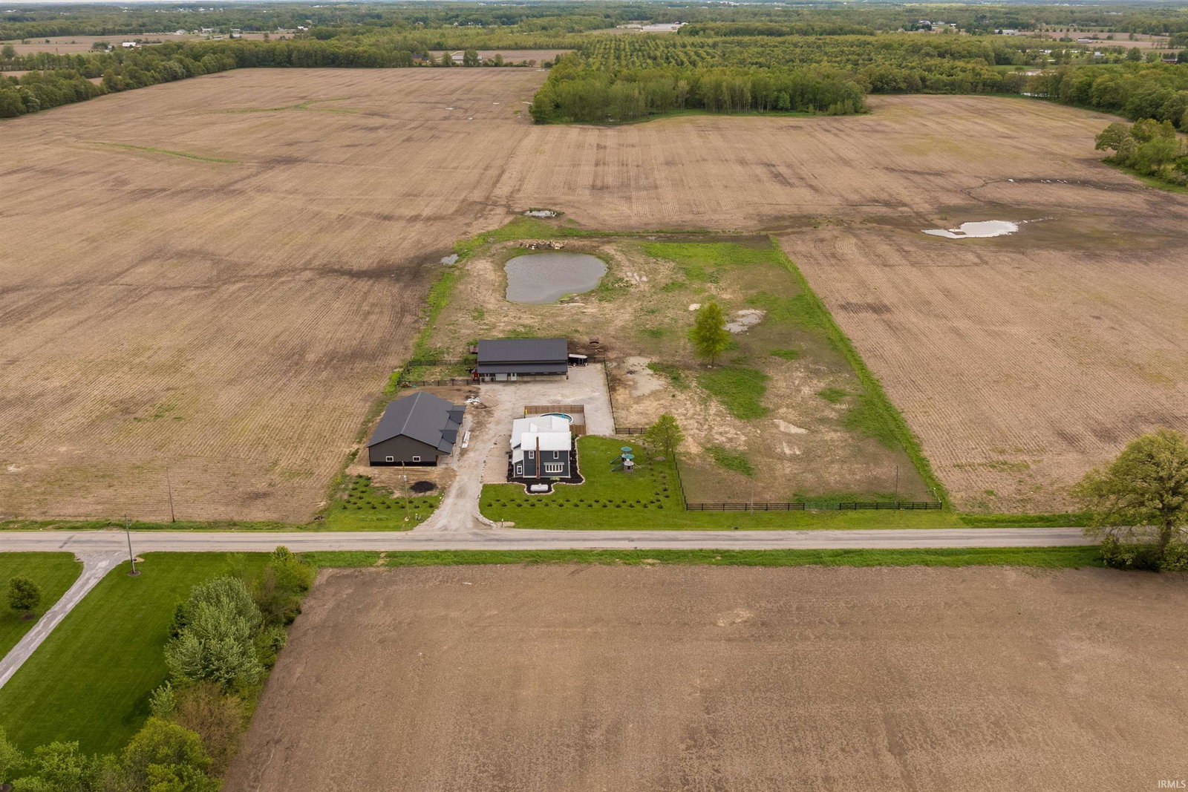


Situated on 6 beautiful acres, this 5-bedroom property offers the perfect blend of comfort, function, and outdoor living. Featuring a pond, above-ground pool, and TWO impressive outbuildings, this property truly has it all. The 2021-built 40x64 outbuilding includes a garage area, storage room, 5 stalls, electric, water, tack space, and sawdust storage — ideal for hobby farming, horses, or workshop needs. The BRAND NEW 40x72 outbuilding (currently being completed) is plumbed for a full bath, kitchen and heated floors, offering endless possibilities for additional living space, entertaining, or business use. It will also have an 8' porch on the front and one side of the OB. Inside, the home has been beautifully remodeled with updates throughout. Improvements include new flooring in the entryway, kitchen, and great room, along with a stunning main bathroom featuring a walk-in tiled shower, double vanity, and garden tub. The upstairs full bath has also been remodeled and includes a jetted tub, shower and tub combination. Approximately half of the home’s windows have been replaced as well. The expansive primary suite offers direct access to the deck — the perfect place to enjoy peace and quiet while drinking your morning coffee overlooking the pool. There is Reverse Osmosis filtration for the kitchen water. The majority of the property is fenced.
Listing courtesy of Ginger Miller from CENTURY 21 Bradley Realty, Inc. Cell: 260-466-1238
IDX information is provided by the Indiana Regional MLS and is exclusively for the consumers' personal, non-commercial use and may not be used for any purpose other than to identify prospective properties consumers may be interested in purchasing. Data is deemed reliable but is not guaranteed accurate by the MLS.
Last updated

/u.realgeeks.media/bowergrouphomes/BG_Black.png)