


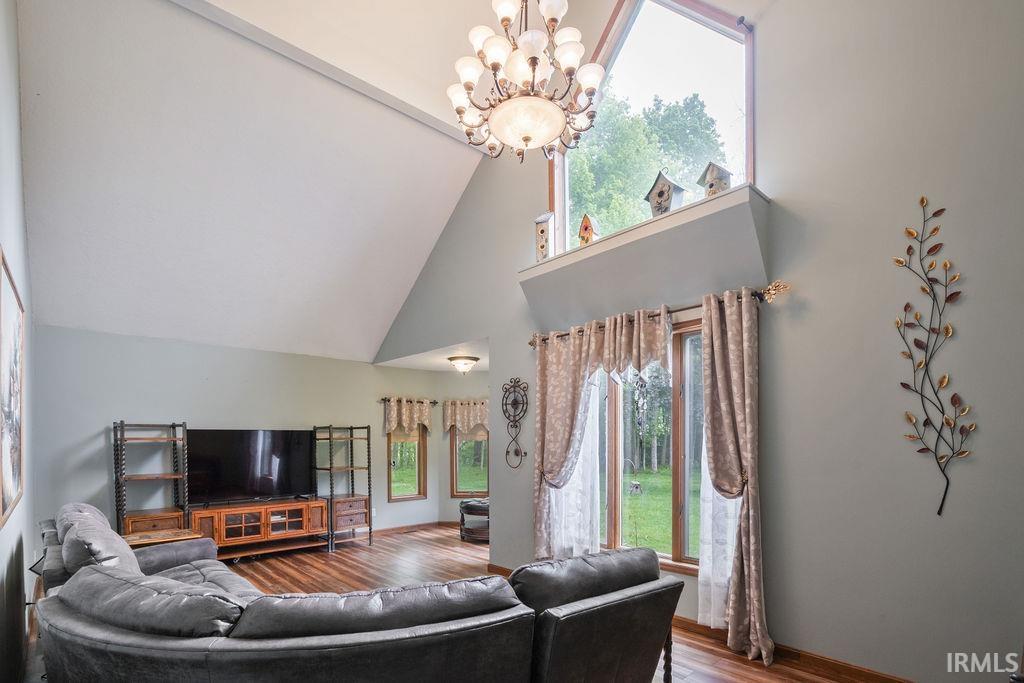


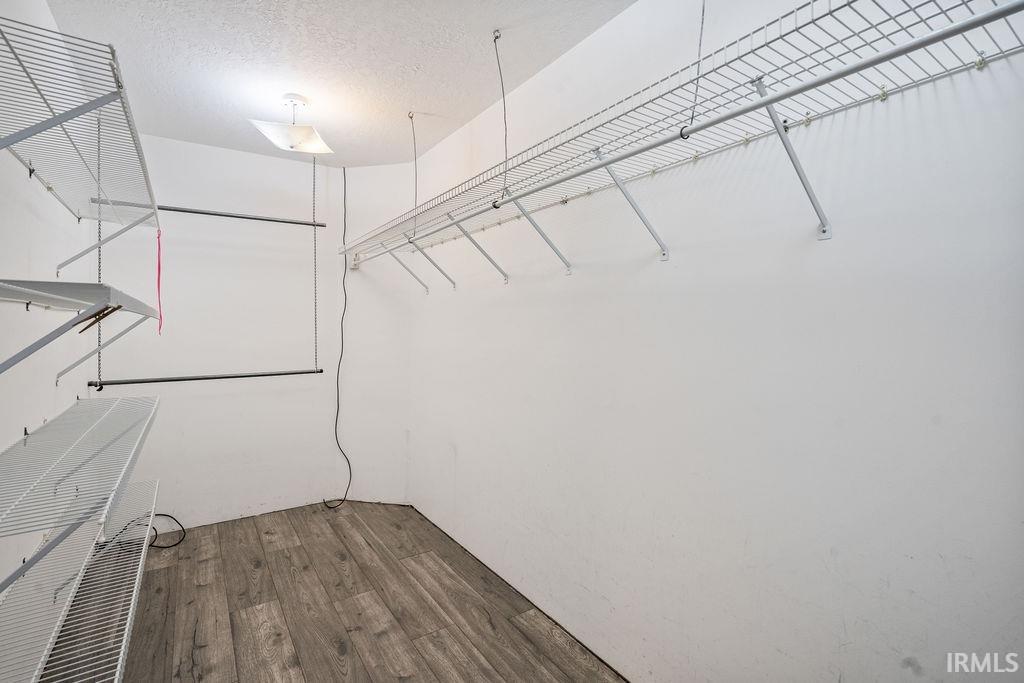

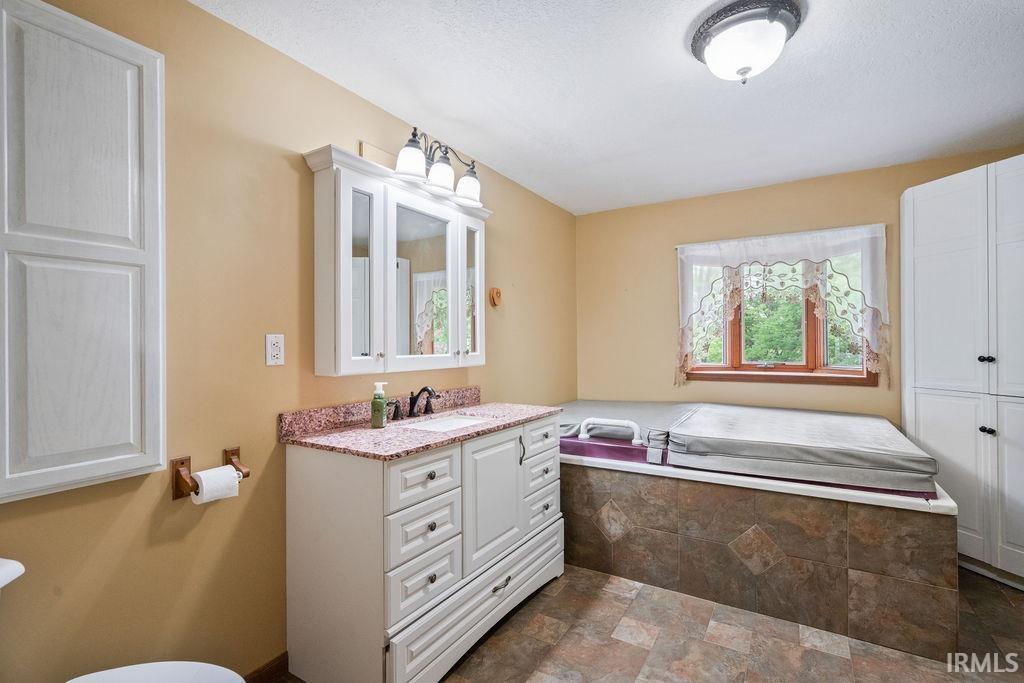


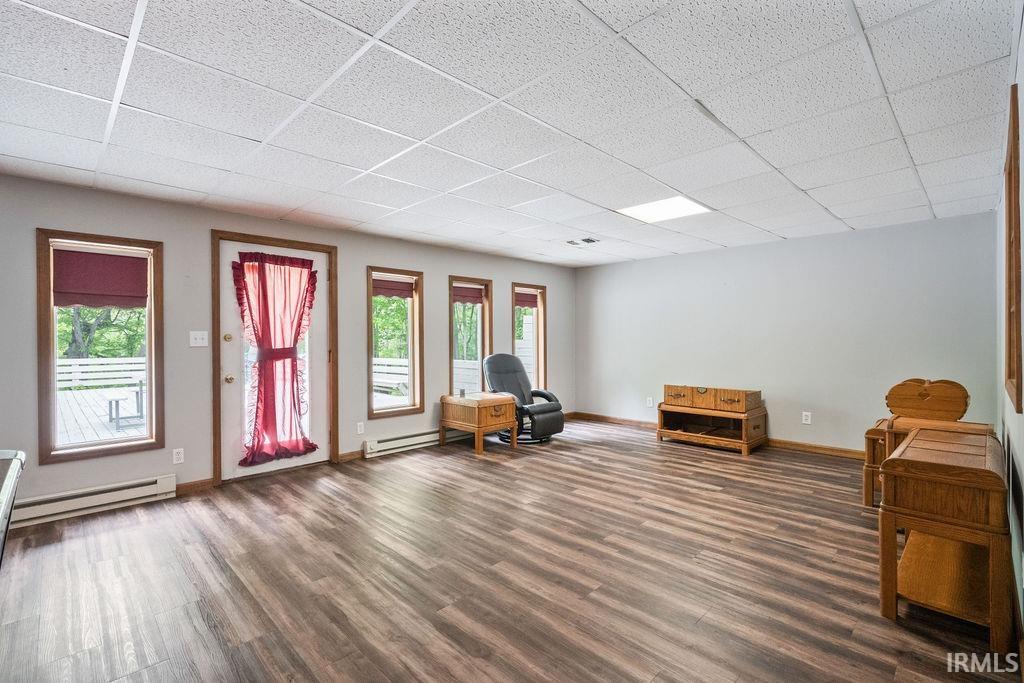


Please allow a minimum of 48 hours to respond to offers. Tucked away at the end of a long private lane, this thoughtfully designed property offers the rare combination of convenient access to town and the peaceful seclusion of country living. Nestled among approximately 14 wooded acres with a scenic creek winding through the landscape, this custom-built home was carefully constructed by the current owners with quality, comfort, and natural surroundings in mind. The extended driveway is outlined with an amazing forested area opening to a castle-like appearance. The inviting one-story residence features a finished walkout basement offering flexible space that could serve a variety of needs, including additional living or recreational areas. Step outside to enjoy the tranquil setting from the spacious deck overlooking a charming fish pond and the surrounding beauty of nature.Inside, Be amazed with the high cathedral ceilings in the living room while the kitchen showcases beautiful wood cabinetry, stone countertops, and an open layout that flows seamlessly into the dining area. Sliding glass doors provide abundant natural light and create the perfect opportunity to enjoy the picturesque views year-round. Completing the property is a large outbuilding, offering excellent storage, workshop potential, or space for hobbies and equipment.
Listing courtesy of Cathy Hunnicutt from RE/MAX Realty One. Main: 765-454-7300
IDX information is provided by the Indiana Regional MLS and is exclusively for the consumers' personal, non-commercial use and may not be used for any purpose other than to identify prospective properties consumers may be interested in purchasing. Data is deemed reliable but is not guaranteed accurate by the MLS.
Last updated

/u.realgeeks.media/bowergrouphomes/BG_Black.png)