


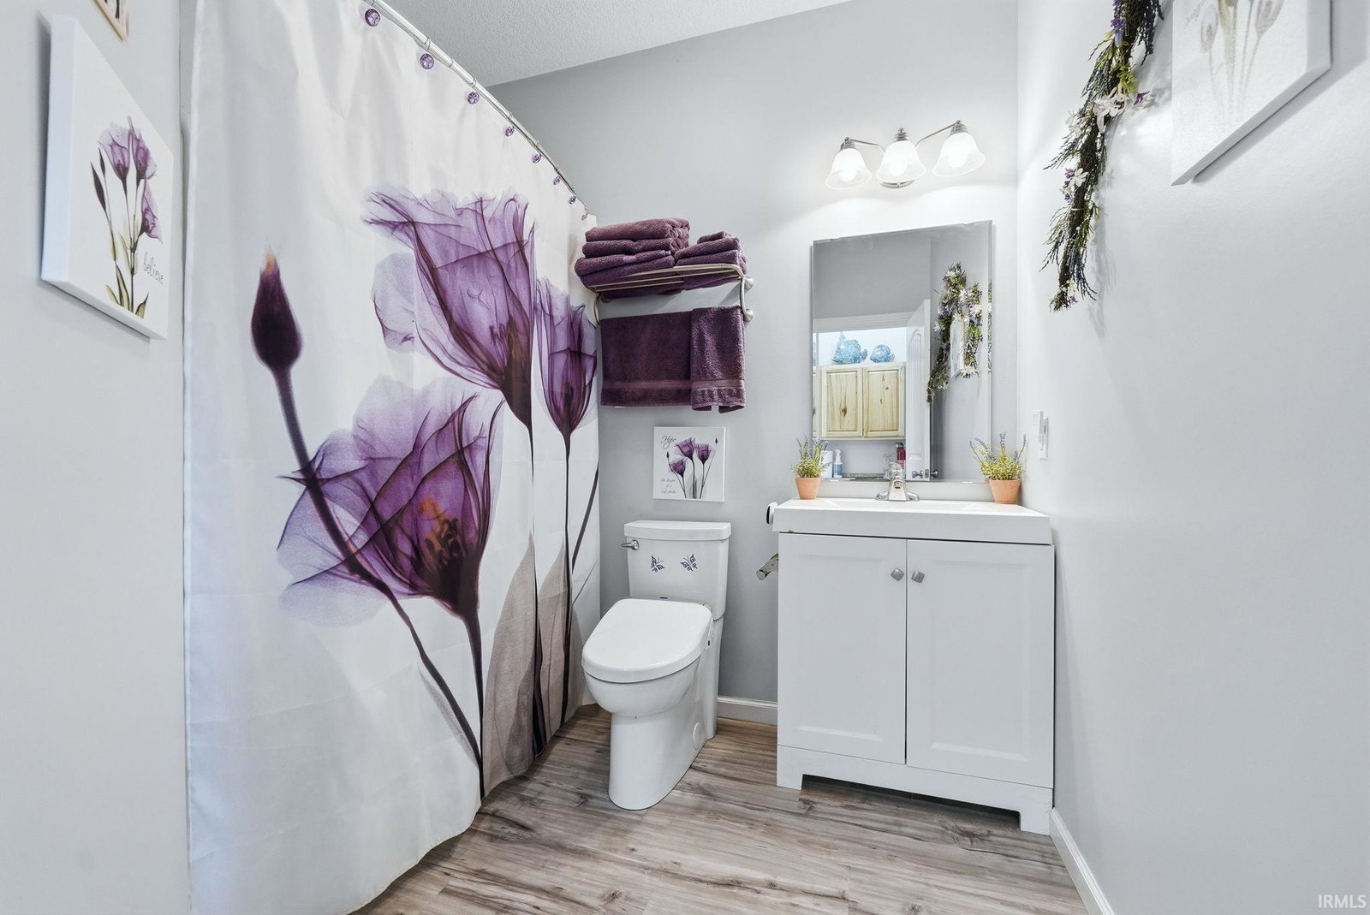


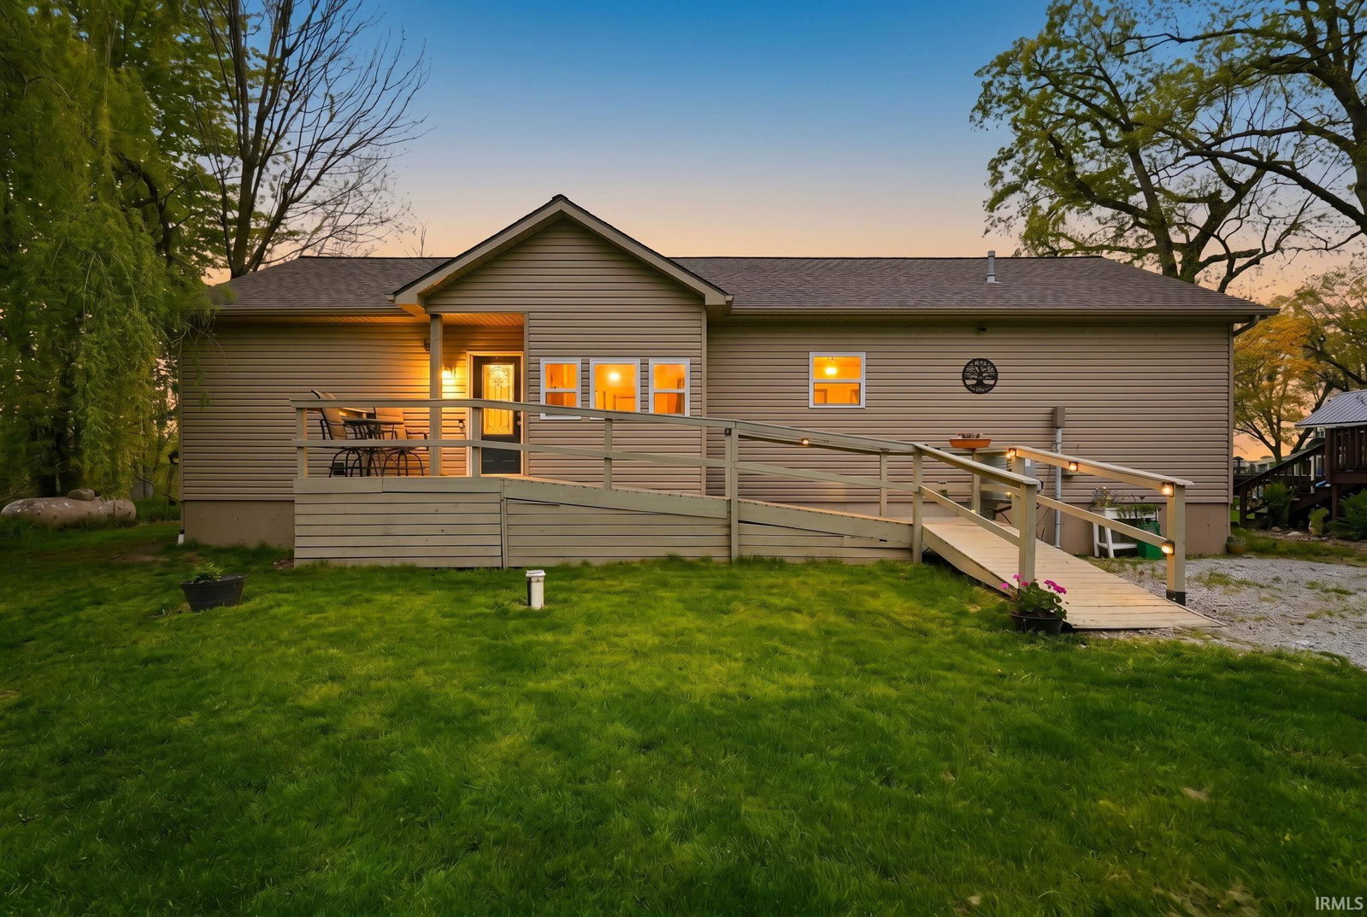


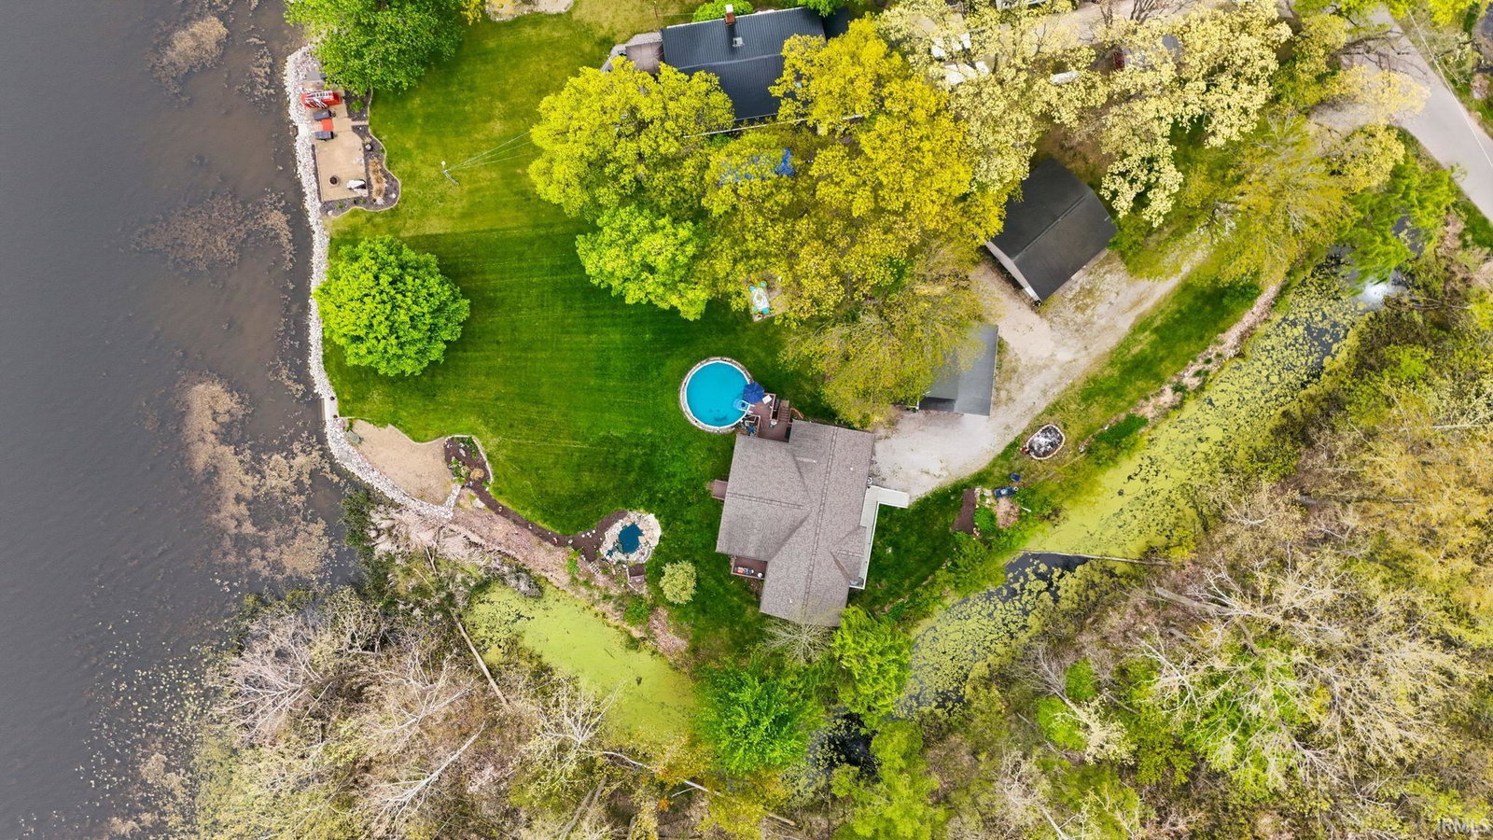
Custom built in 2018, this beautiful 1,599-square-foot home offers 3 bedrooms, 2 bathrooms, and ADA accessibility. Situated on two lots, the property boasts 94 feet of lake frontage, along with additional channel frontage directly across from an ACRES Land Trust preserve, providing a peaceful and scenic setting. Outdoor amenities are designed for both relaxation and entertaining, featuring a private swimming pool, a tranquil pond with a fountain, stone steps leading into the lake, and a fire pit perfect for enjoying evenings by the water. The property also includes two oversized 2-car garages. One garage features a second-level workshop, while the other provides convenient attic storage, offering exceptional space for hobbies, projects, and storage. Recent updates completed in 2025 include a new pool pump, a Samsung 28 cu. ft. 4-Door French Door Refrigerator, a Samsung Smart Freestanding Electric Range, and an A.O. Smith 50-Gallon Gas Water Heater. The home is also equipped with an Invisible Fence, adding convenience for pet owners. This exceptional waterfront property combines modern construction, thoughtful accessibility, and outstanding indoor and outdoor amenities in a truly one-of-a-kind setting.
Listing courtesy of Kim Stanley from Century 21 Bradley-Angola. 260-399-1177
IDX information is provided by the Indiana Regional MLS and is exclusively for the consumers' personal, non-commercial use and may not be used for any purpose other than to identify prospective properties consumers may be interested in purchasing. Data is deemed reliable but is not guaranteed accurate by the MLS.
Last updated

/u.realgeeks.media/bowergrouphomes/BG_Black.png)