


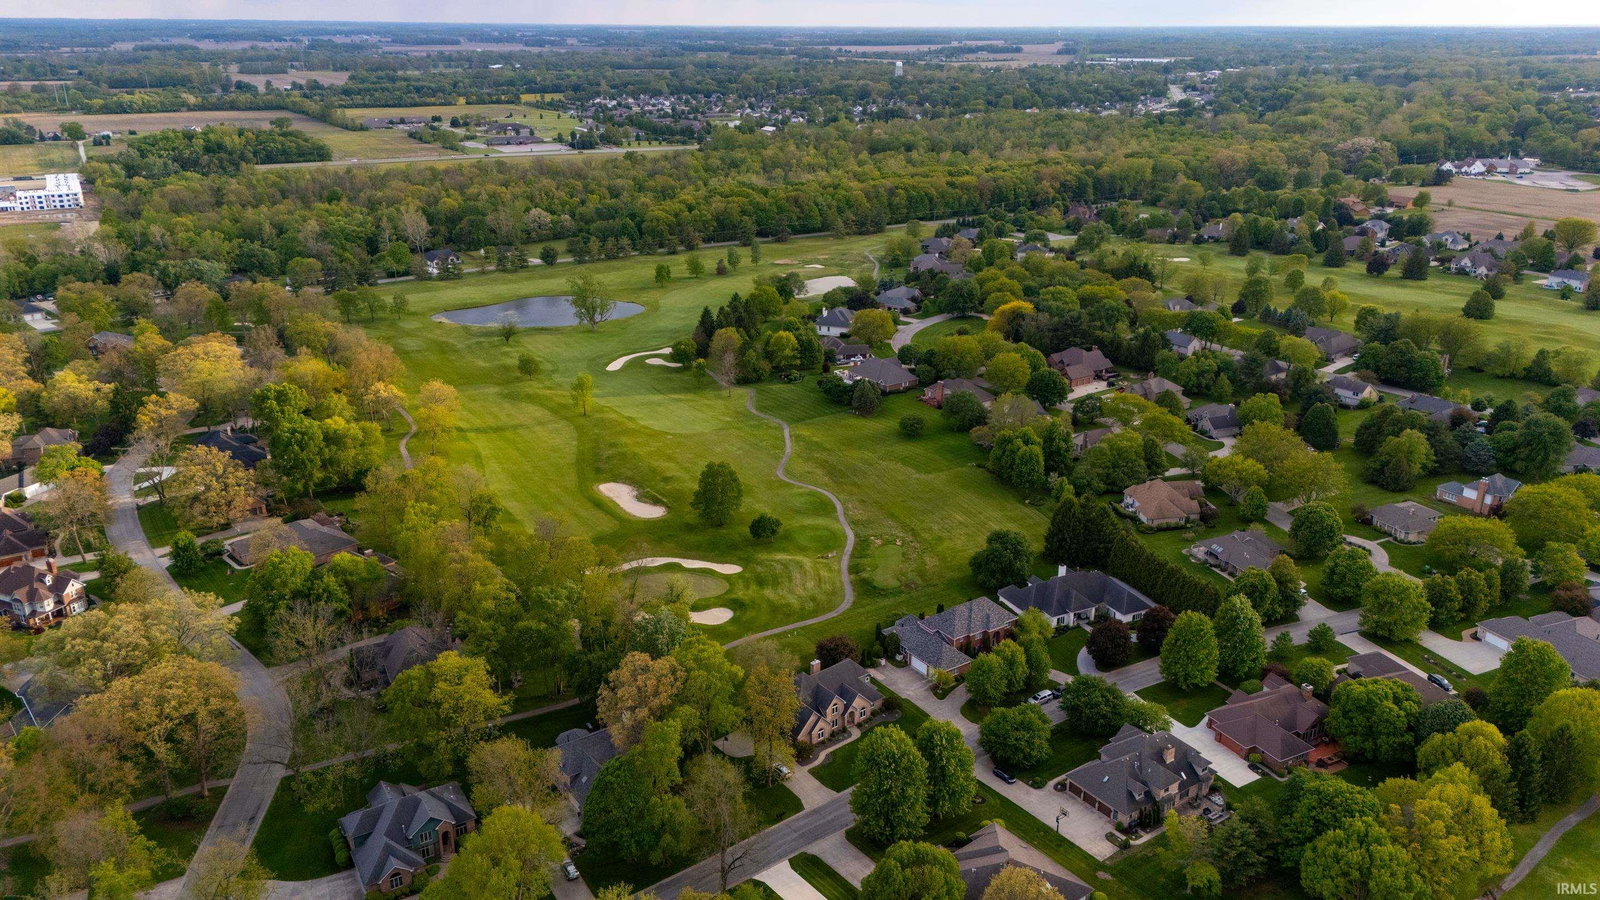

Welcome home to a true standout in Woodland Trails, a custom property with the design, setting, and features that truly set it apart. From the classic white brick exterior and curved Bomanite stamped concrete driveway to the glass front entry and golf course setting along The Players Club, this home makes an unforgettable first impression. With nearly 3,700 finished square feet, 4 bedrooms, 3 full bathrooms, and a heated 4-car garage, this one-of-a-kind layout was built for the everyday homebody or true entertainer. Inside, natural light, large windows, crown molding, tray ceilings, chandeliers, and custom details fill the home. The main level offers a formal dining room, living room with gas log fireplace, and an open kitchen designed for hosting with two bar areas, island, granite countertops, and appliances. The redone walk-in pantry features white cabinetry and countertop space, while the updated laundry room offers abundant storage, a utility sink, and workspace nook. The primary suite feels like its own private wing with a renovated bathroom featuring dual Carrara-style marble vanities, LVP flooring, garden tub, walk-in tile shower, large walk-in closet, and a private spa room with backyard access. The main-level den serves as a true 4th bedroom with hardwood floors, built-in bookshelves, desk space, cabinetry, and direct access to a renovated full bath with a Carrara-style marble vanity and walk-in tile shower, while also making an ideal home office or library. Upstairs, both oversized bedrooms offer half-round arched windows, built-in storage seating, and generous closet space. The upstairs full bathroom has also been renovated with a marble tile shower/tub combo, Carrara-style twin-sink vanity, and tile flooring. Additional highlights include an irrigation system, security system, whole-house generator, garage floor drains, and an attic with potential to finish. Homes of this caliber in Woodland Trails do not come along often!
Listing courtesy of Bronwyn Wuthrich from NextHome Elite Real Estate. Cell: 765-730-4509
IDX information is provided by the Indiana Regional MLS and is exclusively for the consumers' personal, non-commercial use and may not be used for any purpose other than to identify prospective properties consumers may be interested in purchasing. Data is deemed reliable but is not guaranteed accurate by the MLS.
Last updated

/u.realgeeks.media/bowergrouphomes/BG_Black.png)