


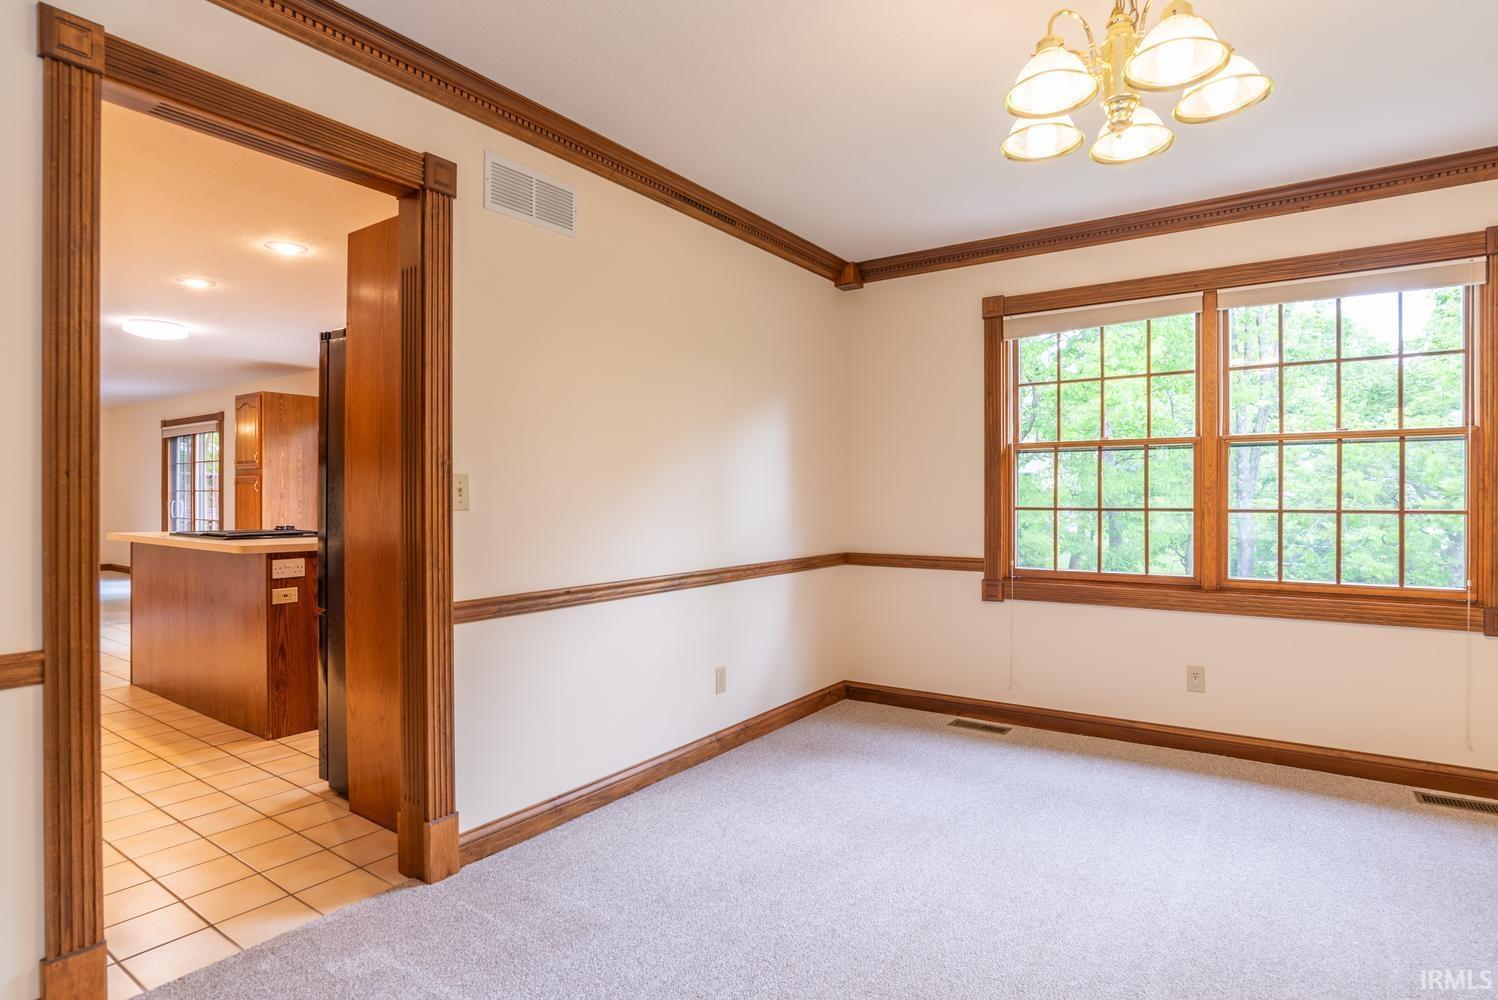


The perfect home for the owner who appreciates skilled craftsmanship & fine woodworking! Beautifully situated on a quiet cul-de-sac in Bloomington’s esteemed Hyde Park, this one-owner home & its spacious, impressive, practical floor plan, solidly built with high quality materials by experienced hands, this Stephens Construction lovely is a rare combination of elements seldom found in the same home, at an affordable price, in desirable southeast Bloomington. 2 stories of spacious, natural light-filled rooms, absolutely beautiful interior, stained, solid wood 6-panel doors & trim, banks of windows & gorgeous views. Main level: Ultra-spacious 2-story foyer with lovely open staircase, ample living room, stylish formal dining room, well-appointed kitchen with mega-storage, open breakfast room, large-format family room with fireplace, 5th bedroom, full bath, & major league laundry room. Handicap access ramp from garage to main level via laundry room. Upstairs: Ultra-roomy, vaulted primary suite with spa-style bath & banks of windows, 3 more bedrooms & another full bath. Unfinished basement offers 1500 sq. feet of shop/storage space finishable to new owner’s preference, 4th full finished bath, & walks out to 30 X 12 patio below the expansive main level deck & the naturalistically landscaped, partially wooded back lot. Solar panels help conserve resources & save money. EV charger in the 3-car garage. This home is a true gem!
Listing courtesy of Cindy Oswalt from FC Tucker/Bloomington REALTORS. coswalt@tuckerbloomington.com
IDX information is provided by the Indiana Regional MLS and is exclusively for the consumers' personal, non-commercial use and may not be used for any purpose other than to identify prospective properties consumers may be interested in purchasing. Data is deemed reliable but is not guaranteed accurate by the MLS.
Last updated

/u.realgeeks.media/bowergrouphomes/BG_Black.png)